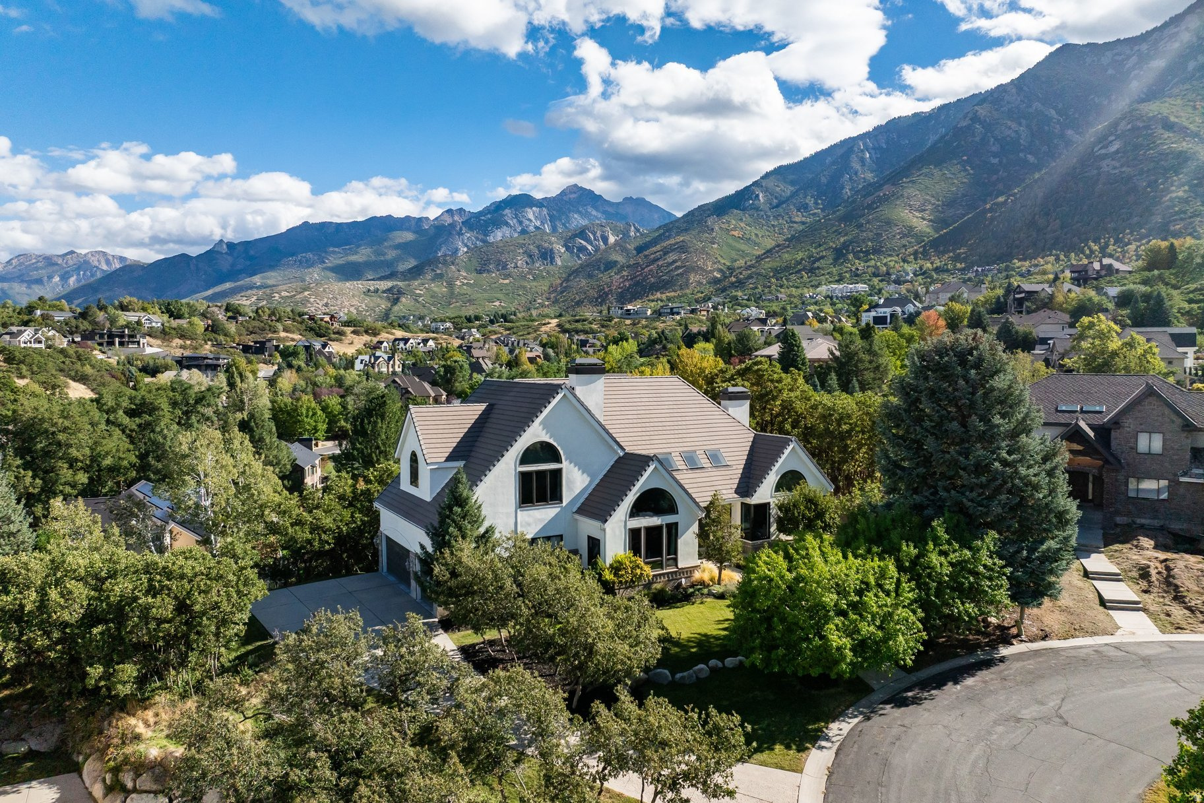
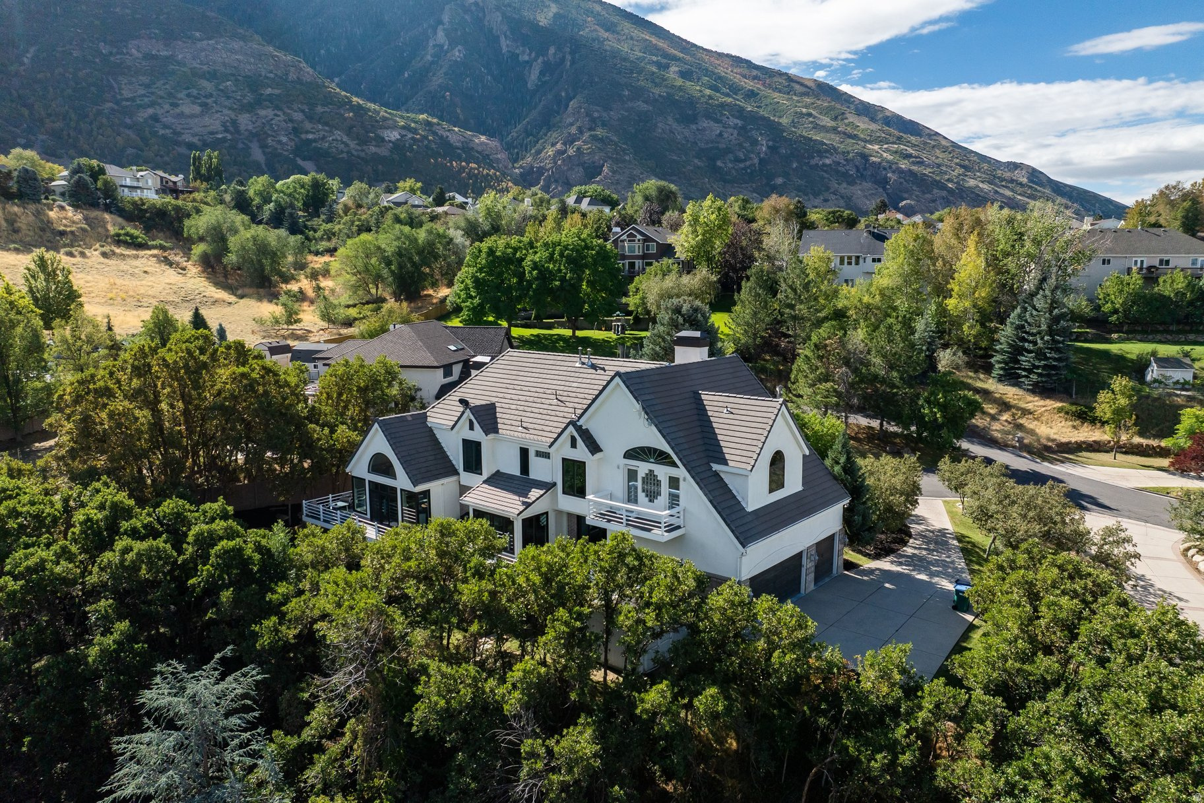
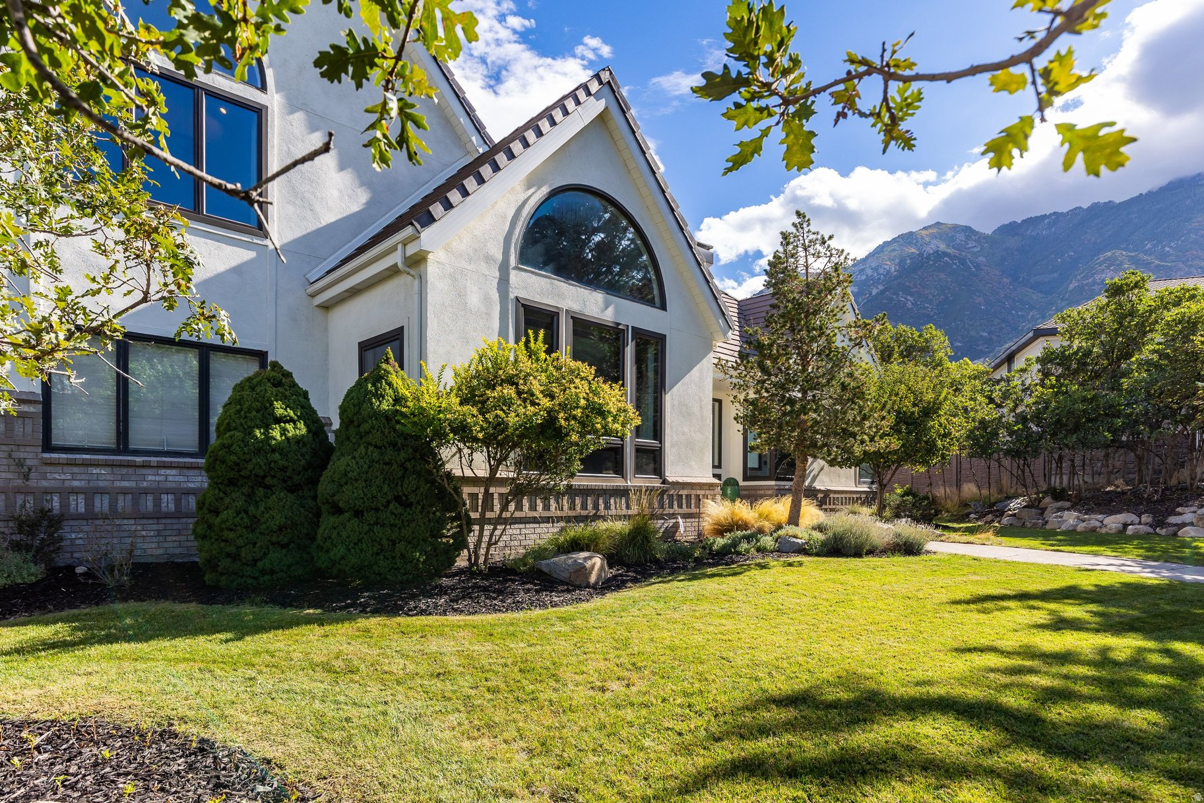
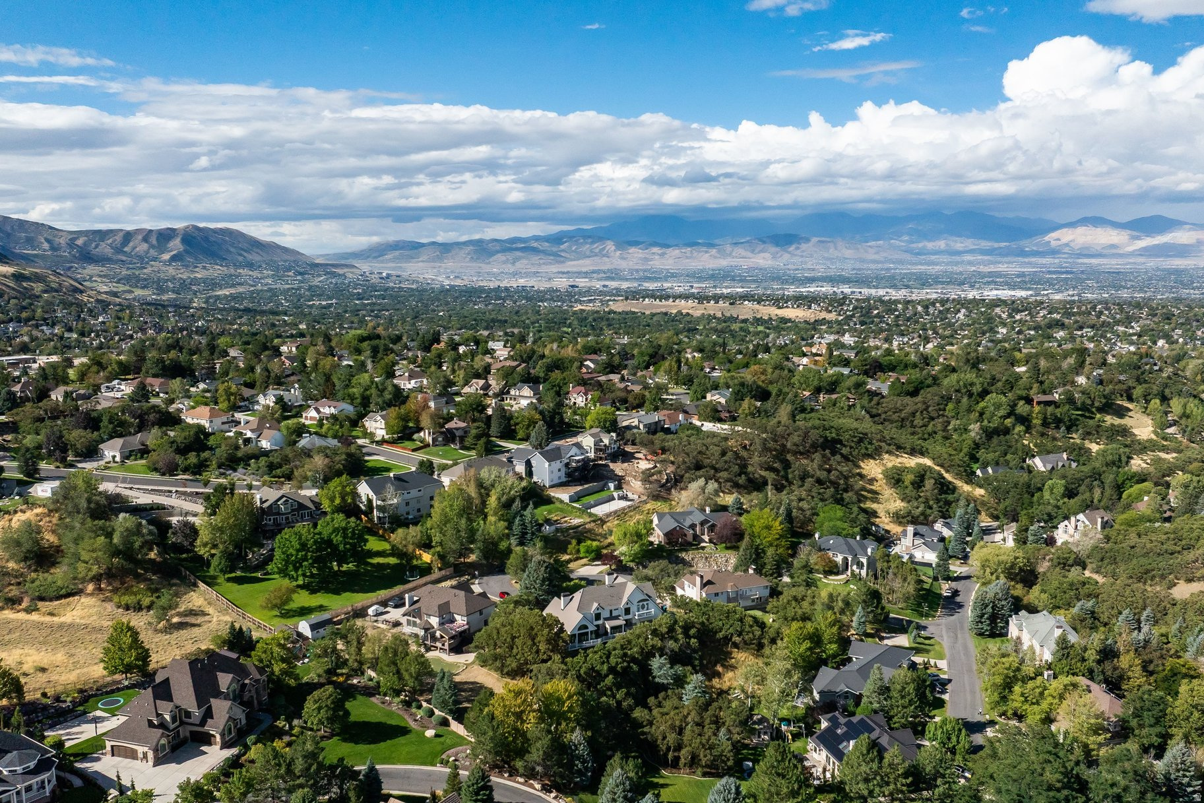
White gabled home among leafy Draper houses, with the Wasatch Mountains in the background.
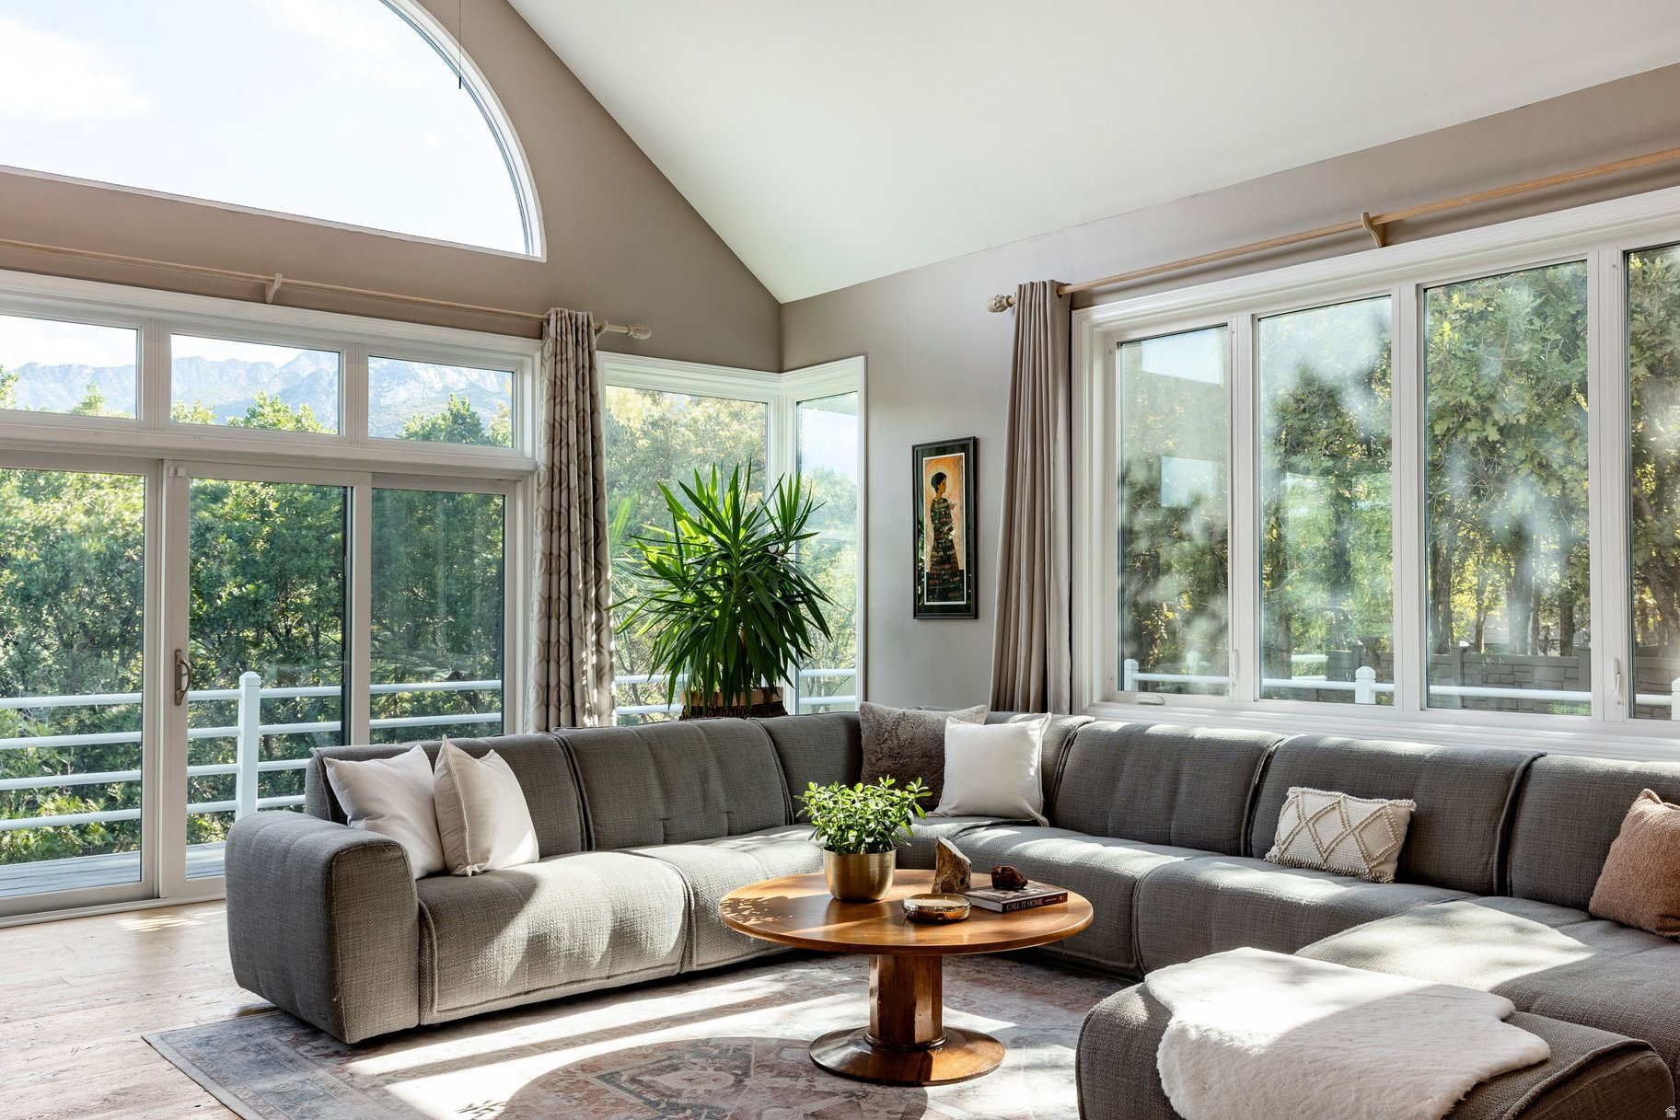
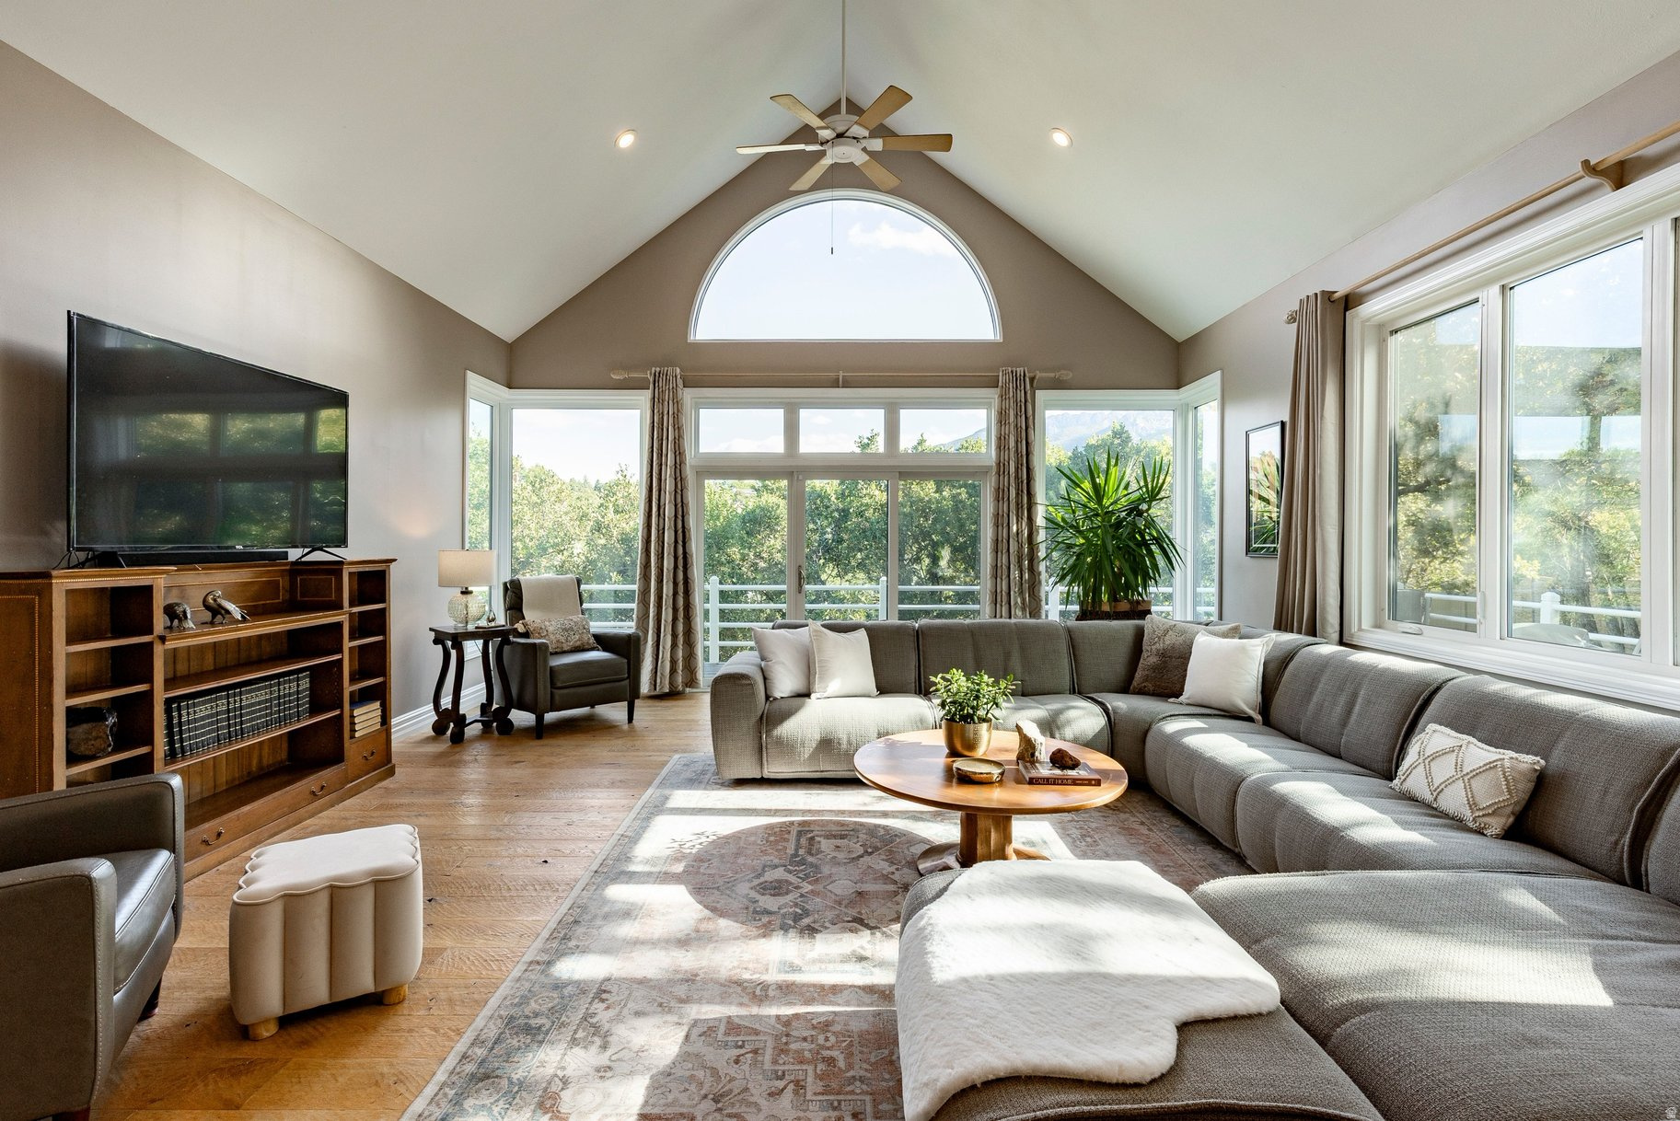
Living room with a gray sectional, vaulted ceiling, and large windows overlooking trees and mountains.
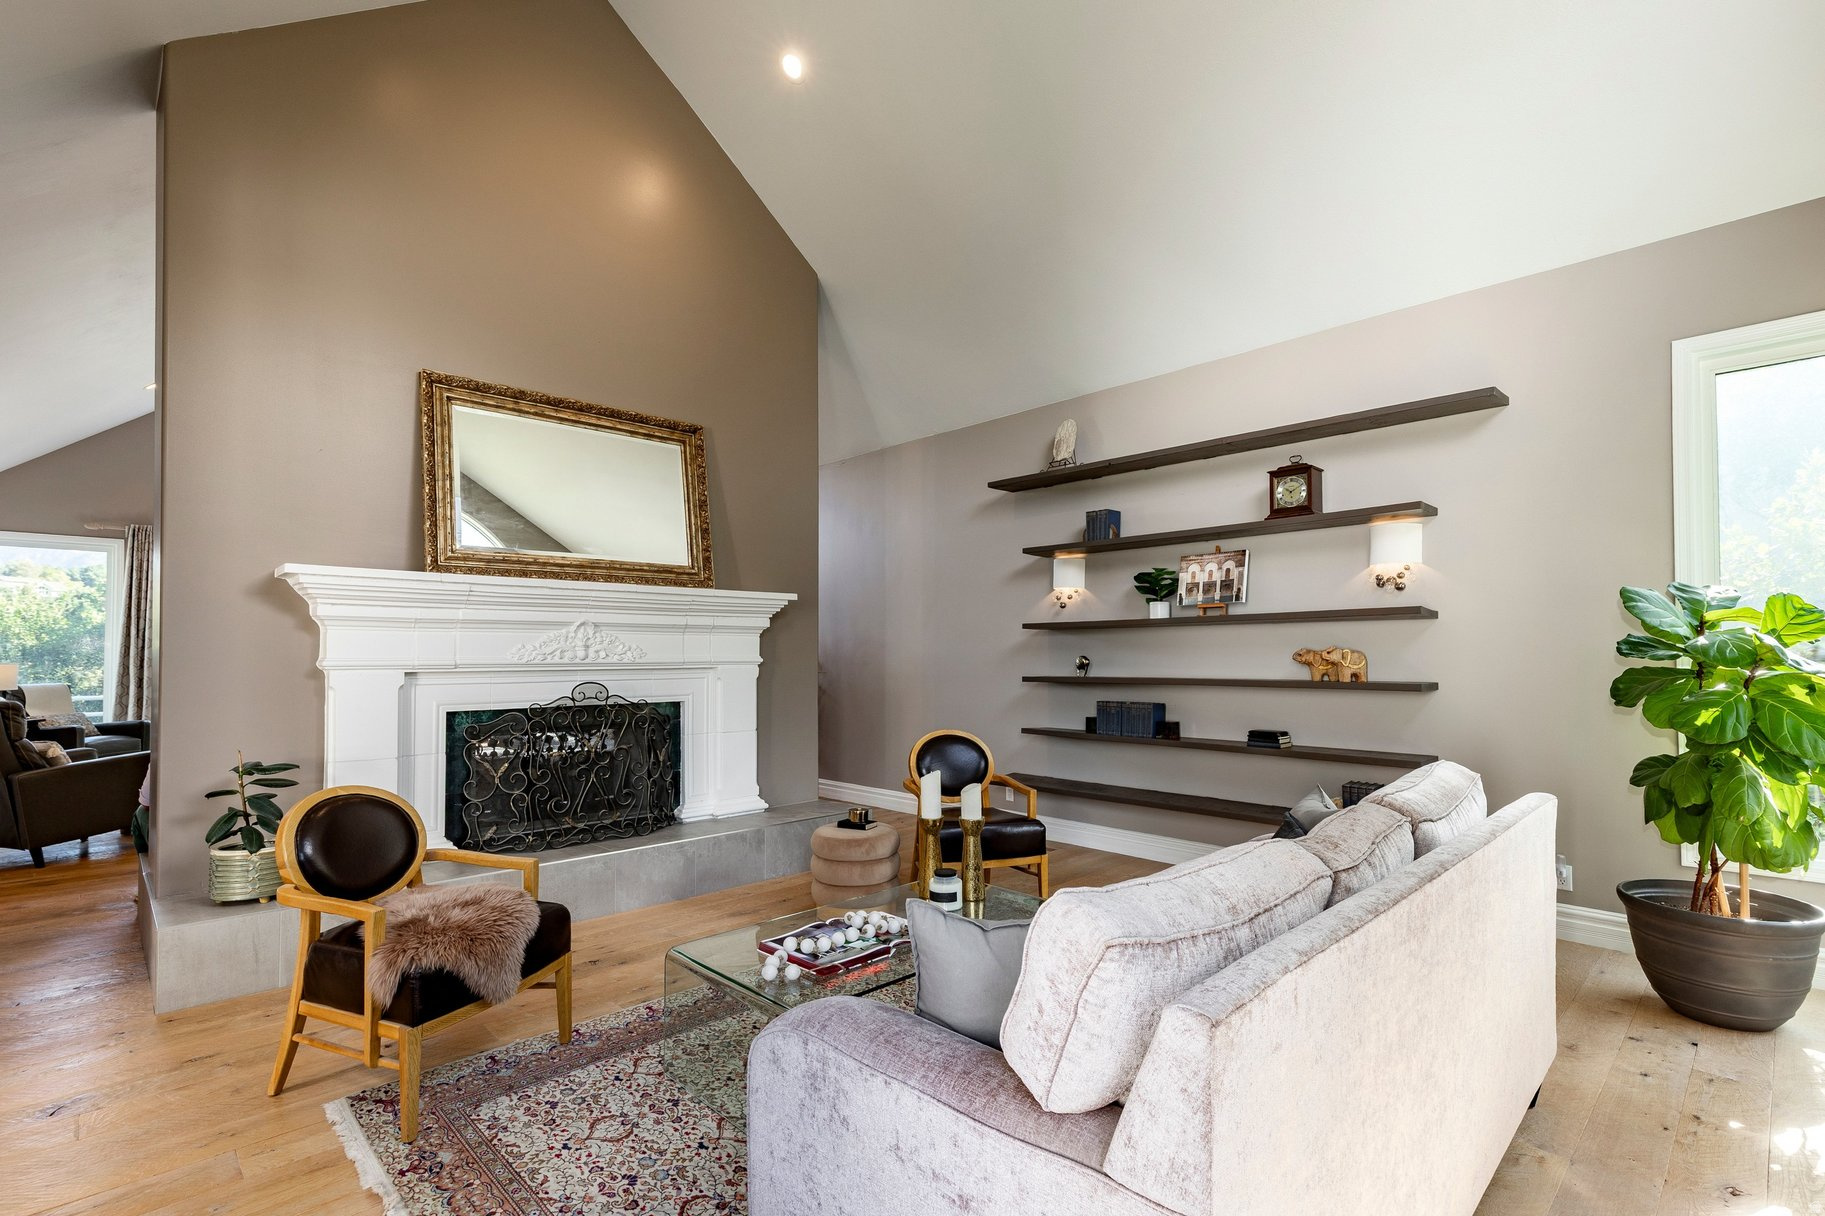
Living room with a white fireplace, vaulted ceiling, floating shelves, and pale sectional sofa.
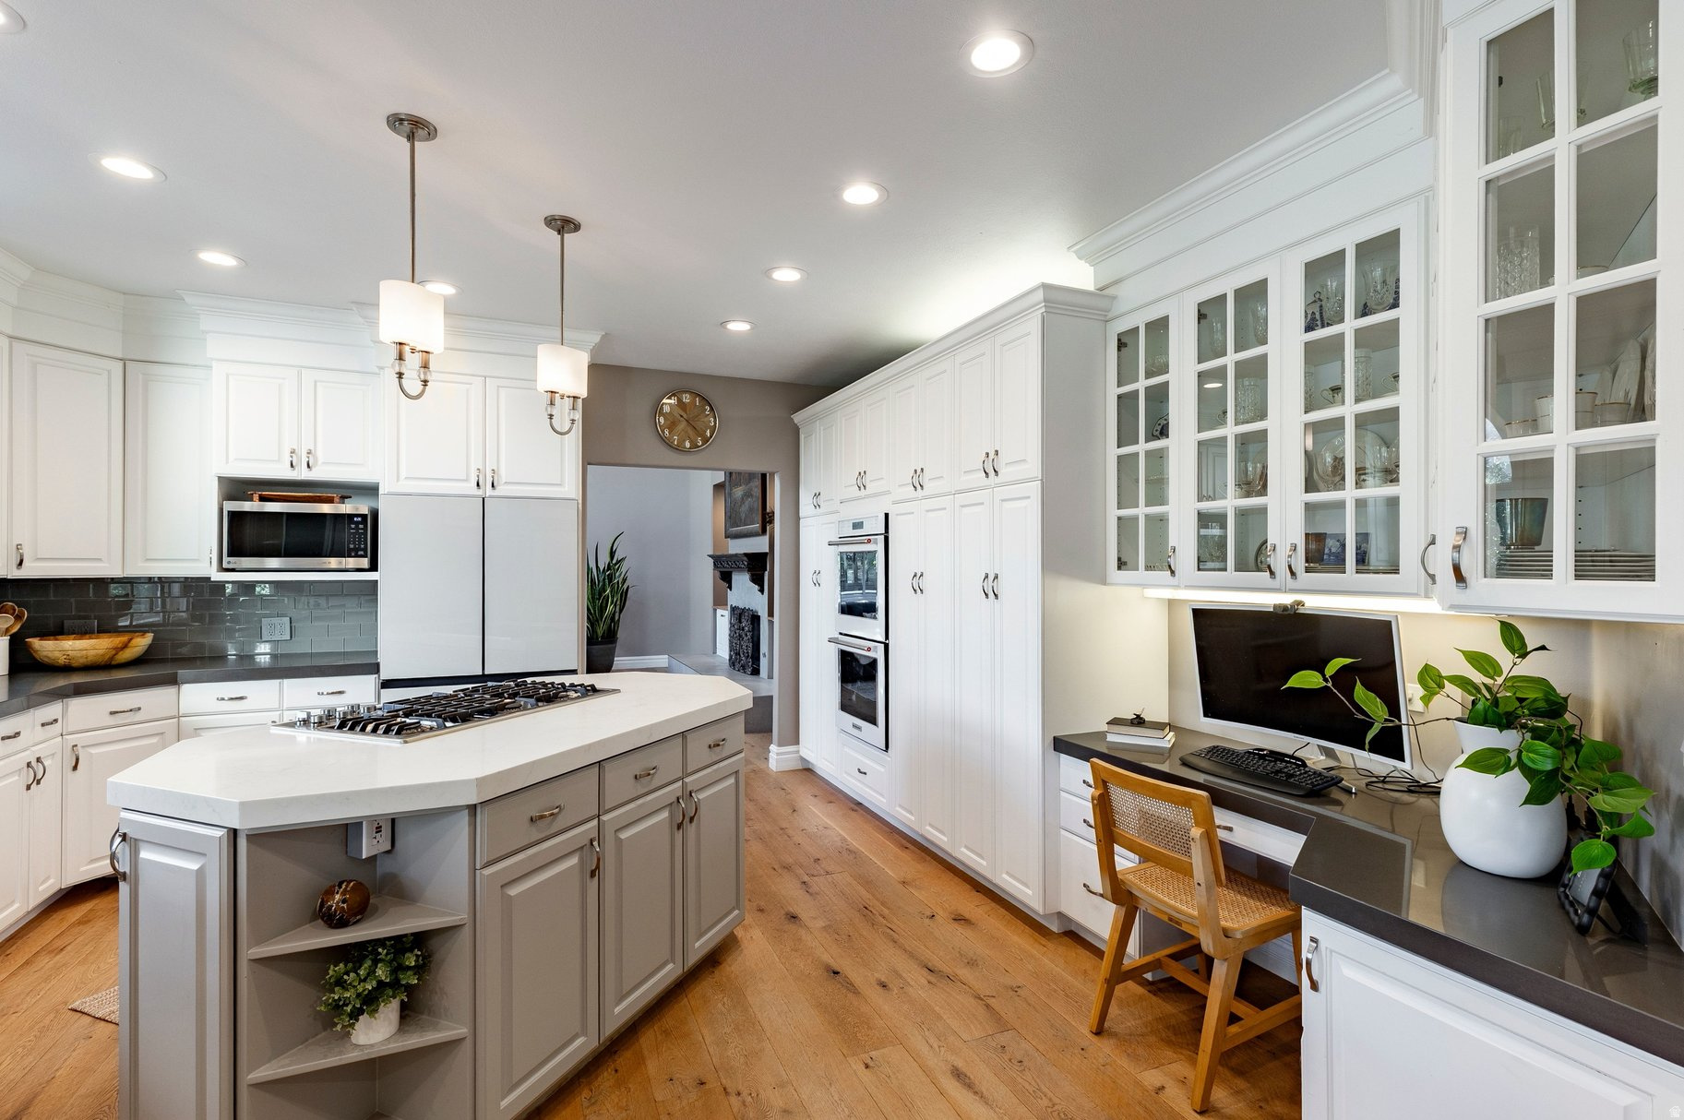
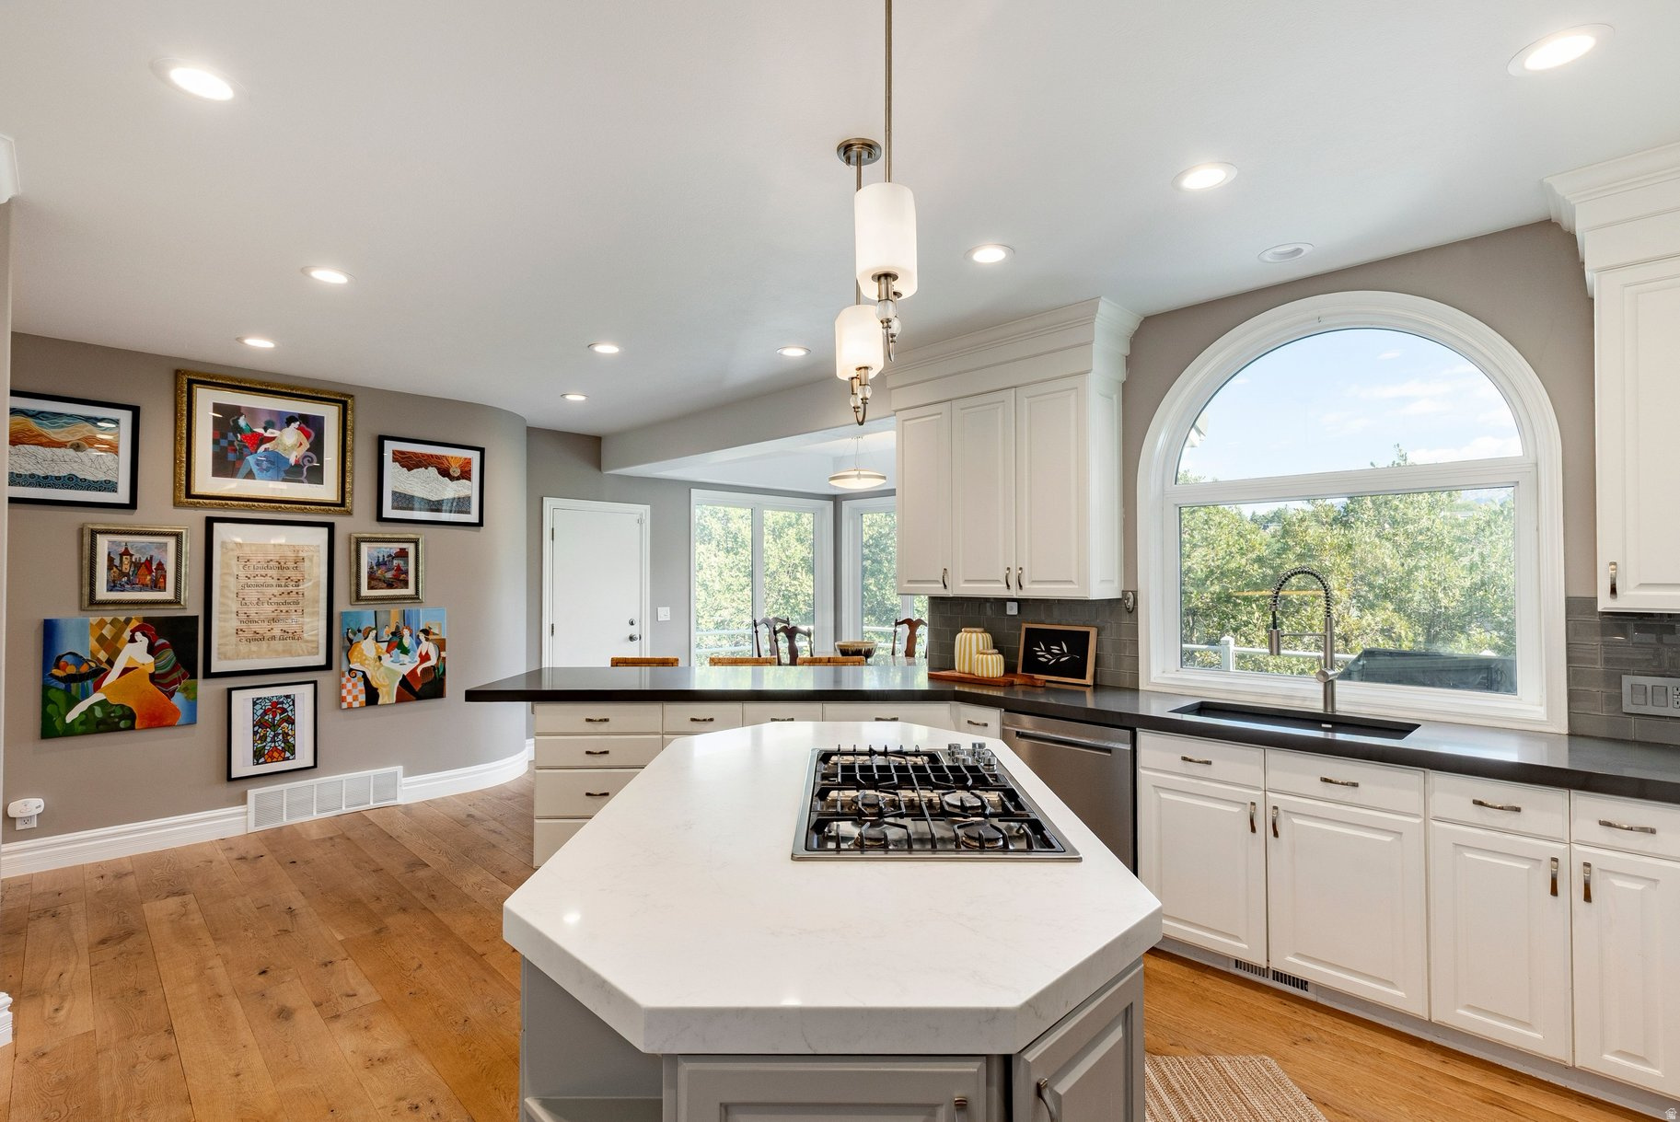
Bright kitchen with white cabinets, glass-front cupboards, a large cooktop island, and built-in desk.
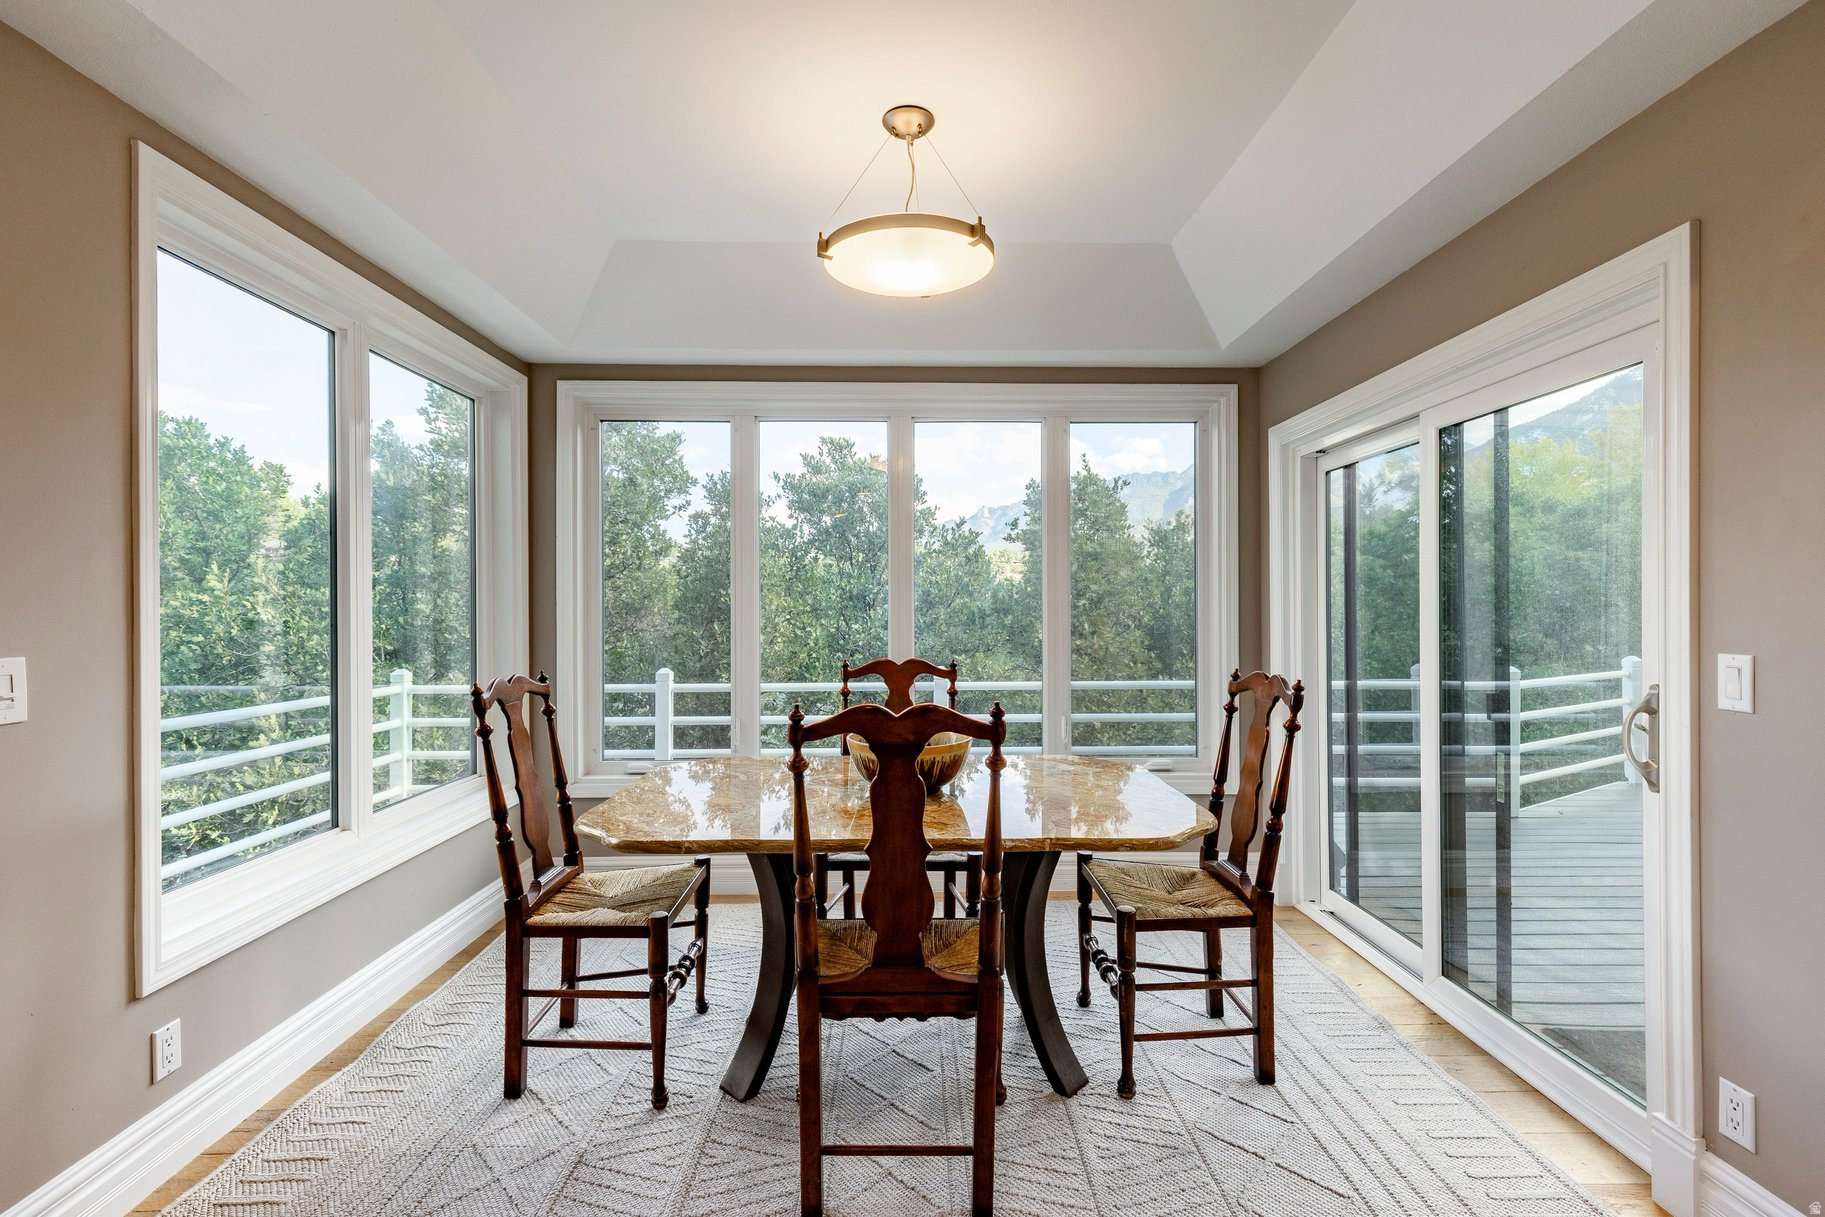
Dining room with a wood table, expansive windows, and a deck overlooking trees and mountains.
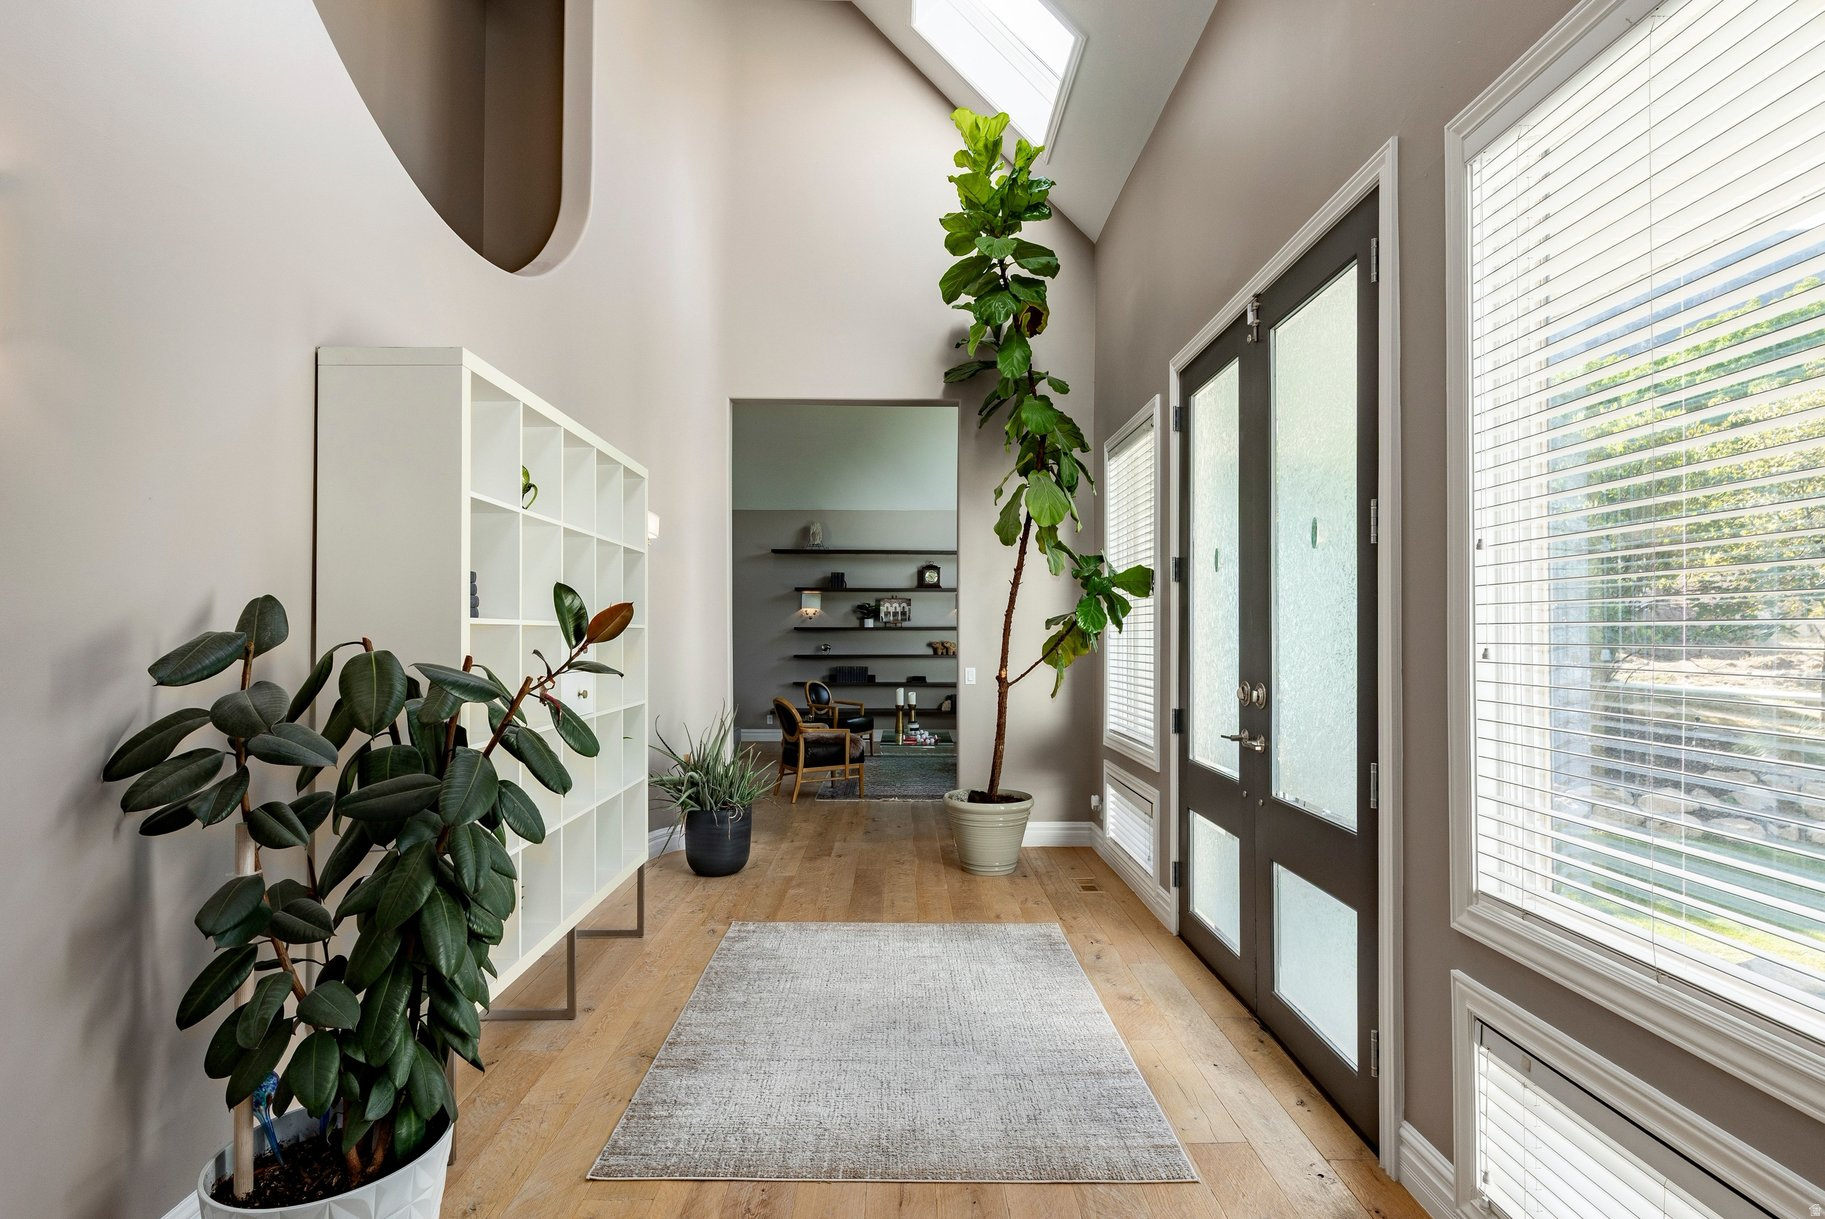
Entry foyer with tall ceilings, a skylight, wood floors, and large glass-paneled doors.
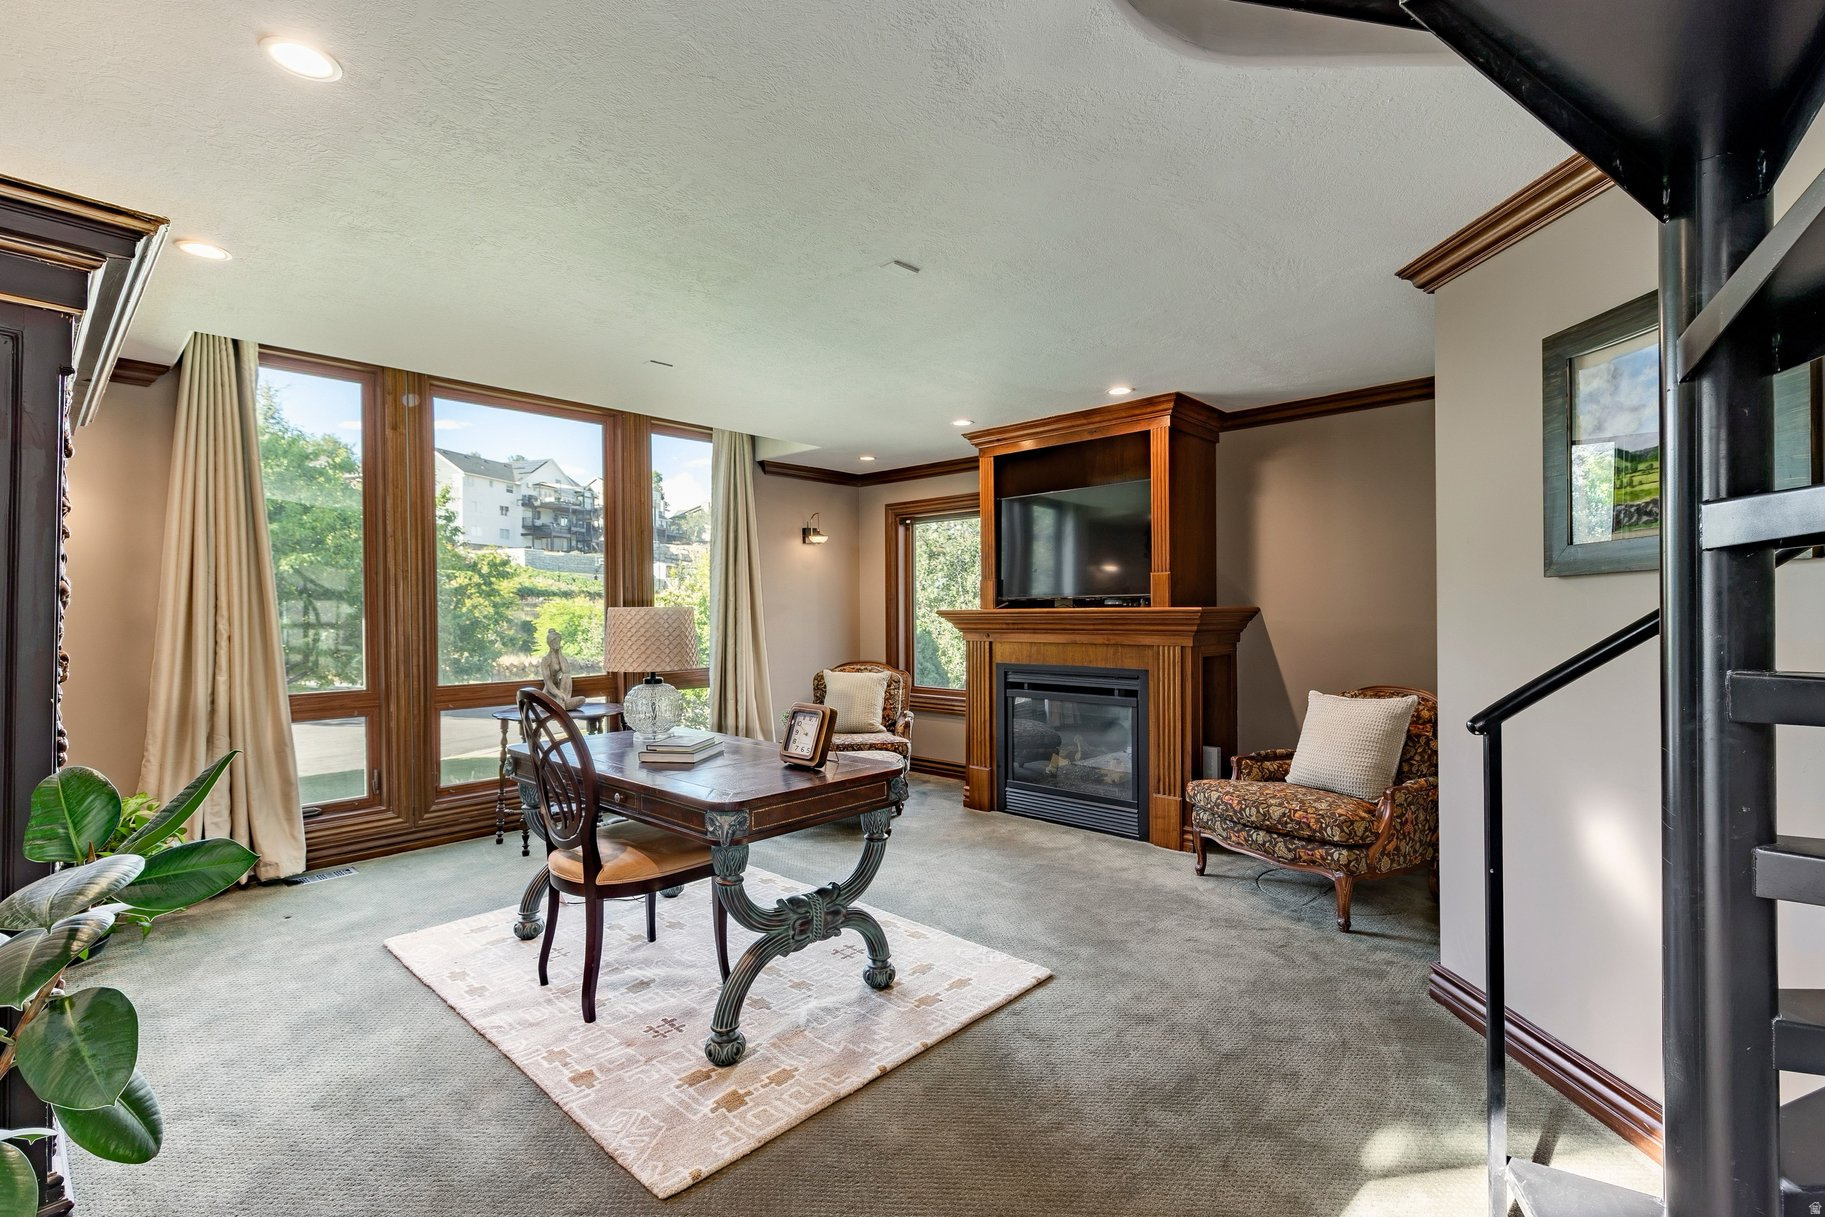
Living room with a wood-trimmed fireplace, television, tall windows, and staircase.
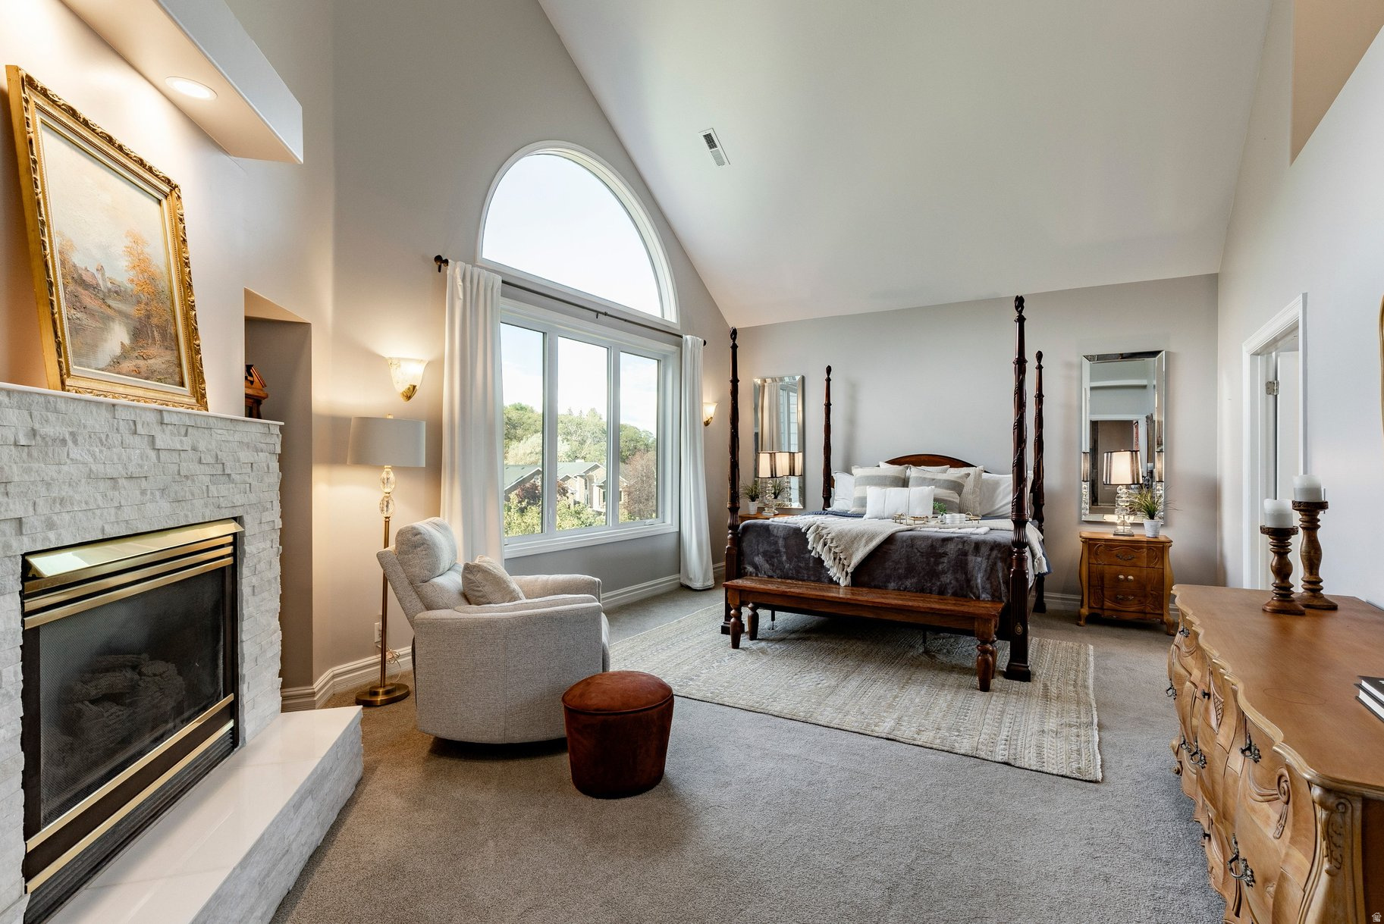
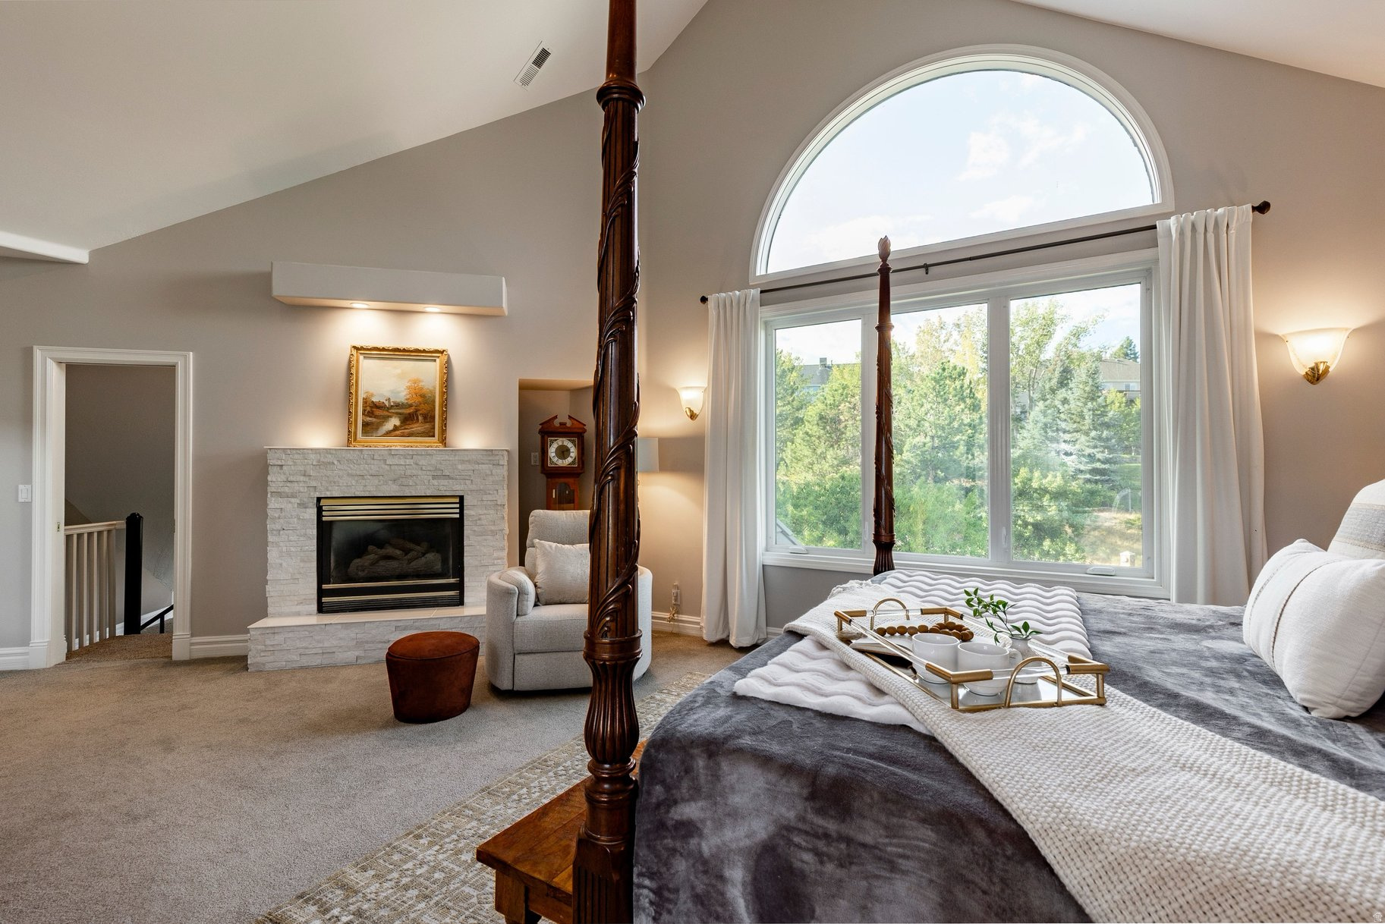
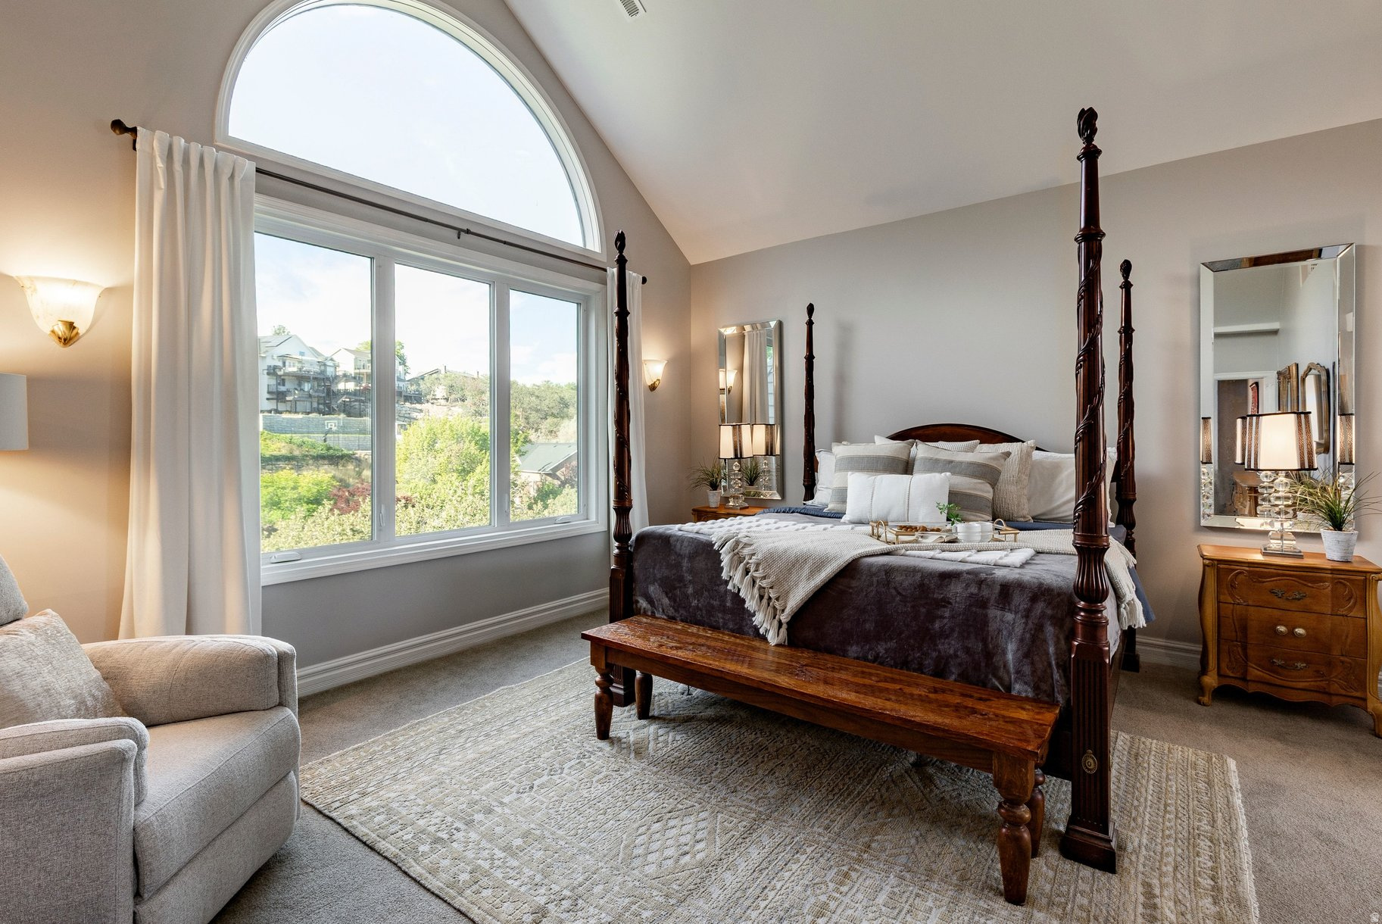
Bedroom with a four-poster bed, stone fireplace, and large arched window beneath a vaulted ceiling.
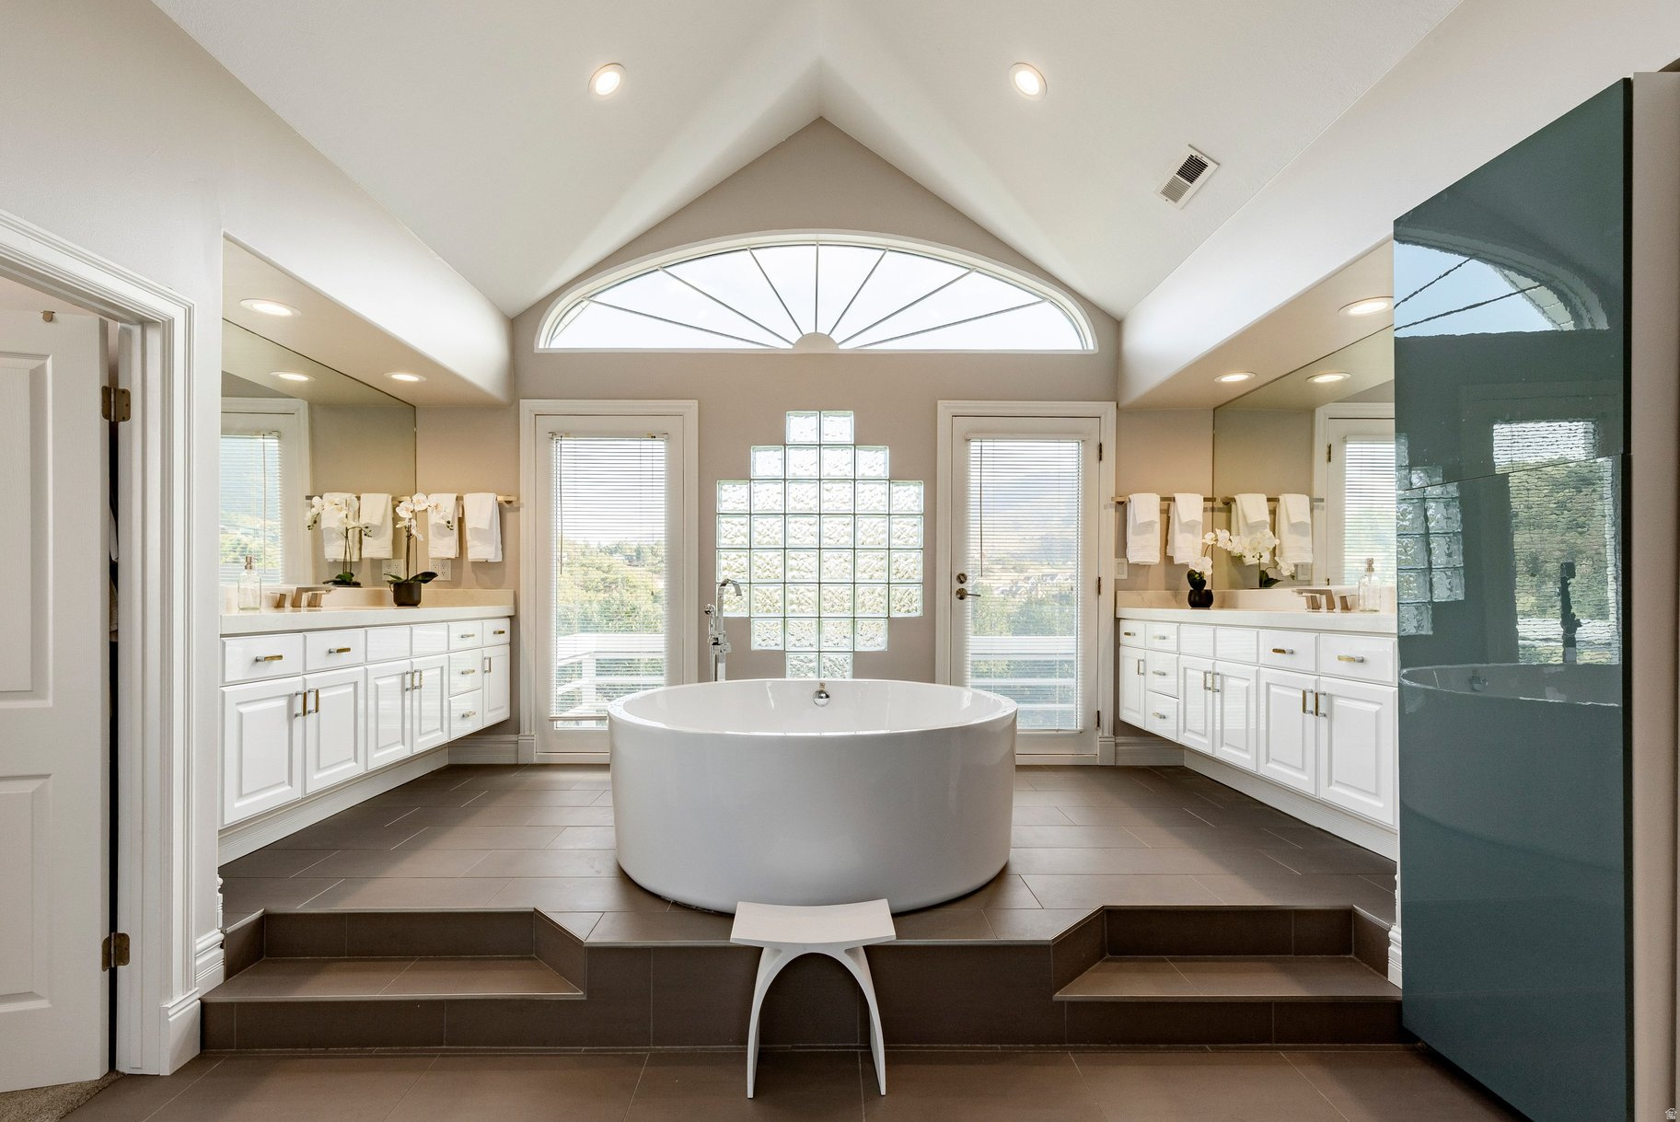
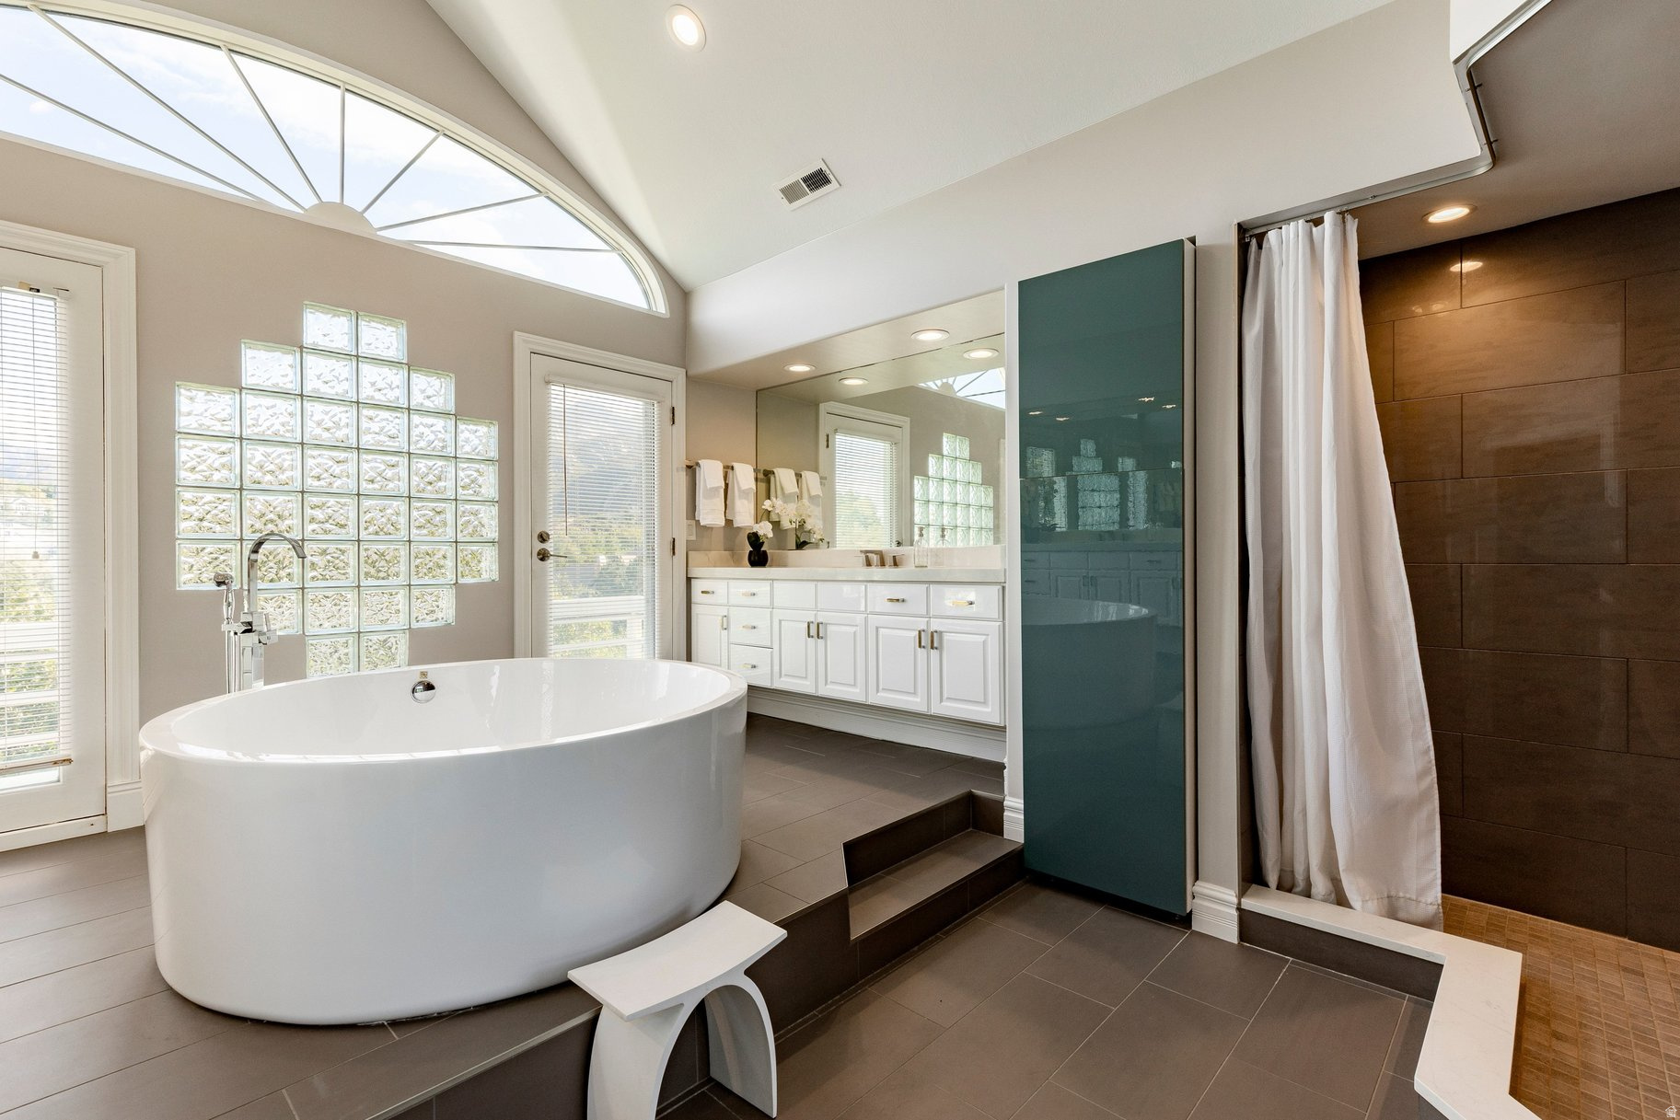
Primary bathroom with a freestanding tub, double vanities, vaulted ceiling, and arched window.
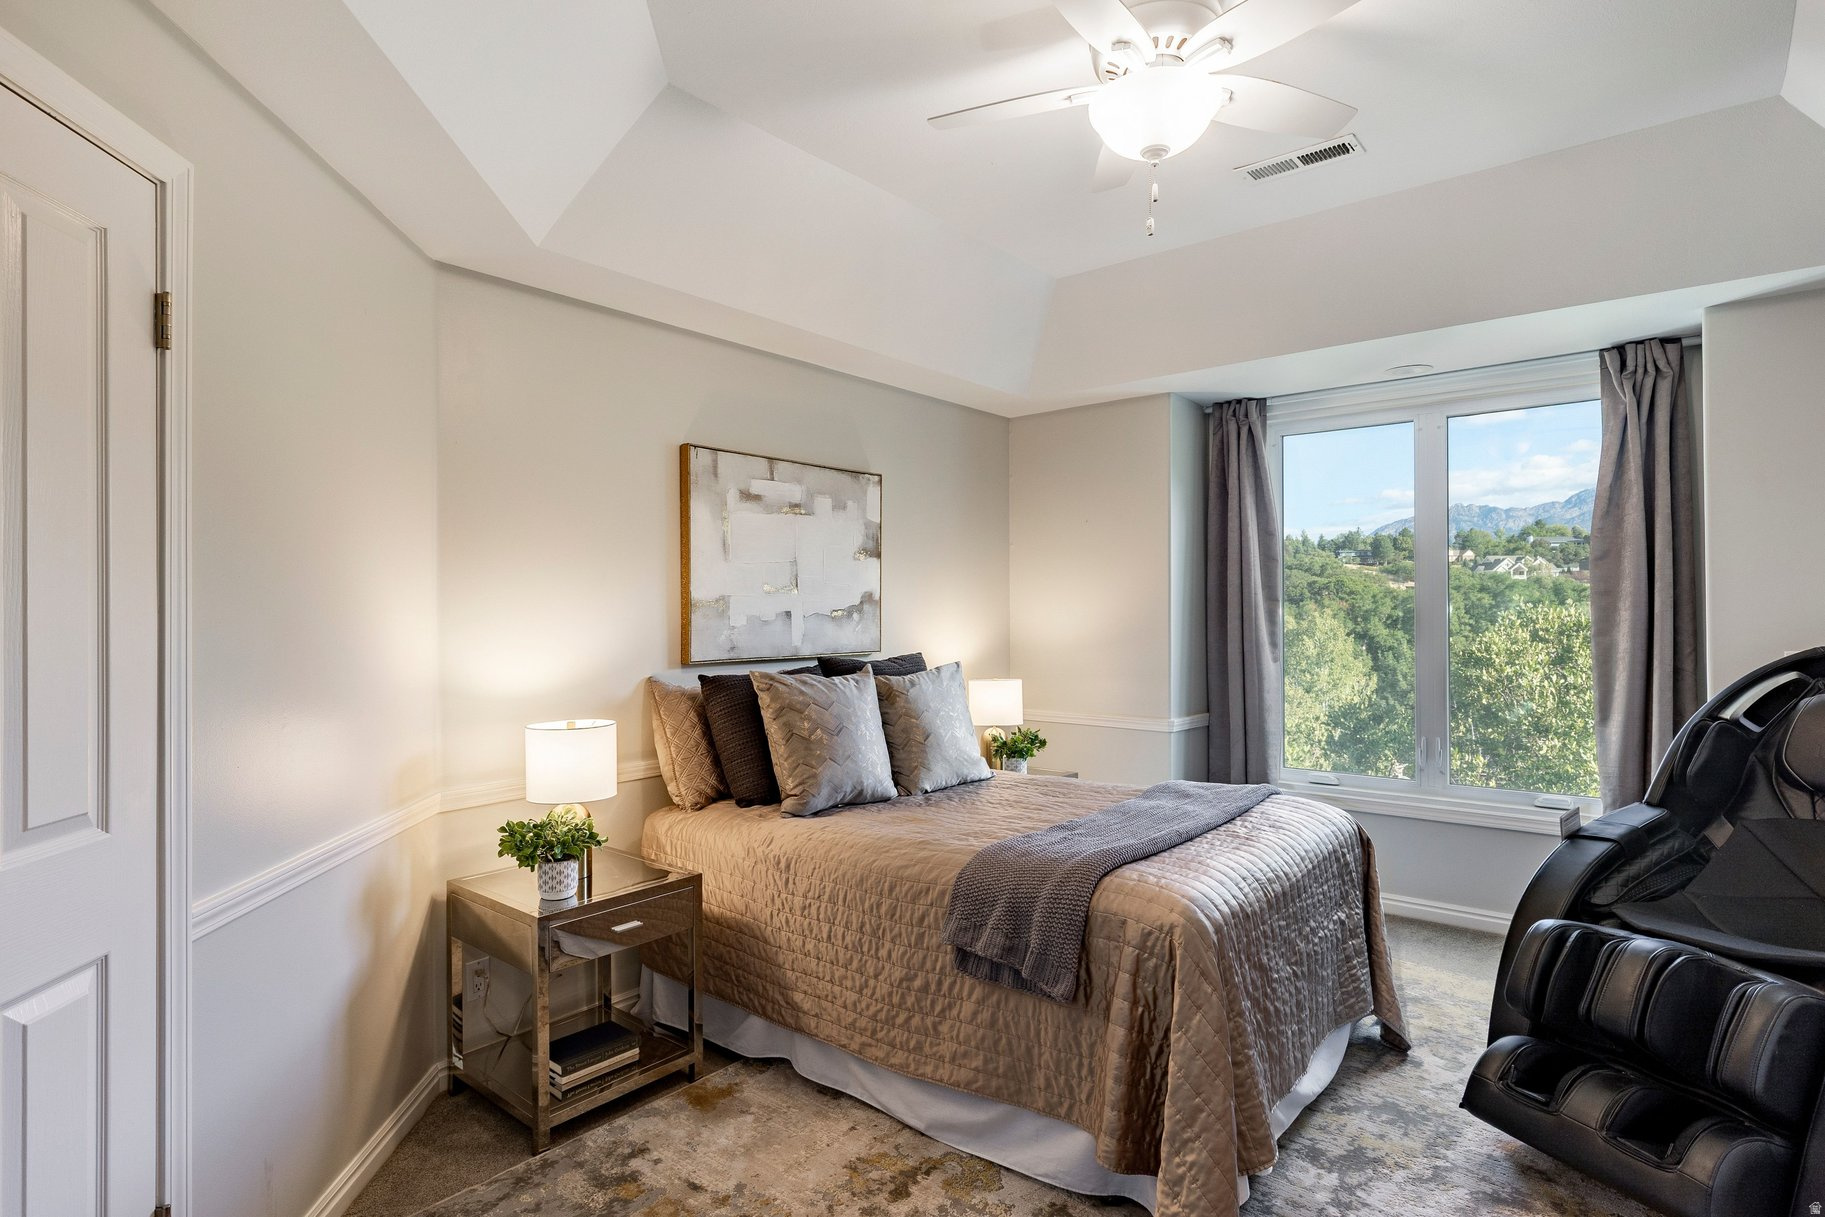
Staged bedroom with a large window overlooking trees and mountains, and a black massage chair.
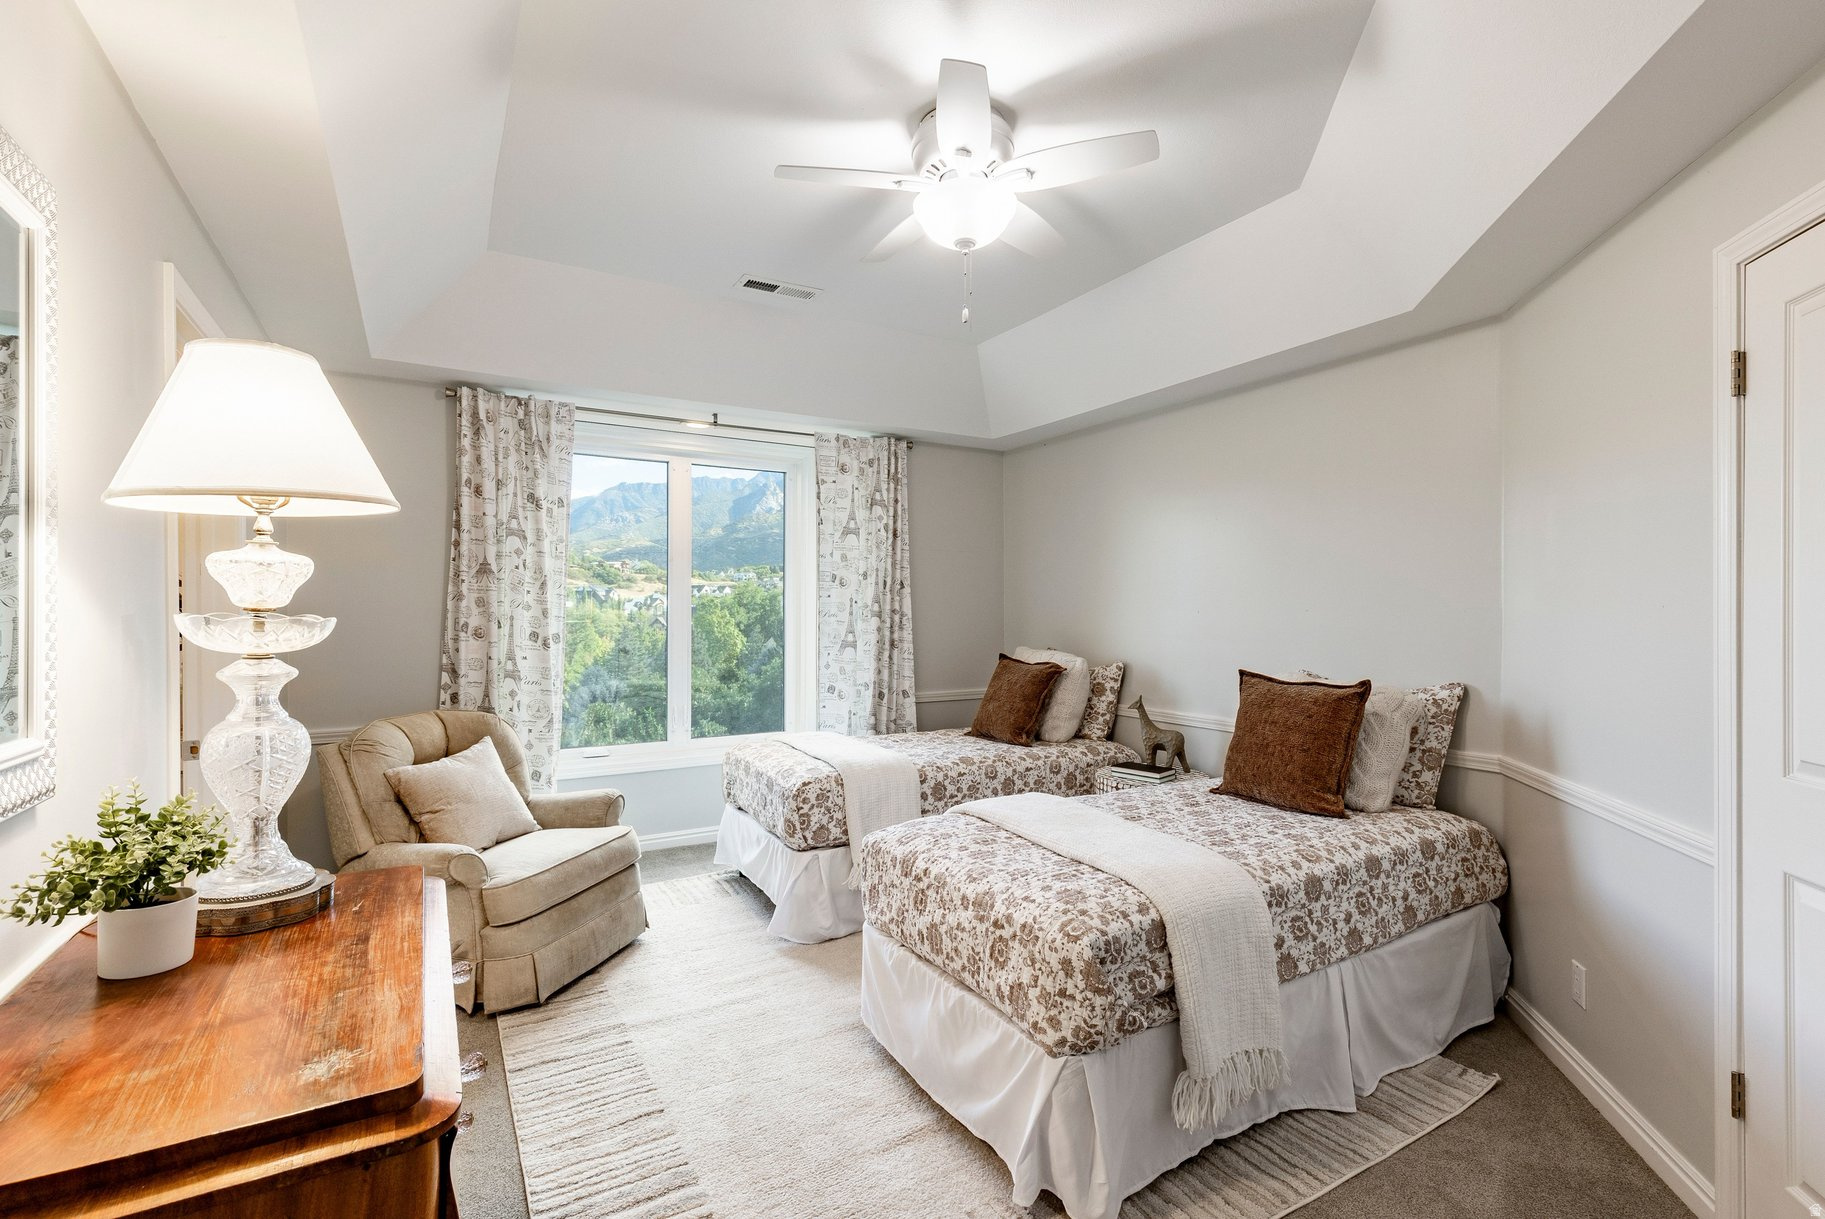
Bedroom with two twin beds and a mountain view through the window.
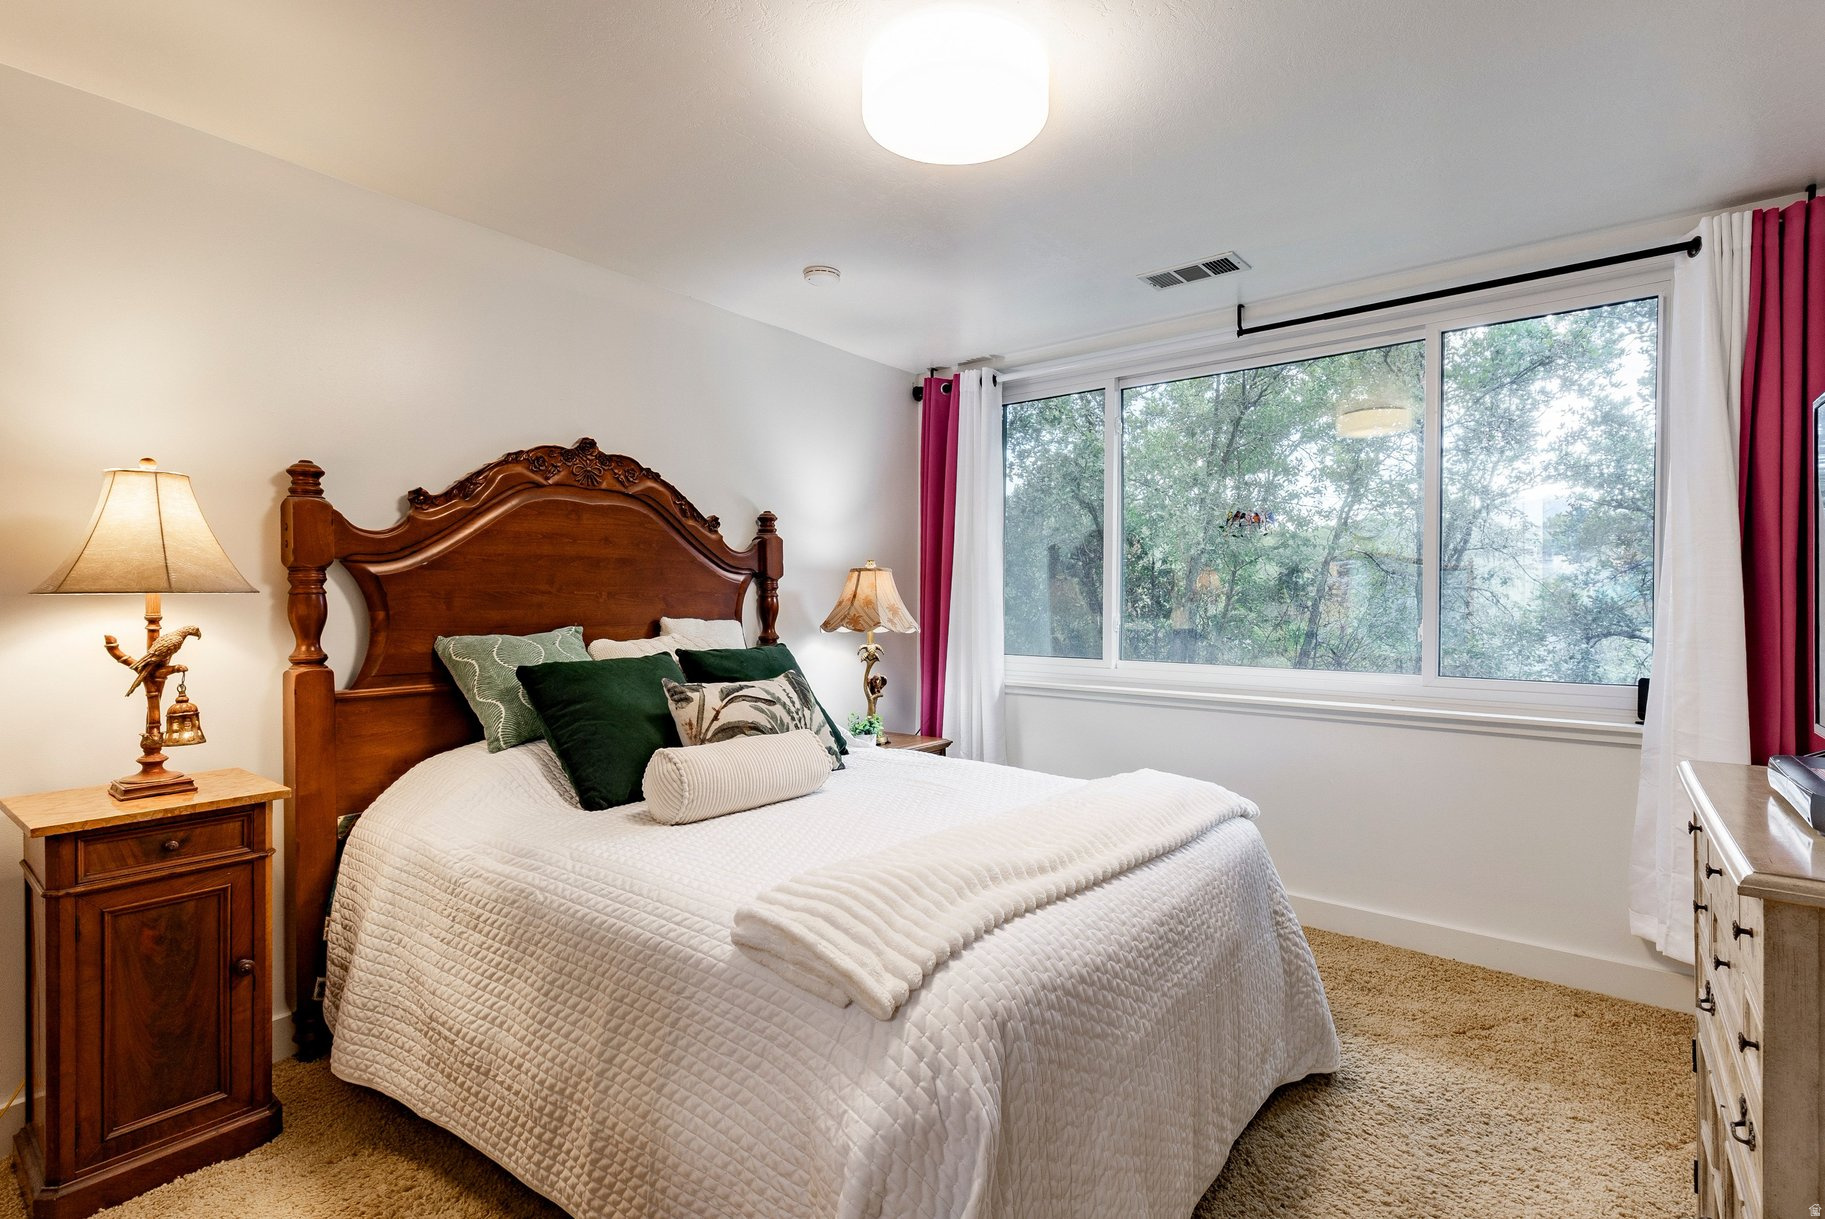
Bedroom with a carved wooden bed and wide window overlooking trees.
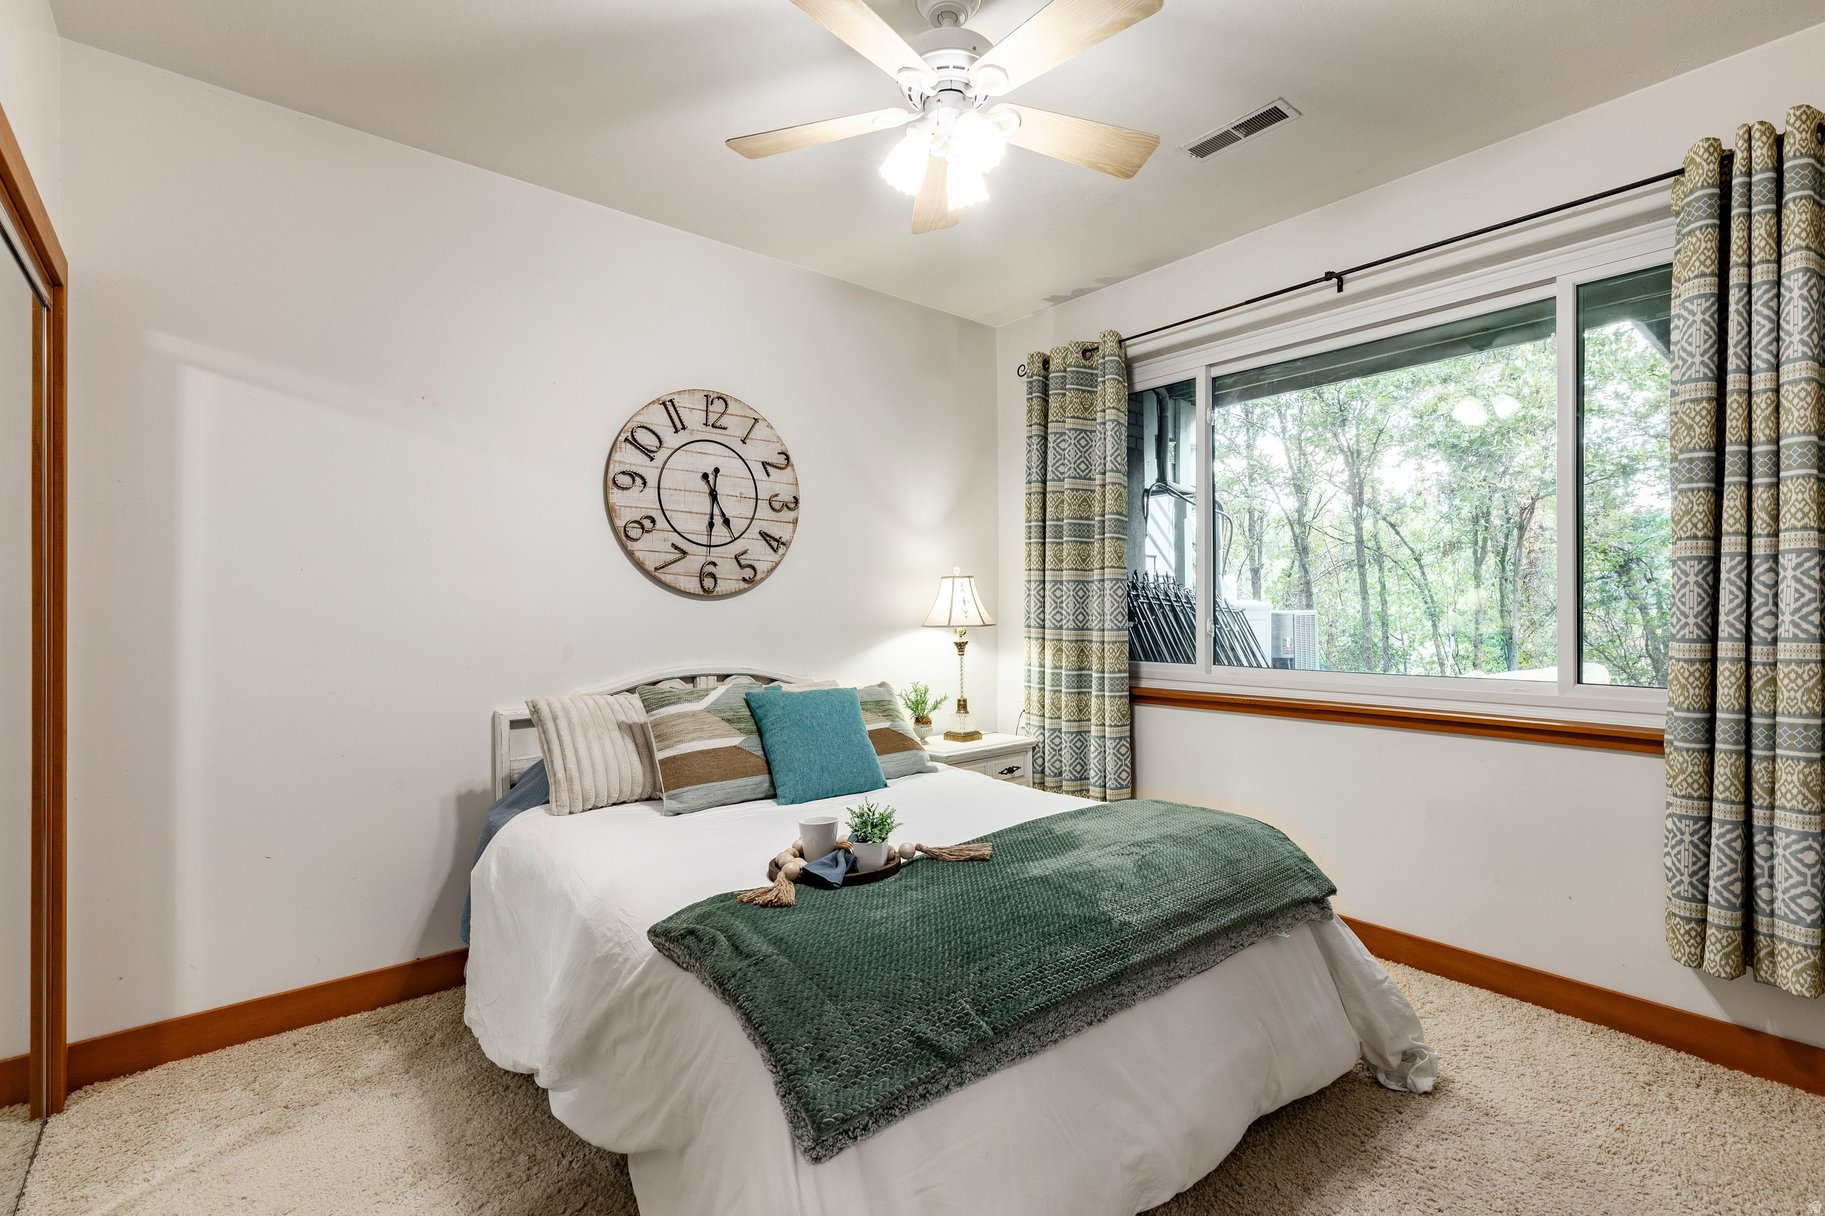
Bedroom with a white bed and green blanket beside a wide window overlooking trees.
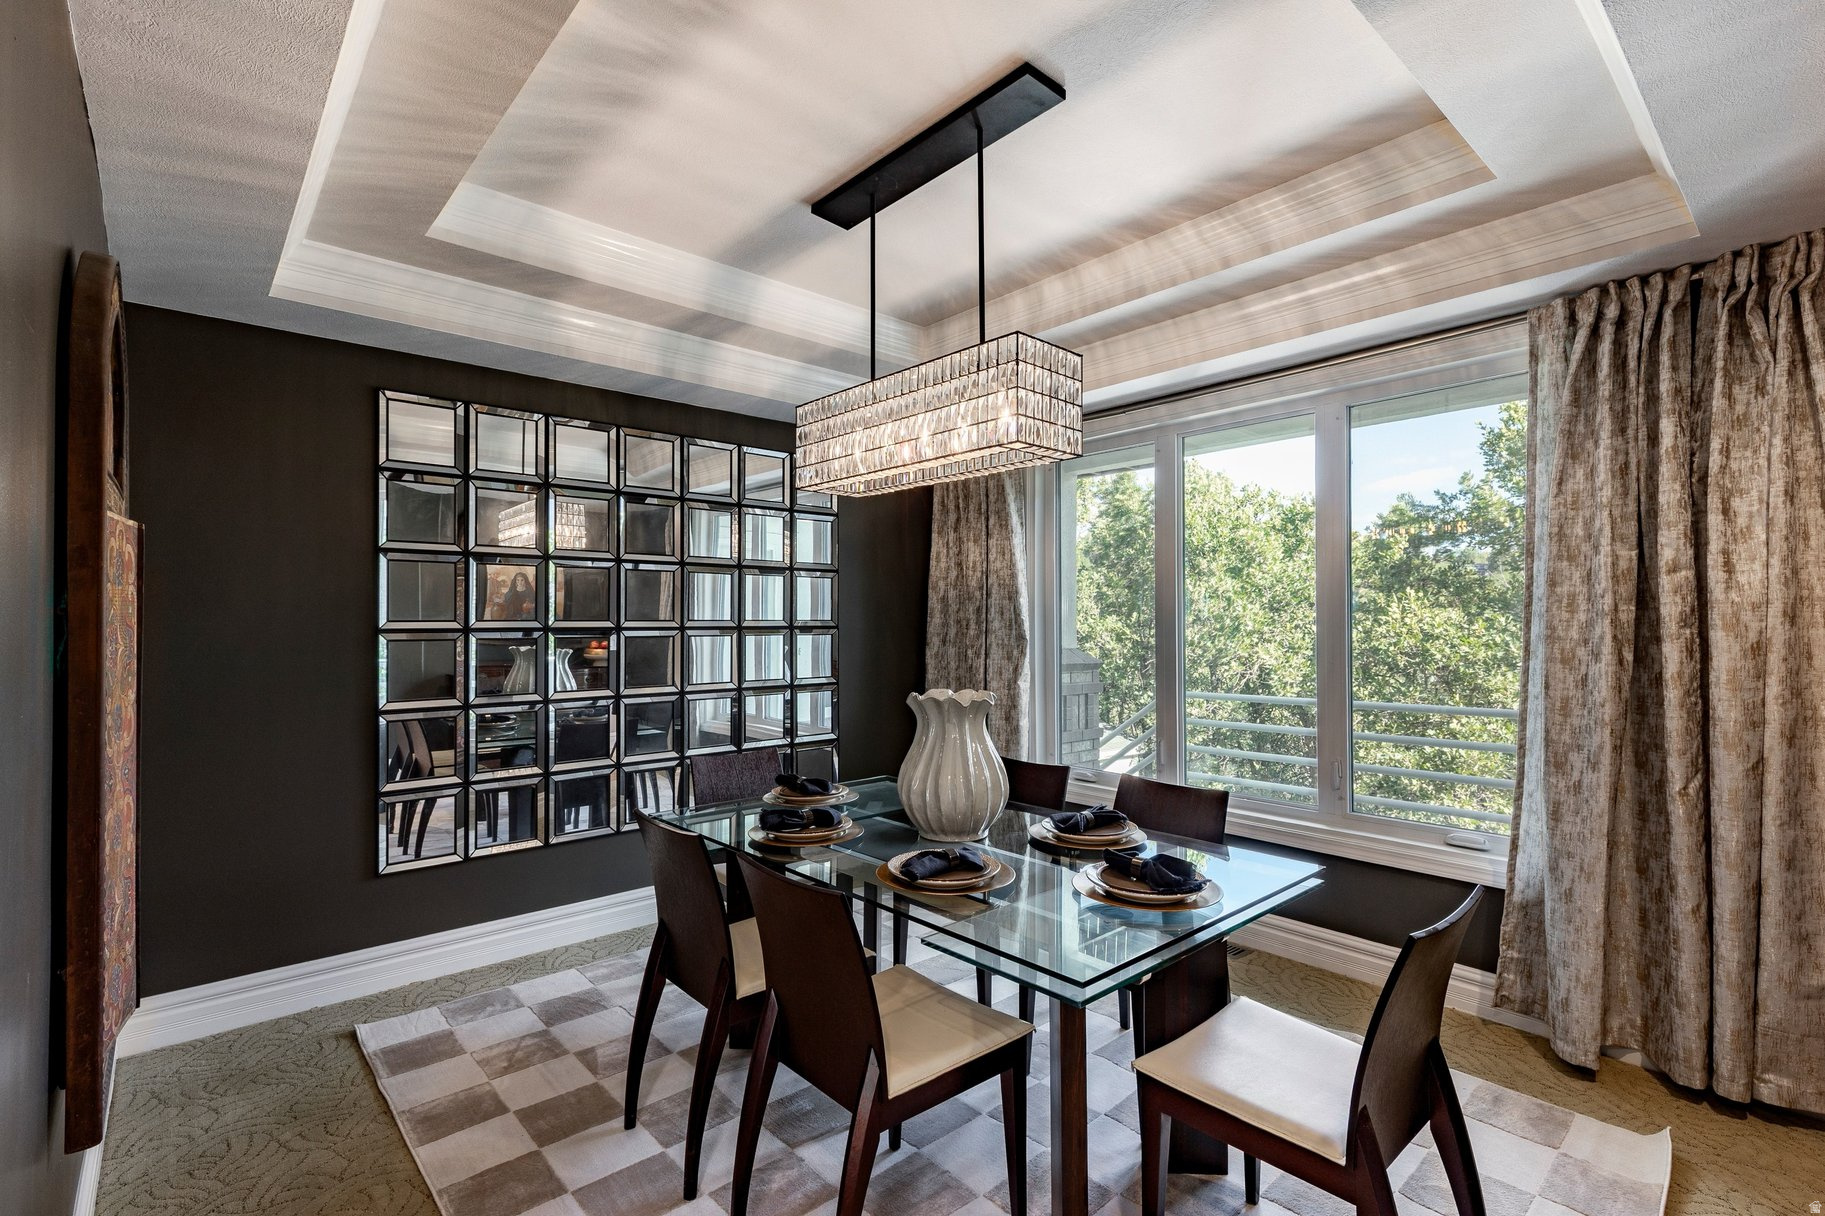
Dining room with a set glass table, mirrored accent wall, and large chandelier beside wide windows.
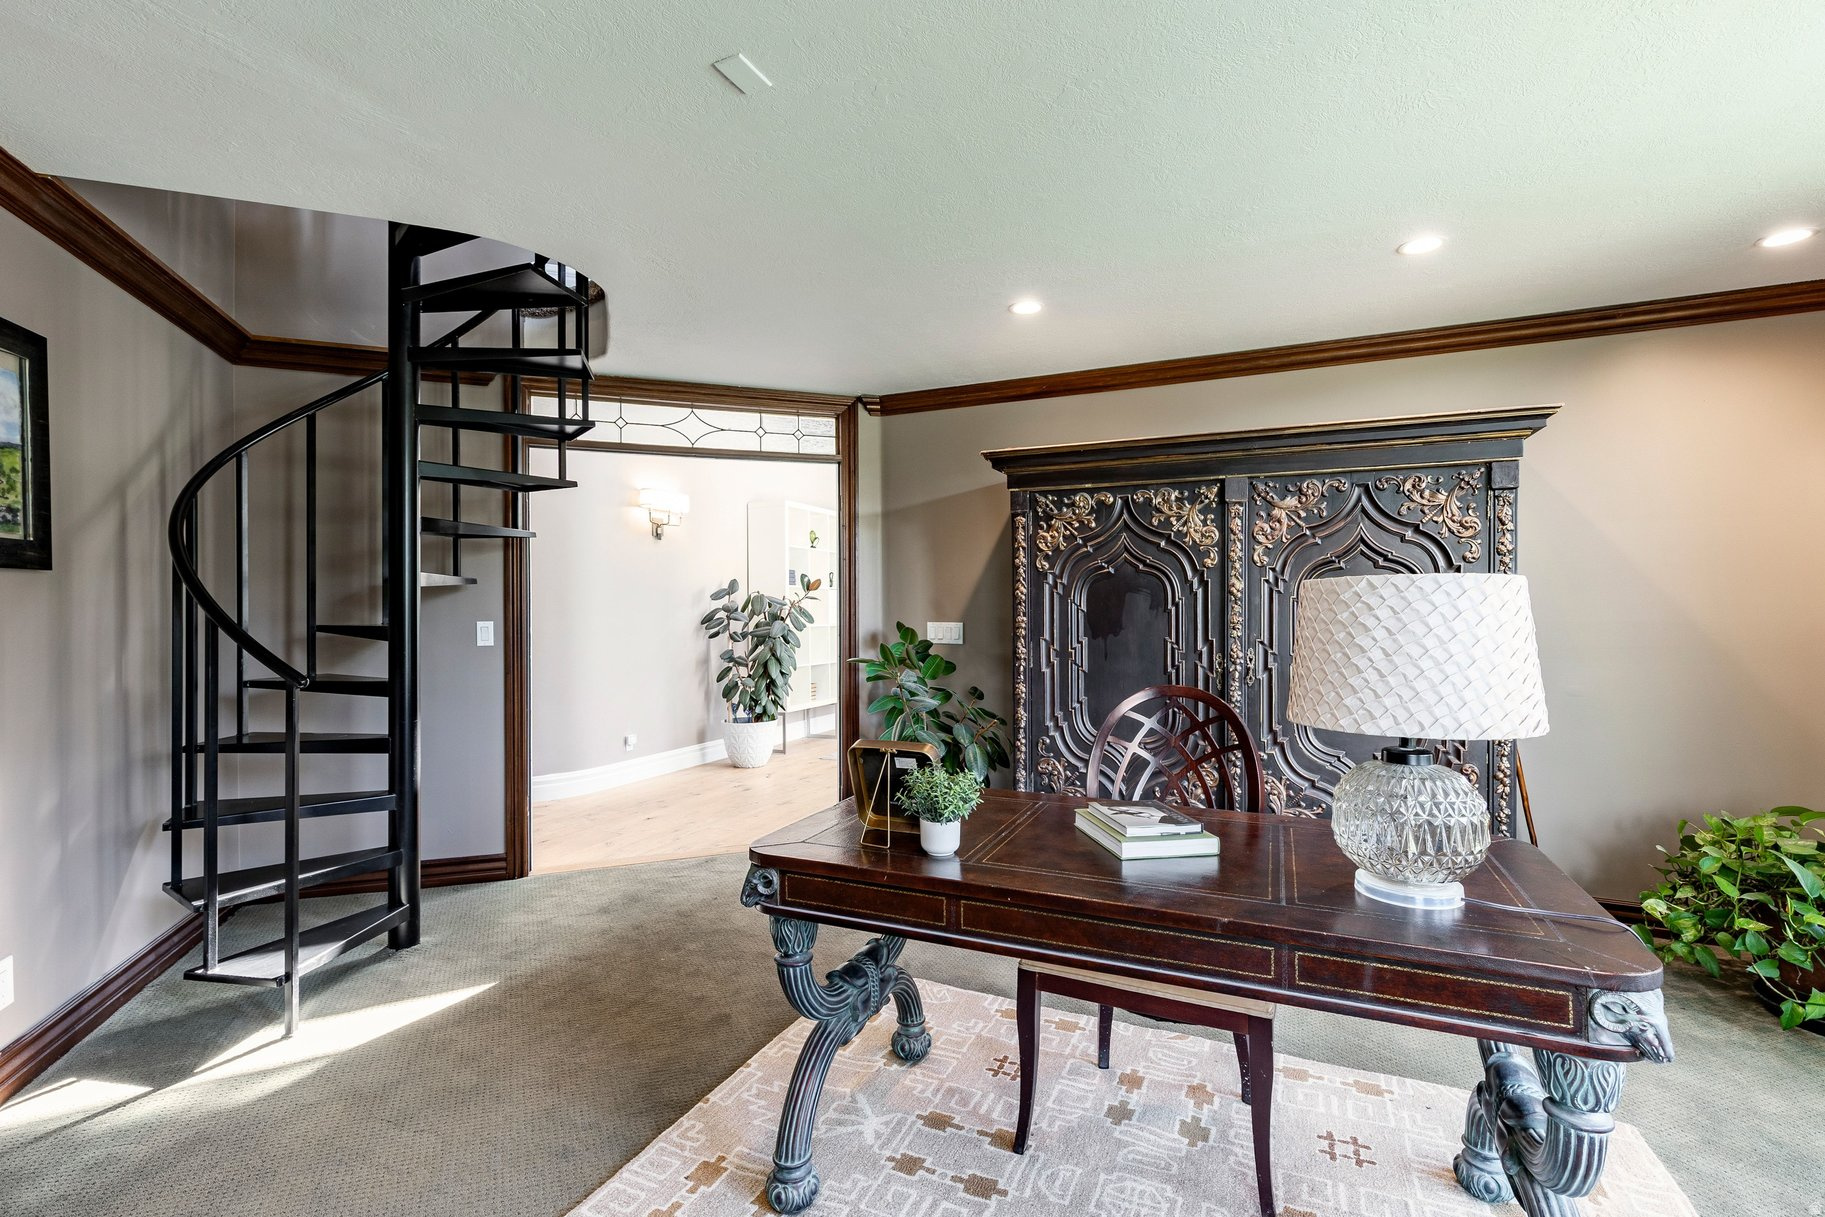
Home office with an ornate desk and cabinet beside a black spiral staircase.
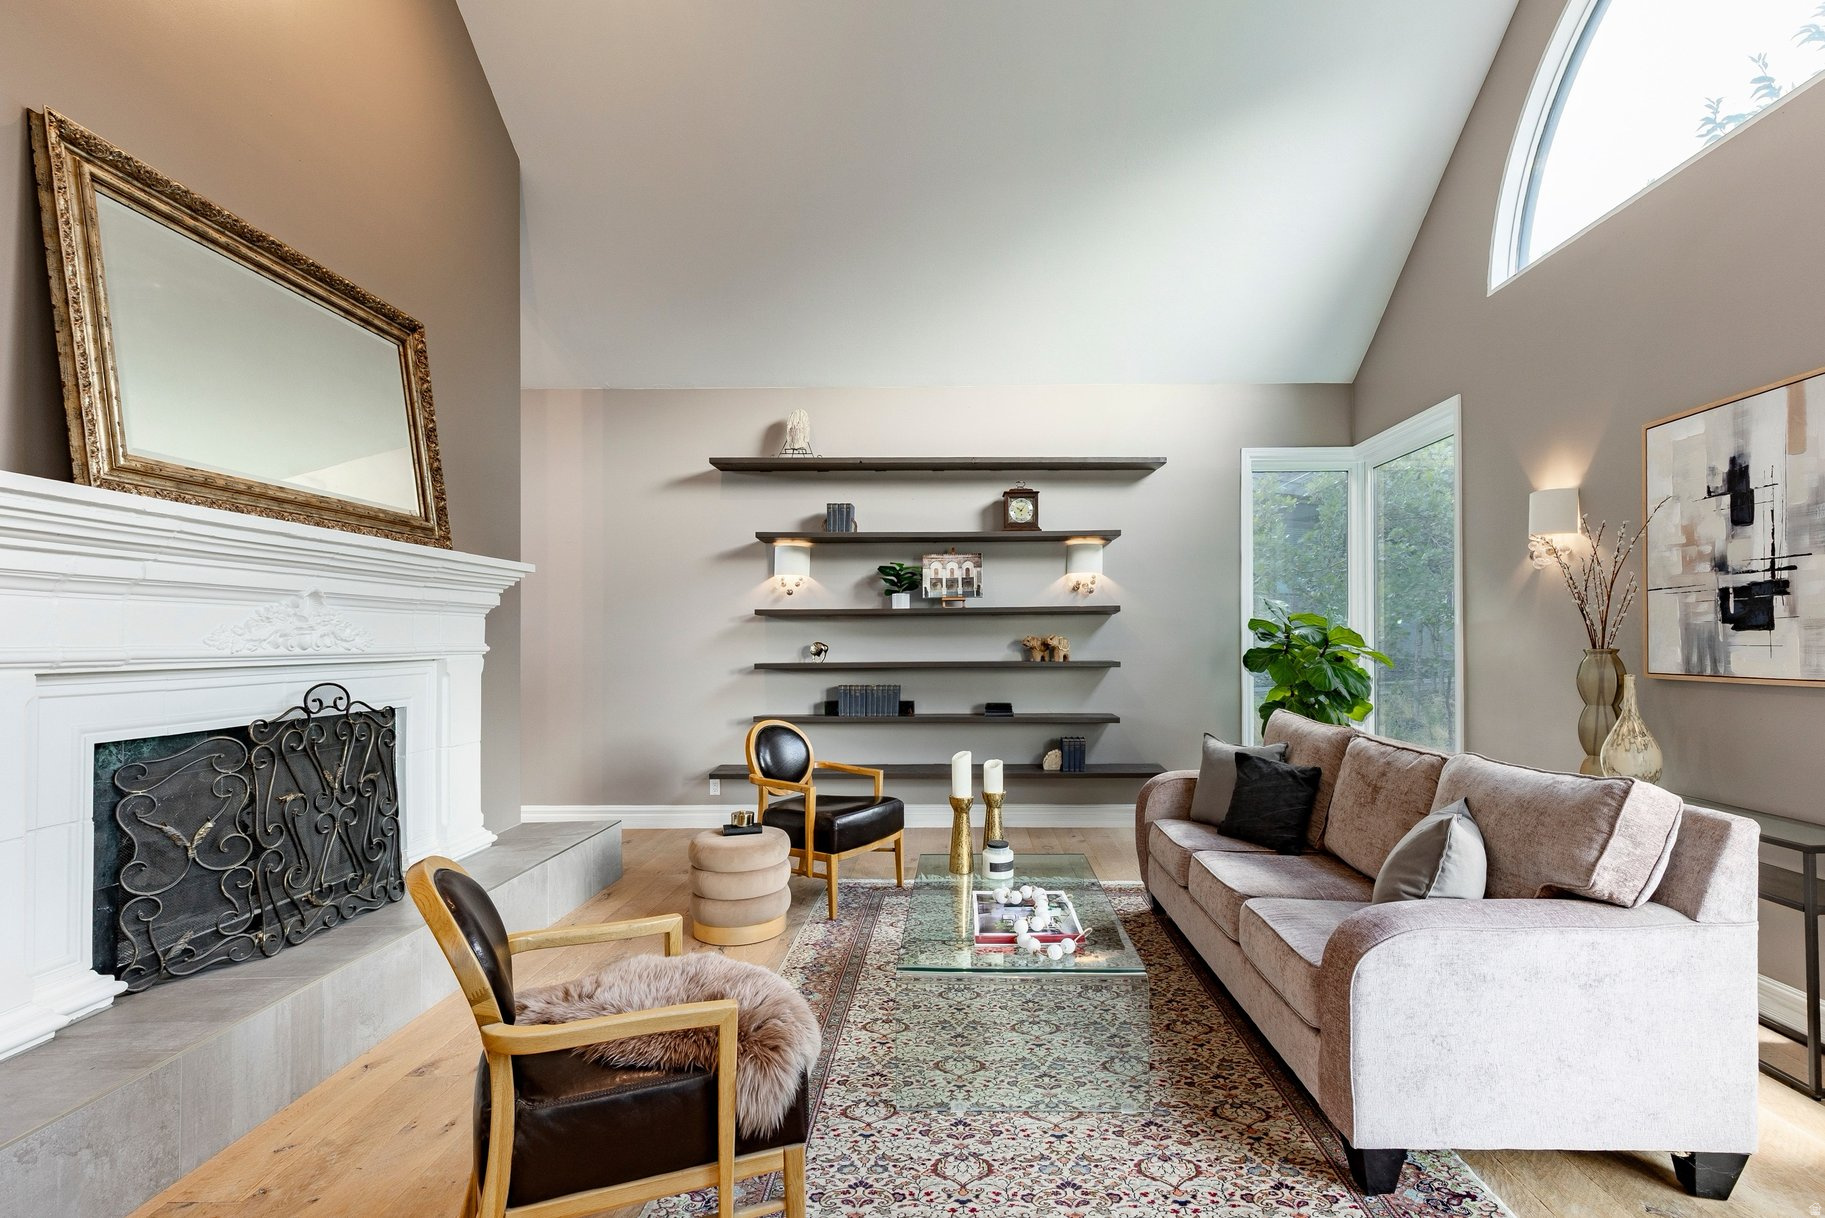
Vaulted living room with a white fireplace, floating shelves, and a furnished seating area.
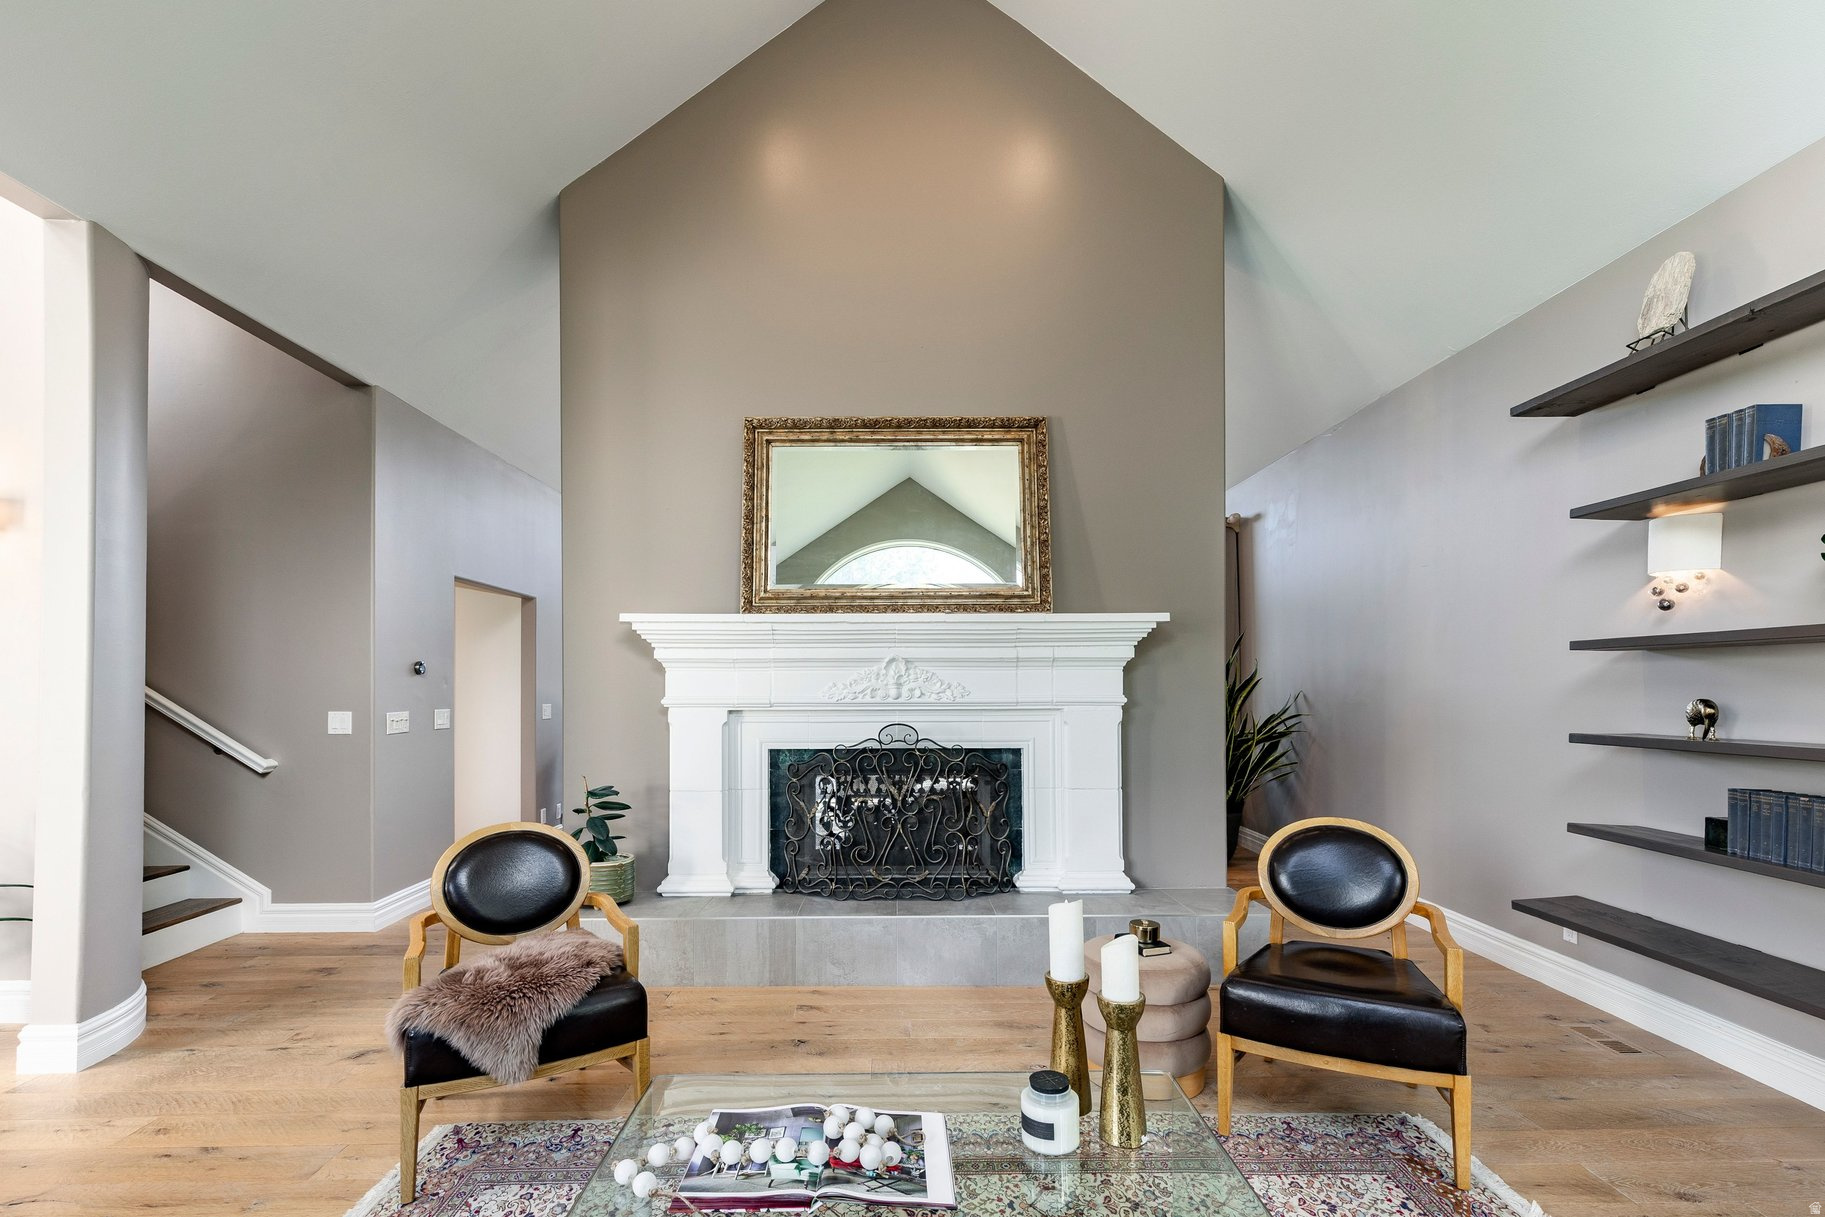
Living room with a white fireplace, vaulted ceiling, and two black leather chairs.
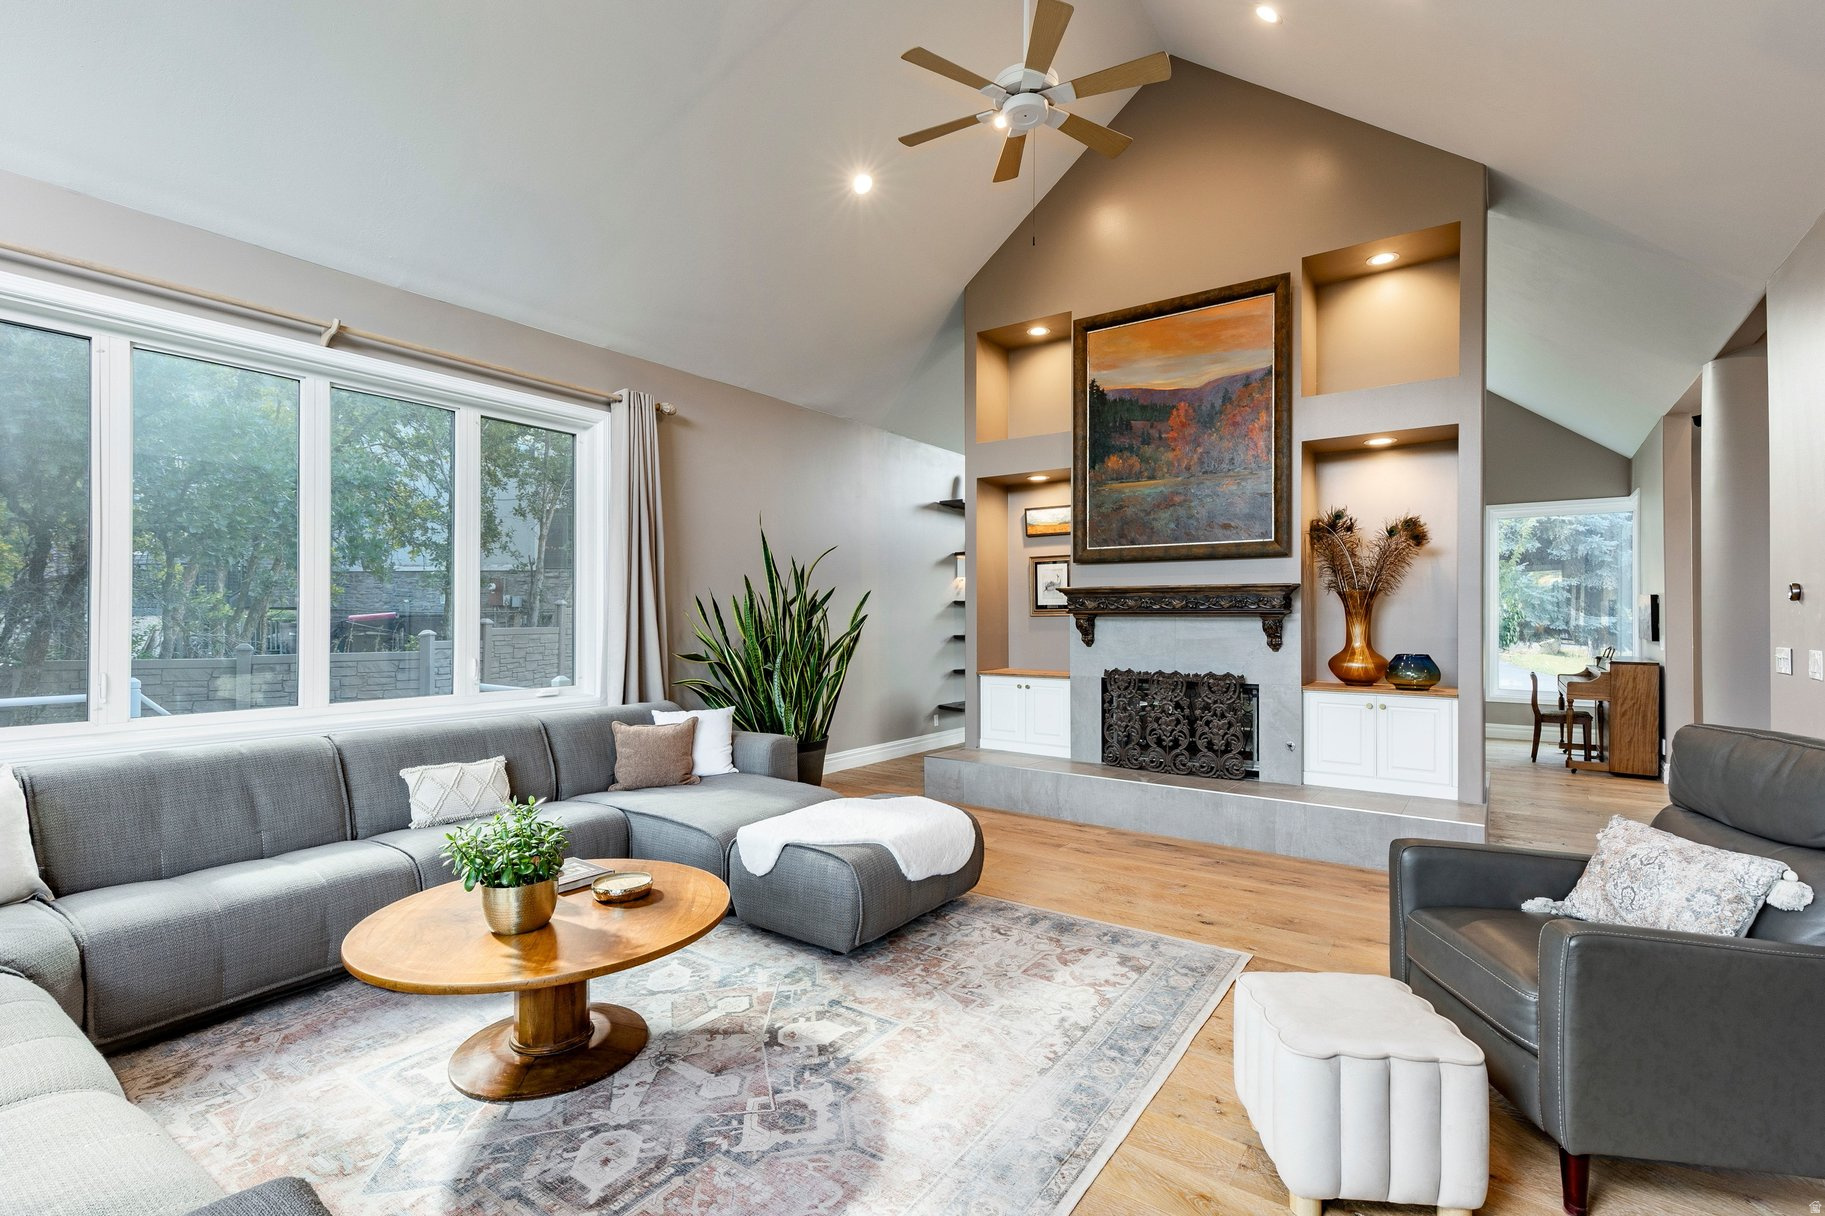
Living room with vaulted ceiling, gray sectional, large windows, and a fireplace with built-in display niches.
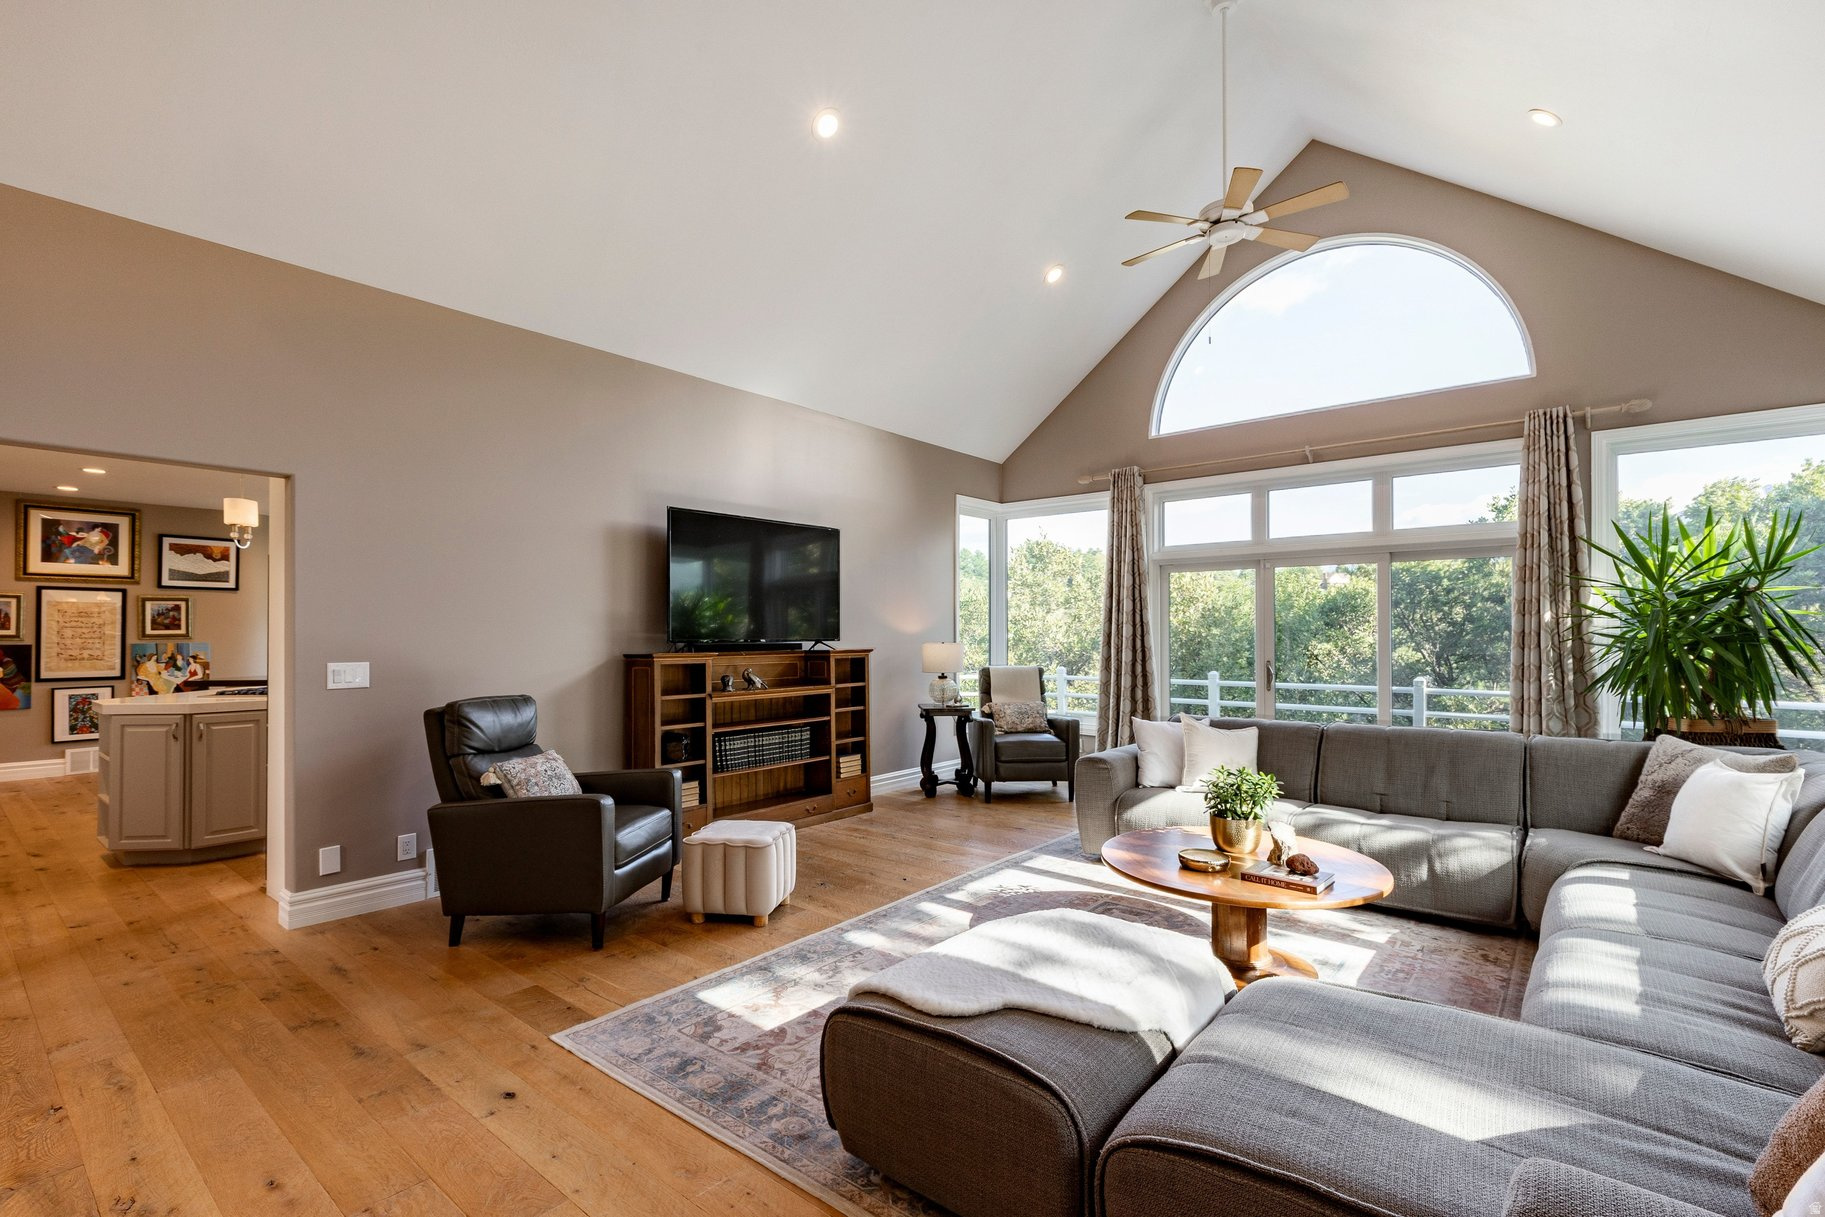
Living room with a vaulted ceiling, arched window, hardwood floors, and a gray sectional.
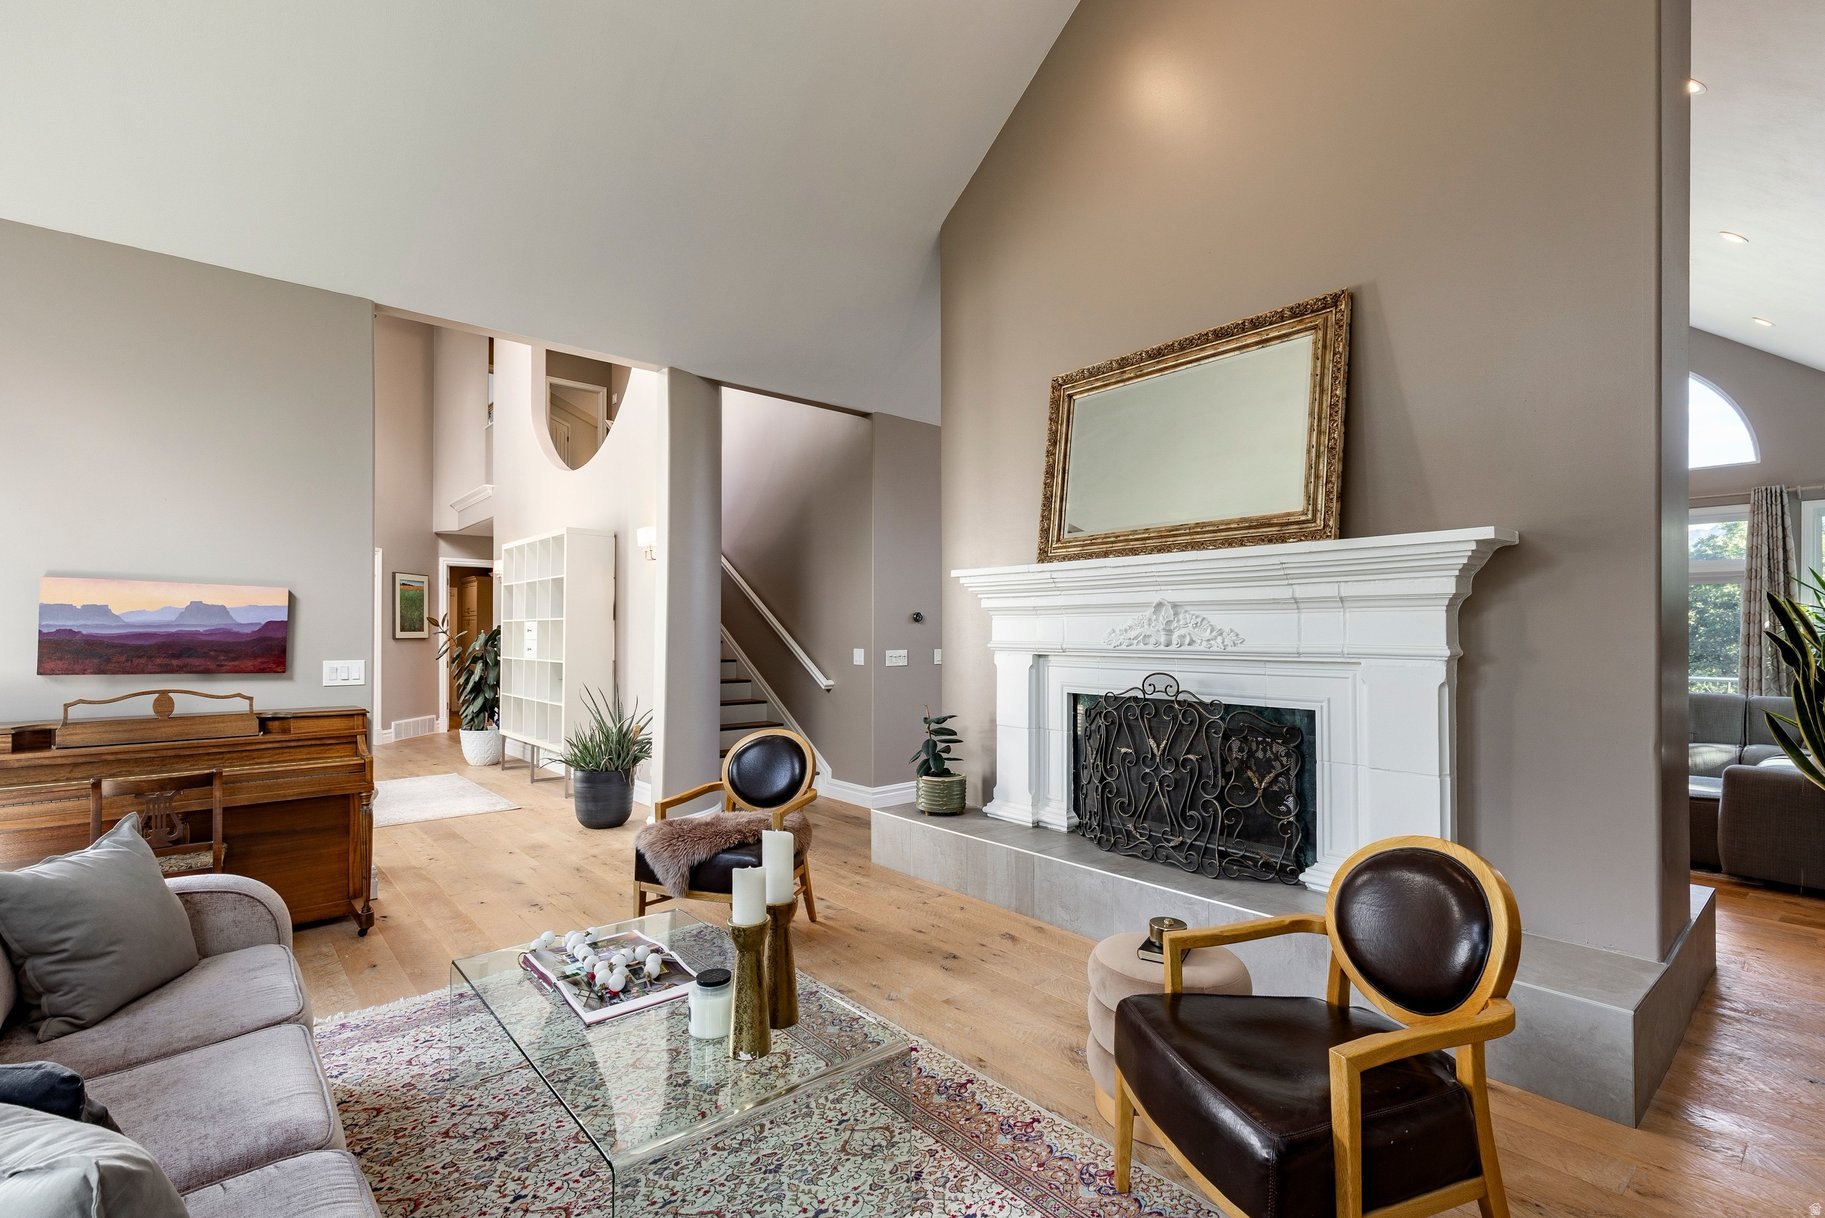
Living room with a vaulted ceiling, ornate white fireplace, hardwood floors, piano, and staircase.
Kitchen with a large cooktop island, white cabinets, and an arched window above the sink.
Living room with a vaulted ceiling, arched window, gray sectional, and mountain views through large windows.
Bedroom with carved wooden bedposts, a stone fireplace, and a large arched window.
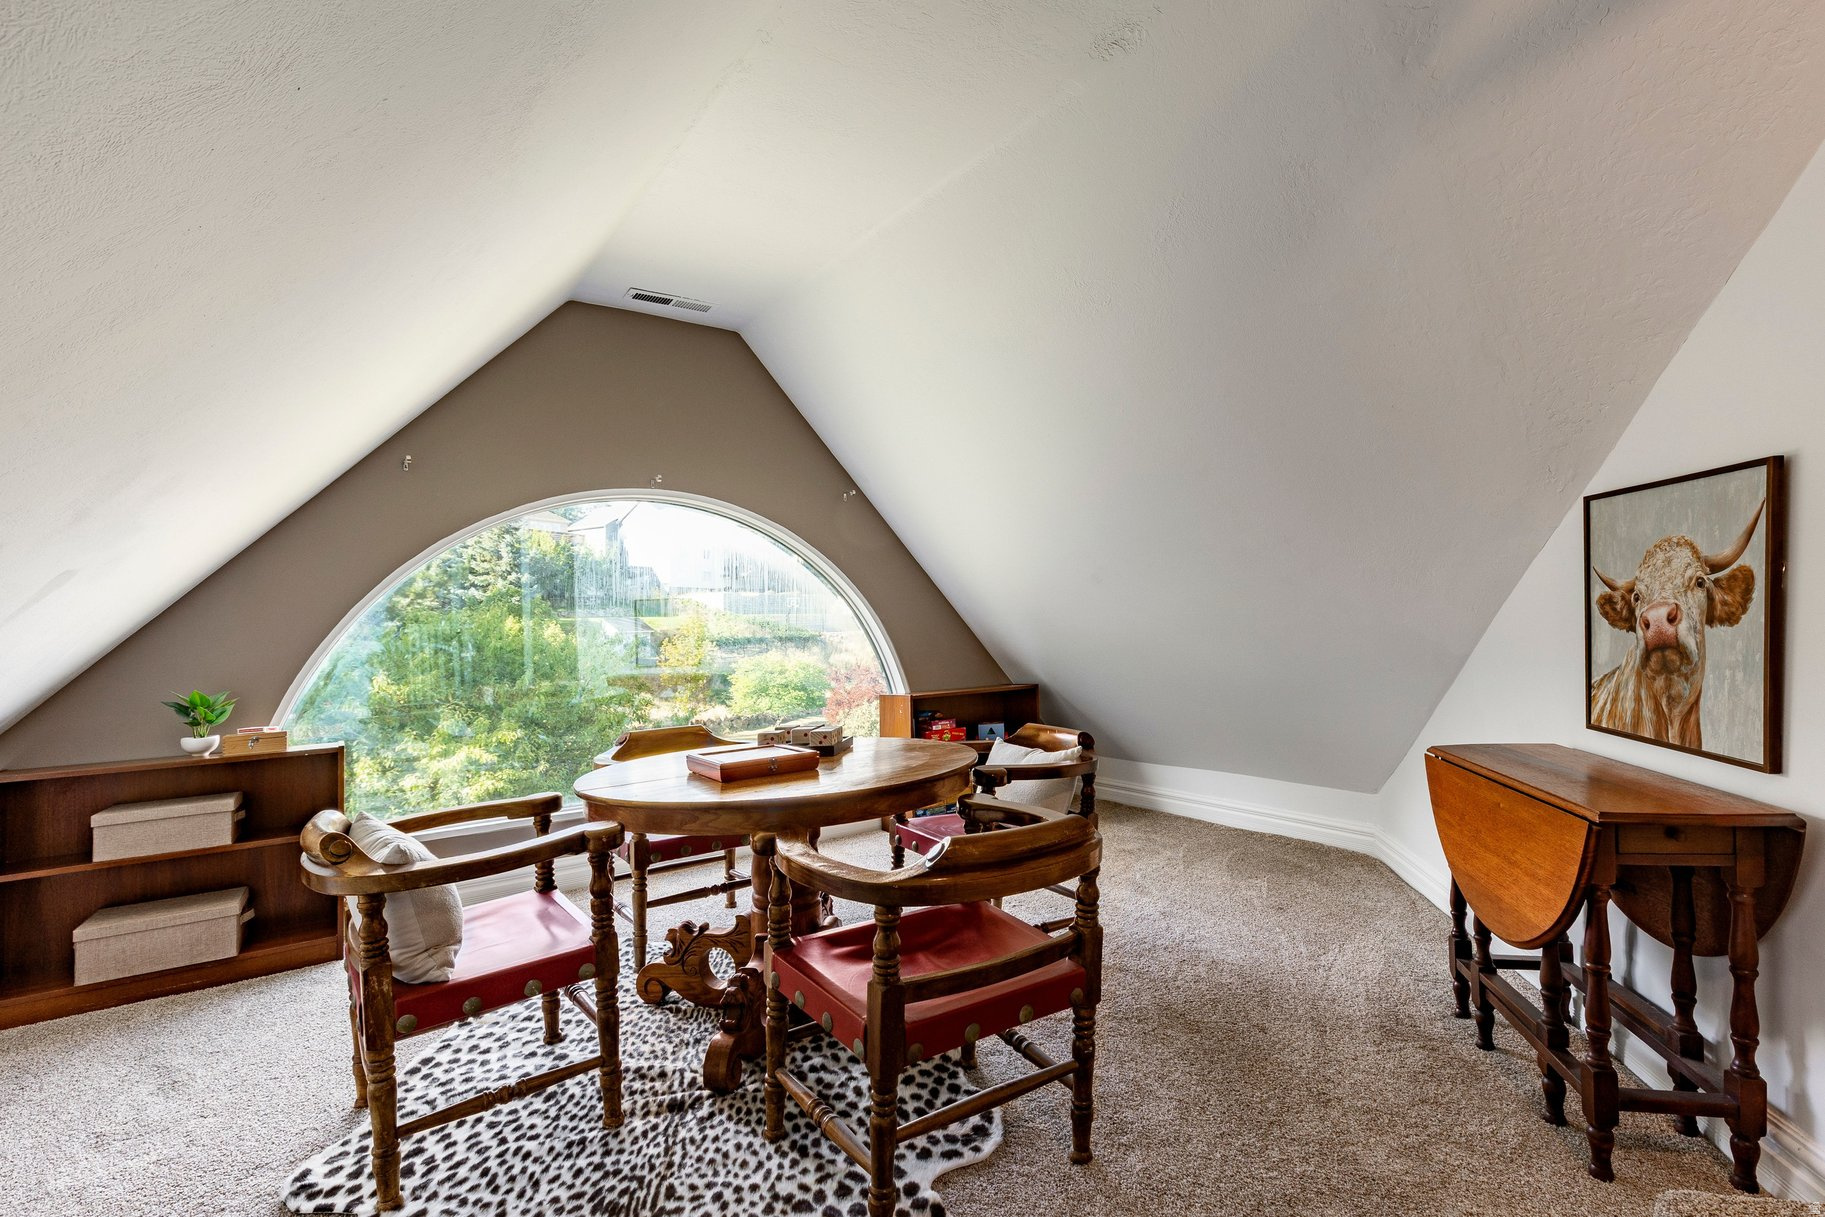
Furnished attic sitting room with a large arched window and carved wooden table and chairs.
Staged bedroom with a four-poster bed beneath a tall arched window.
Bathroom with a freestanding soaking tub, glass-block windows, vaulted skylight, and tiled shower.
Bathroom with a gray vanity and marble-look counter beside a tub and tiled shower.
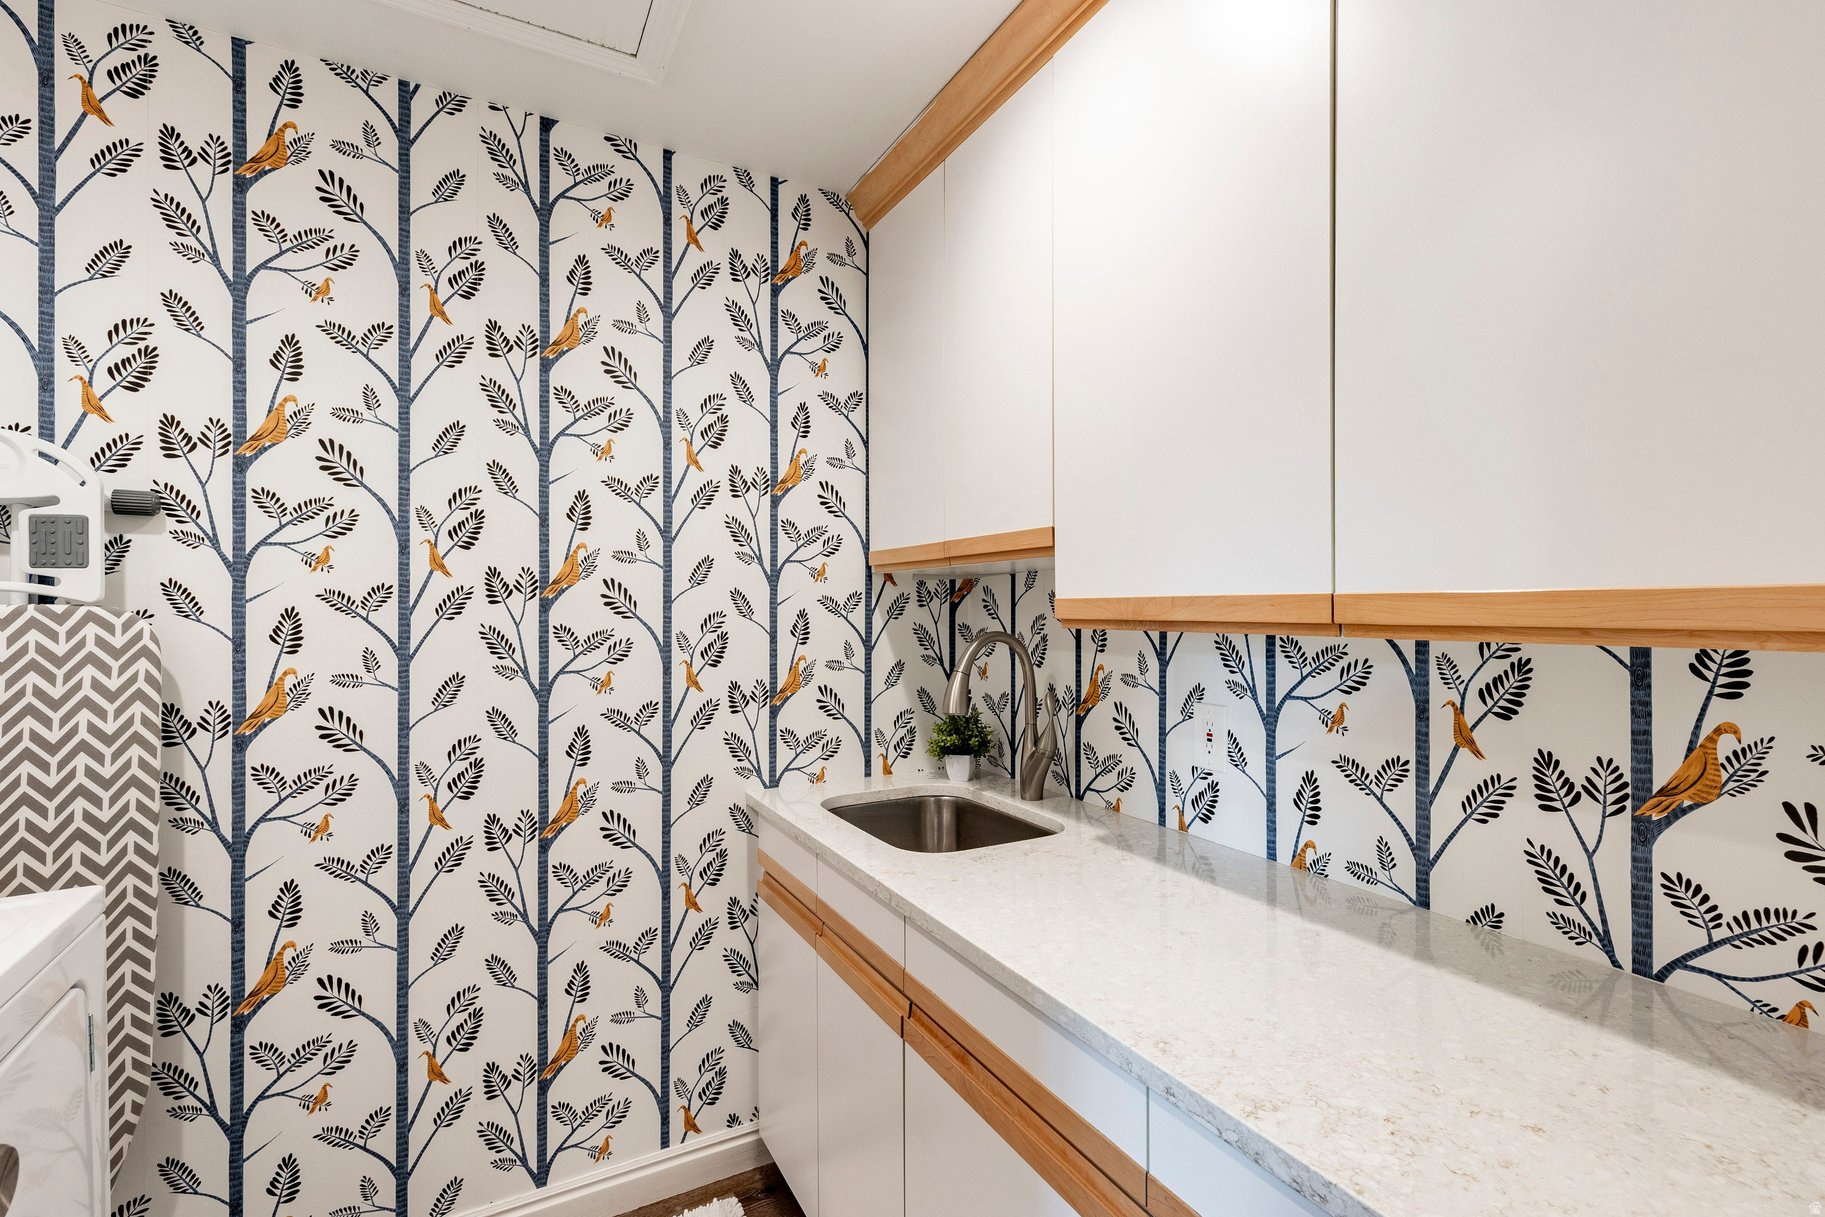
Bathroom vanity and sink against blue tree-and-bird wallpaper, with light wood trim.
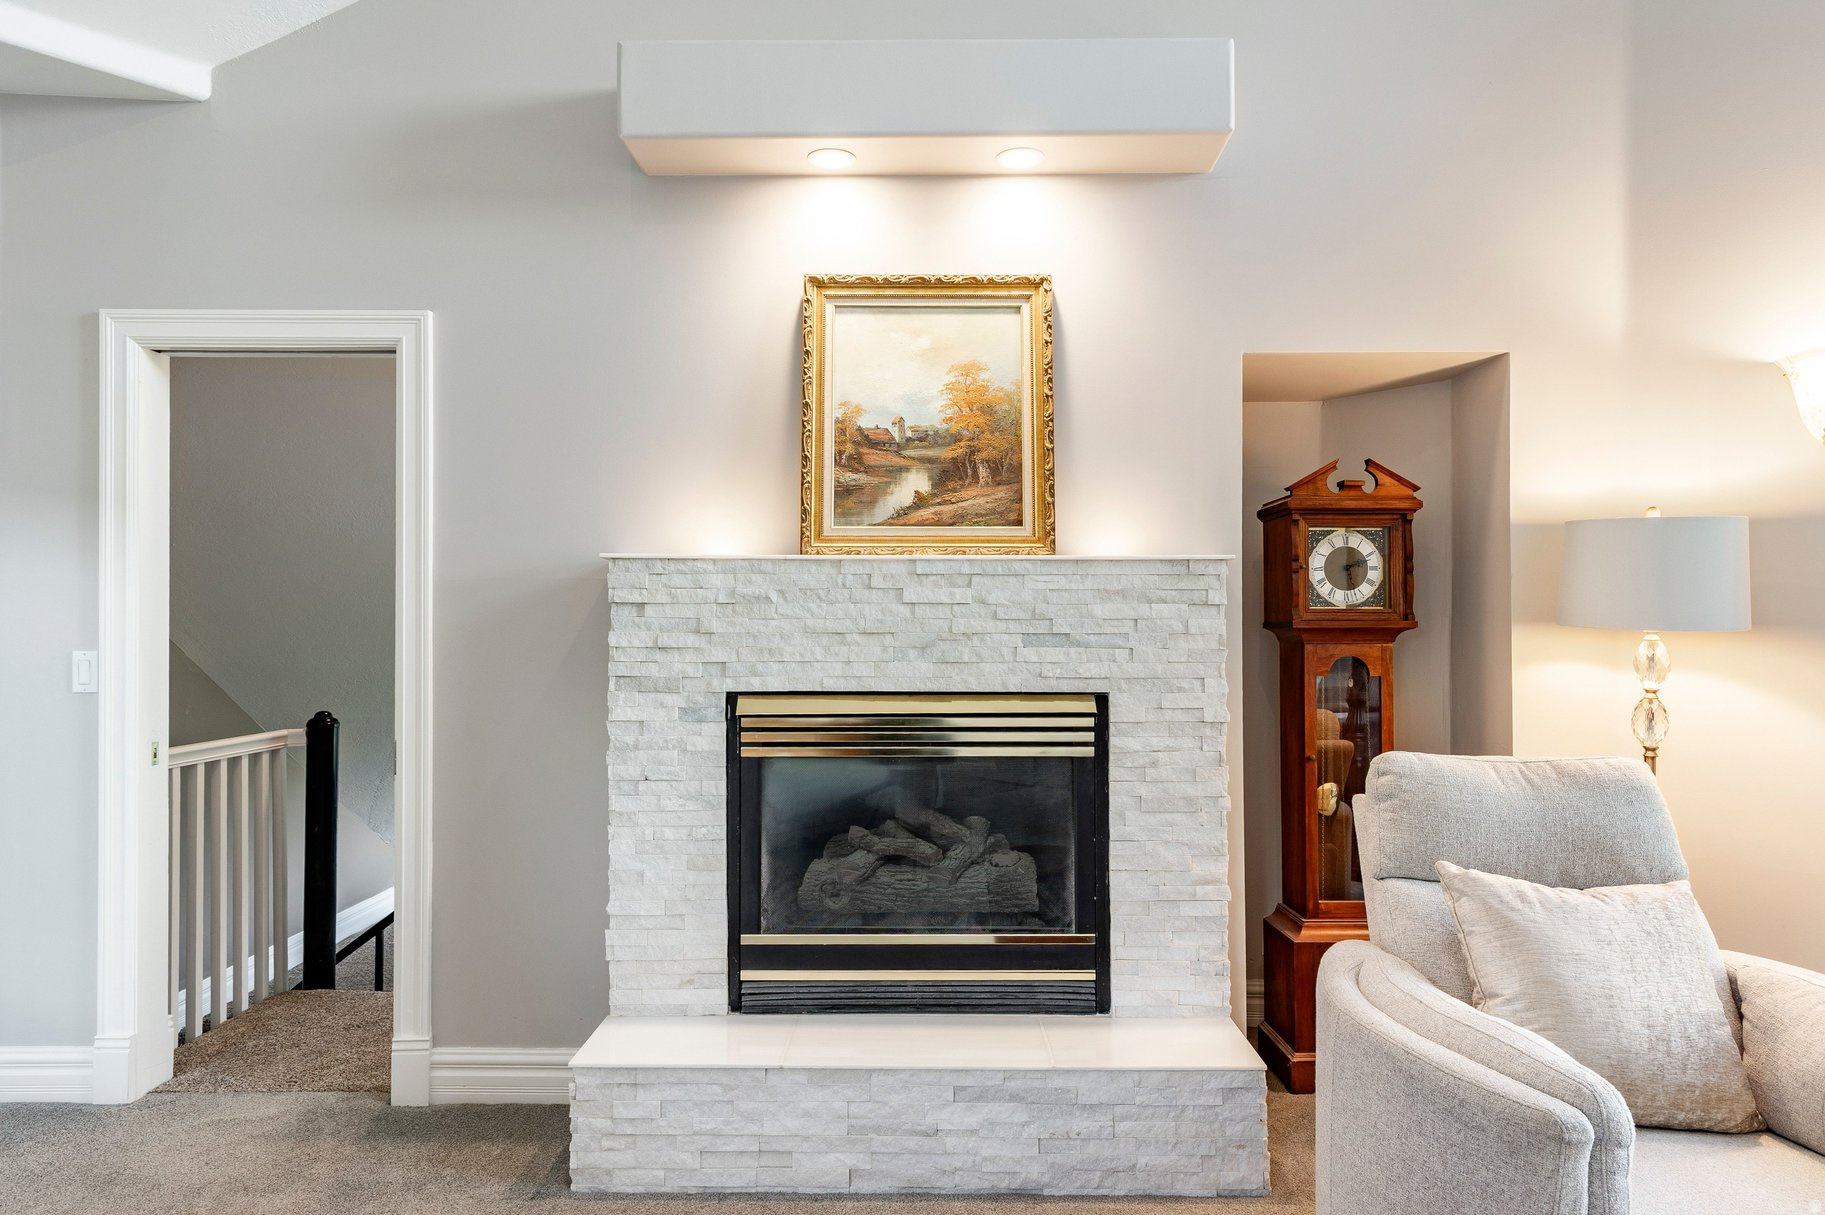
Living room with a white stone fireplace, framed landscape painting, grandfather clock, and gray armchair.
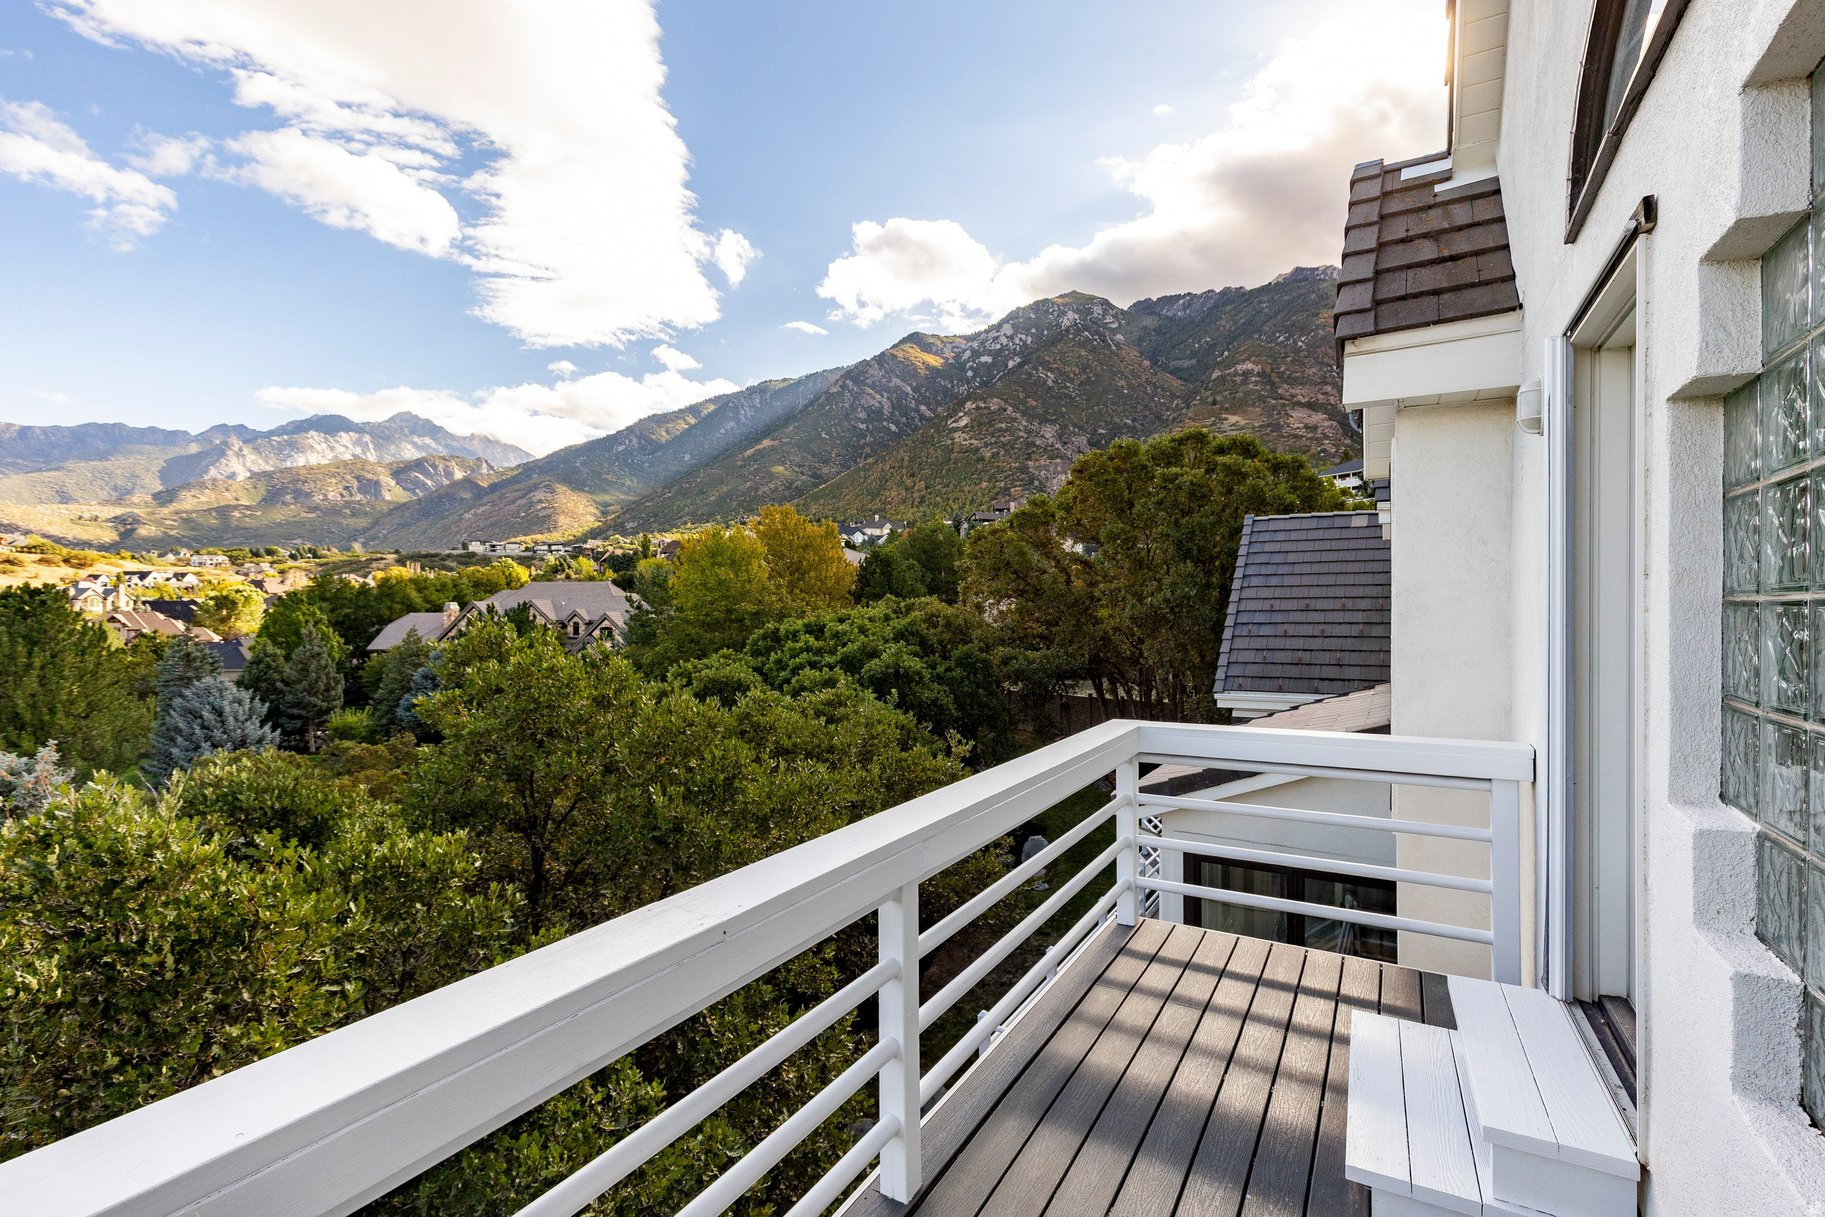
Balcony overlooking autumn-colored trees, neighborhood rooftops, and a mountain range.
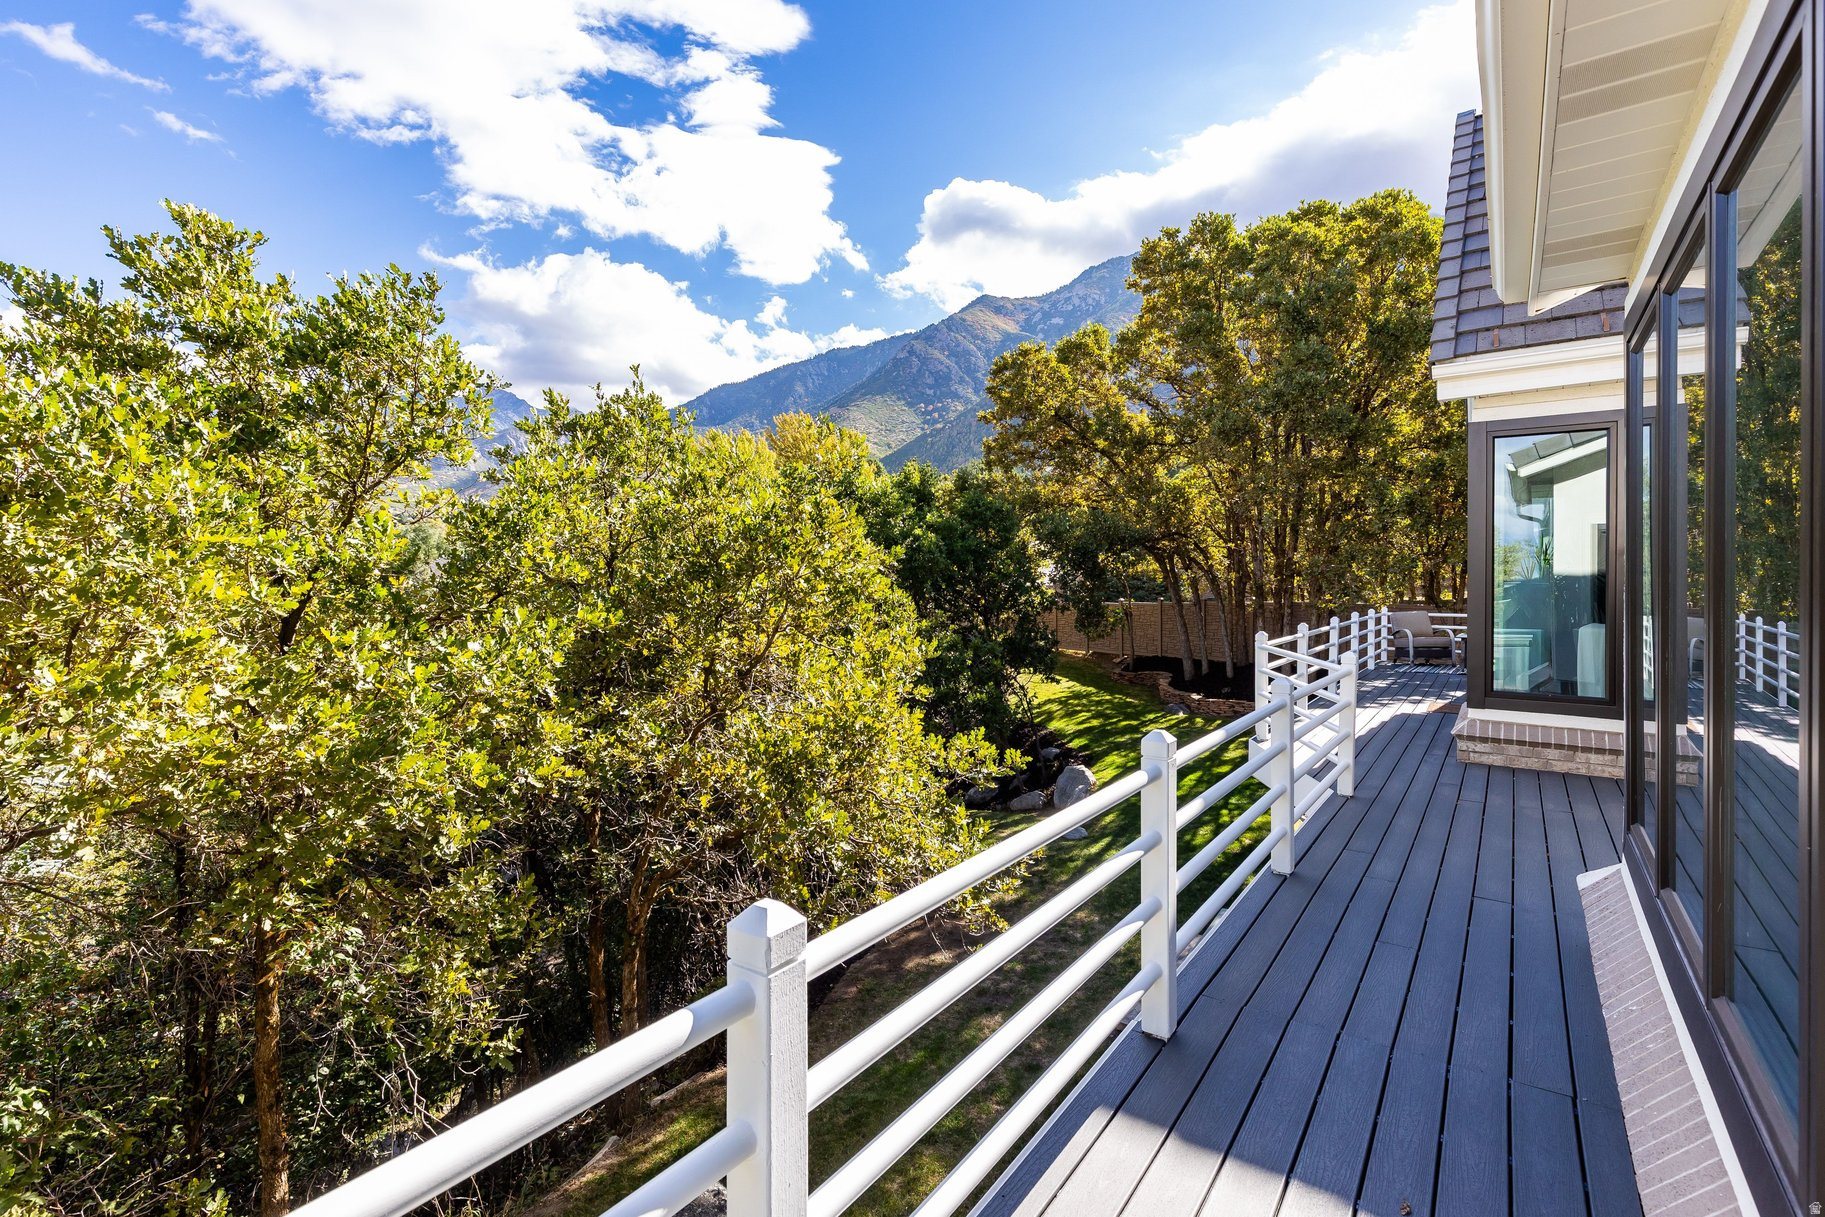
Deck with white railings overlooks a leafy yard and mountain peaks.
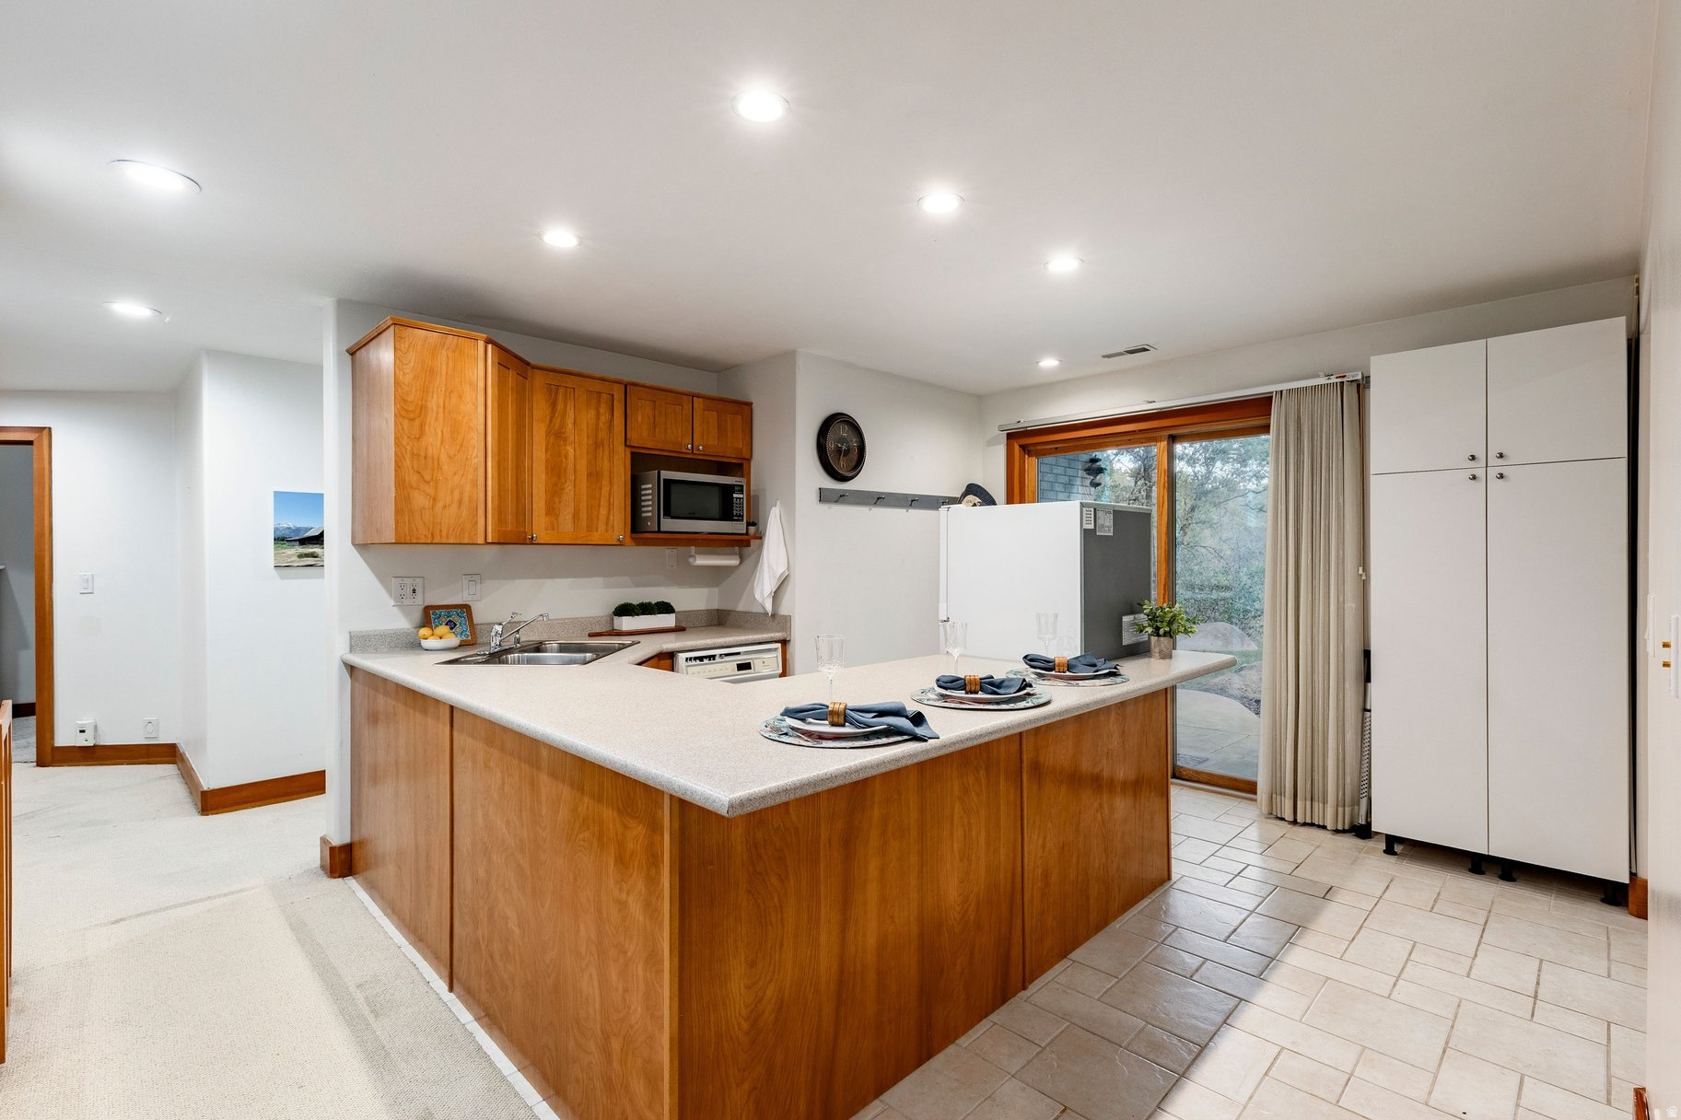
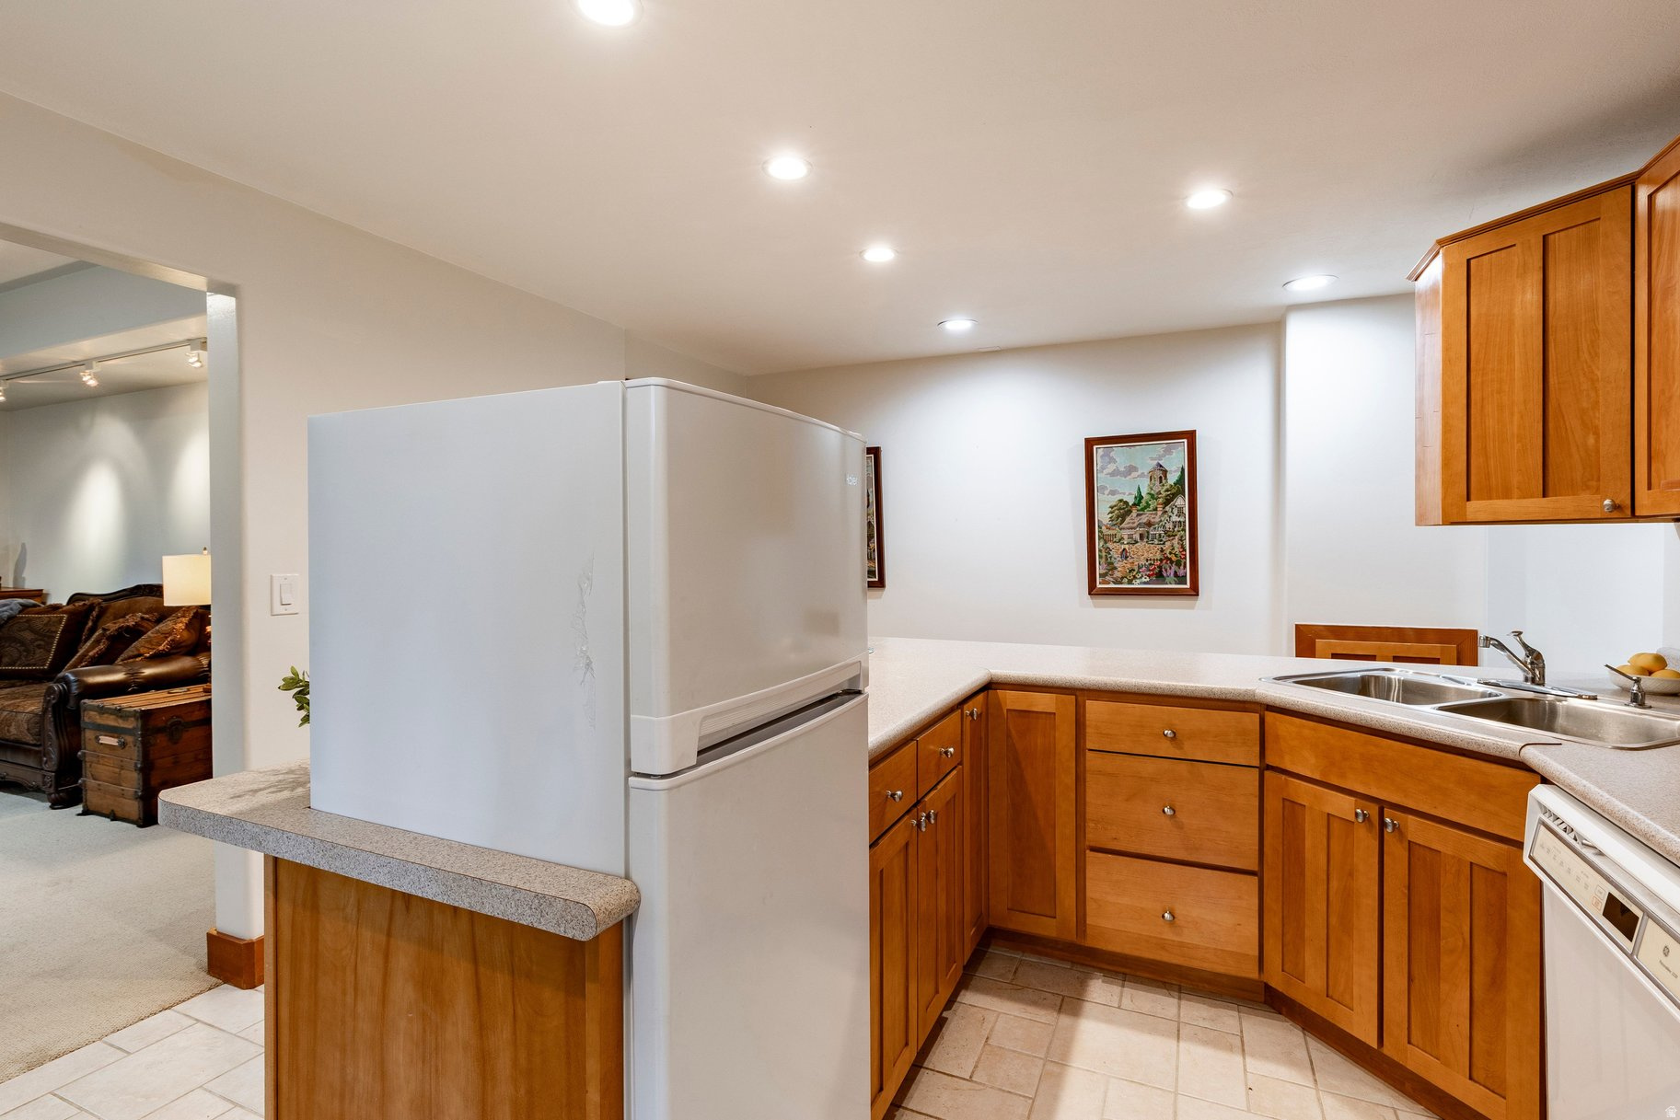
Kitchen with warm wood cabinetry, a large peninsula, and a sliding glass patio door.
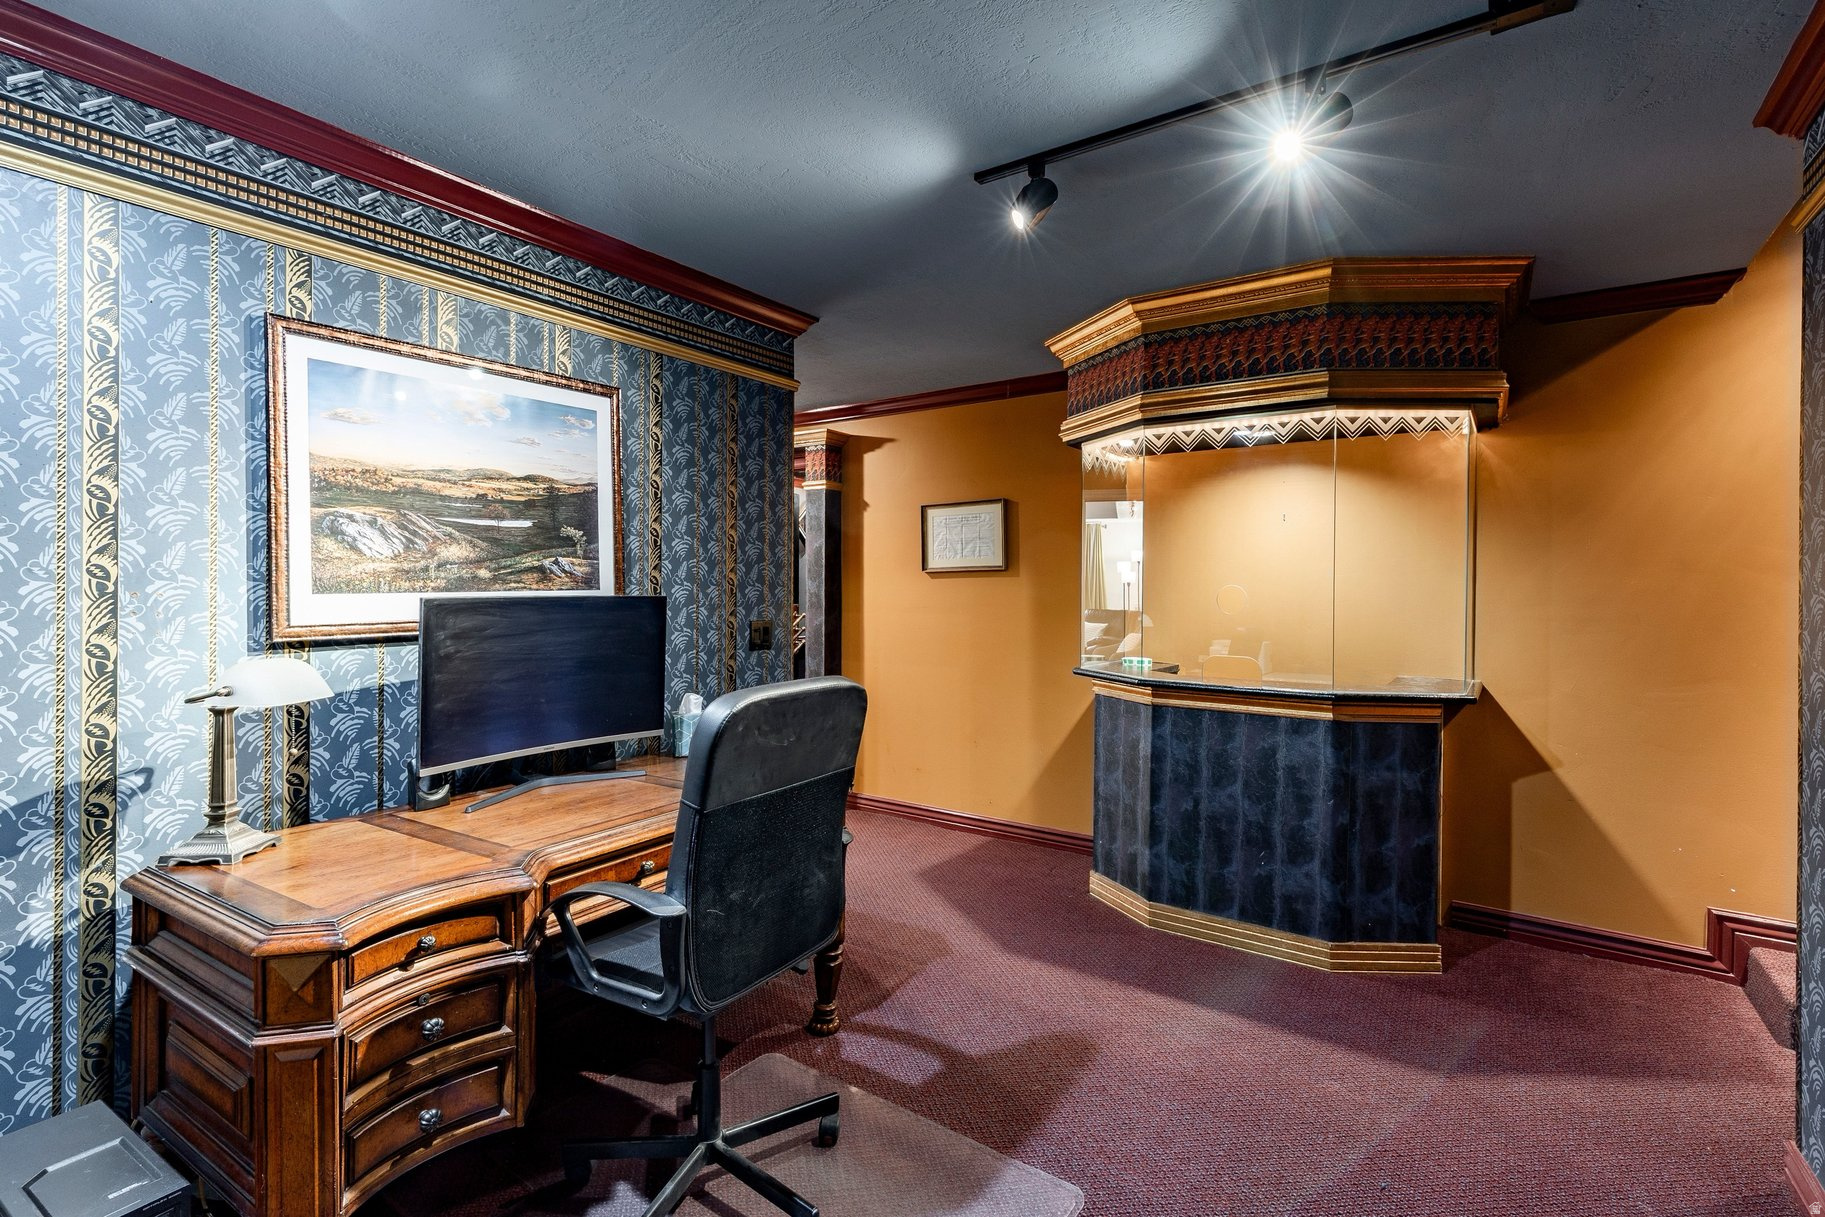
Home office with a carved wooden desk and ornate glass-fronted display cabinet.
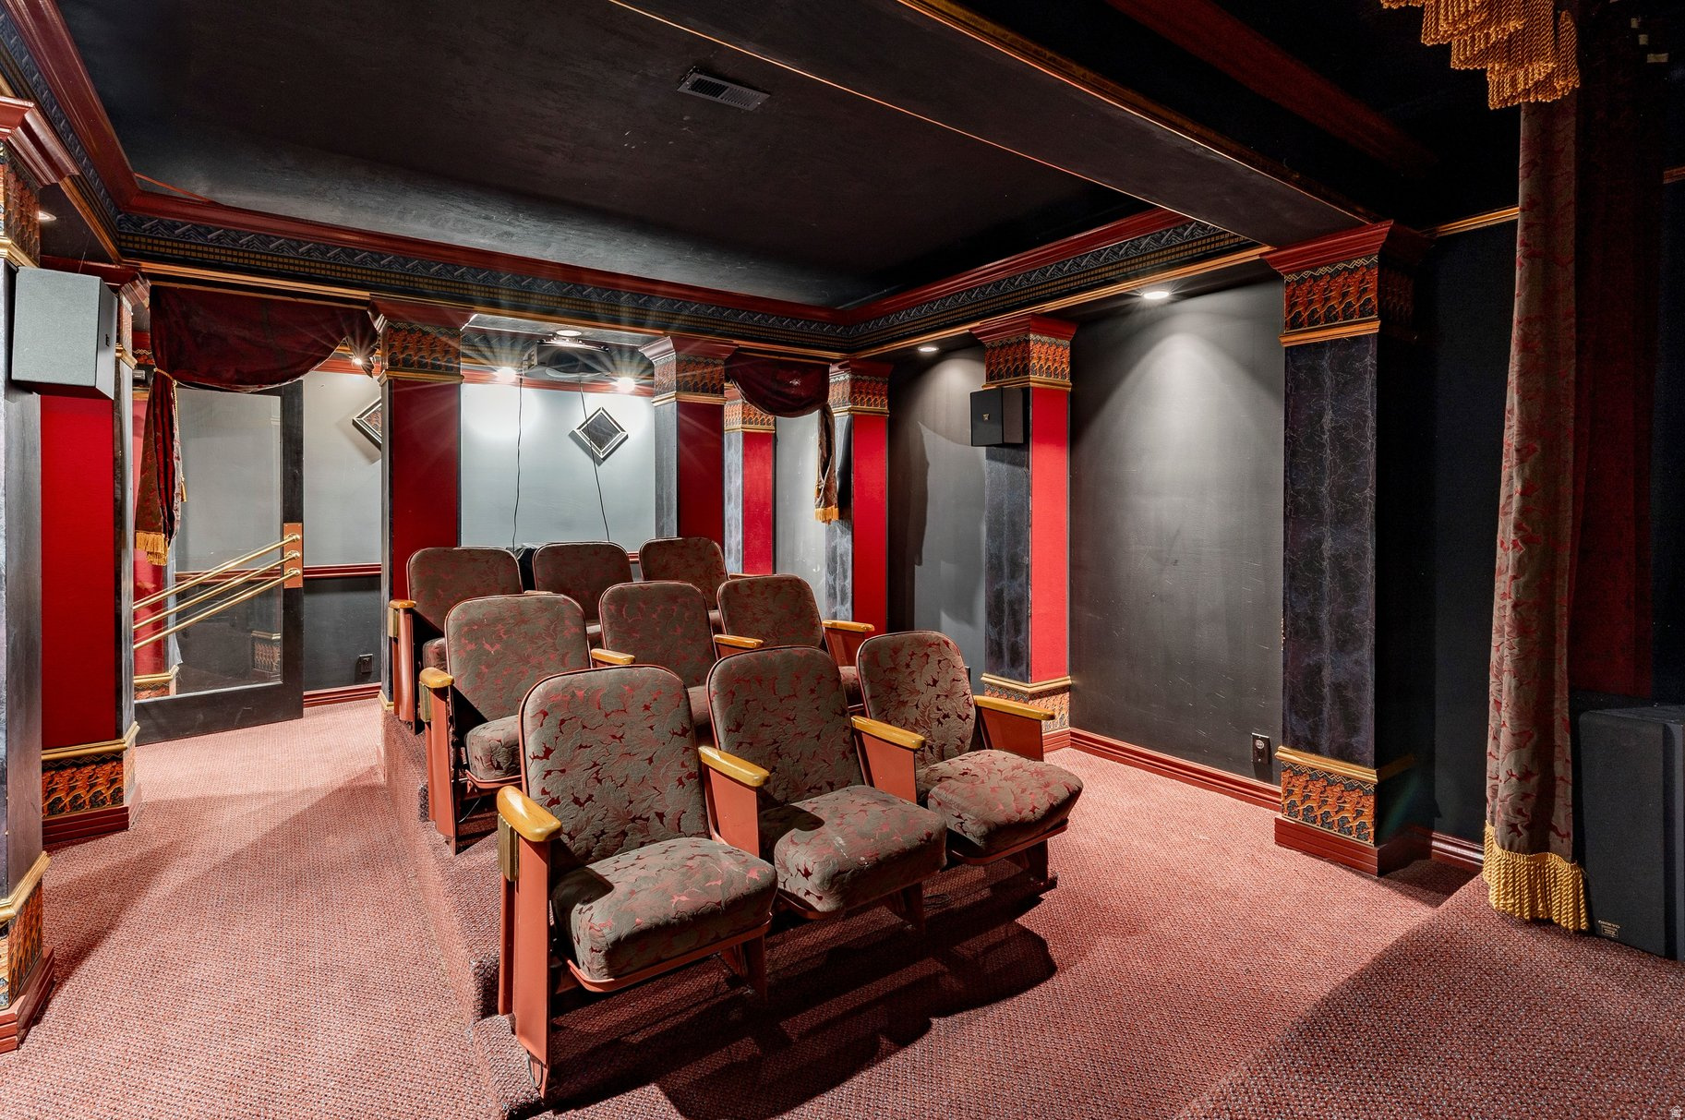
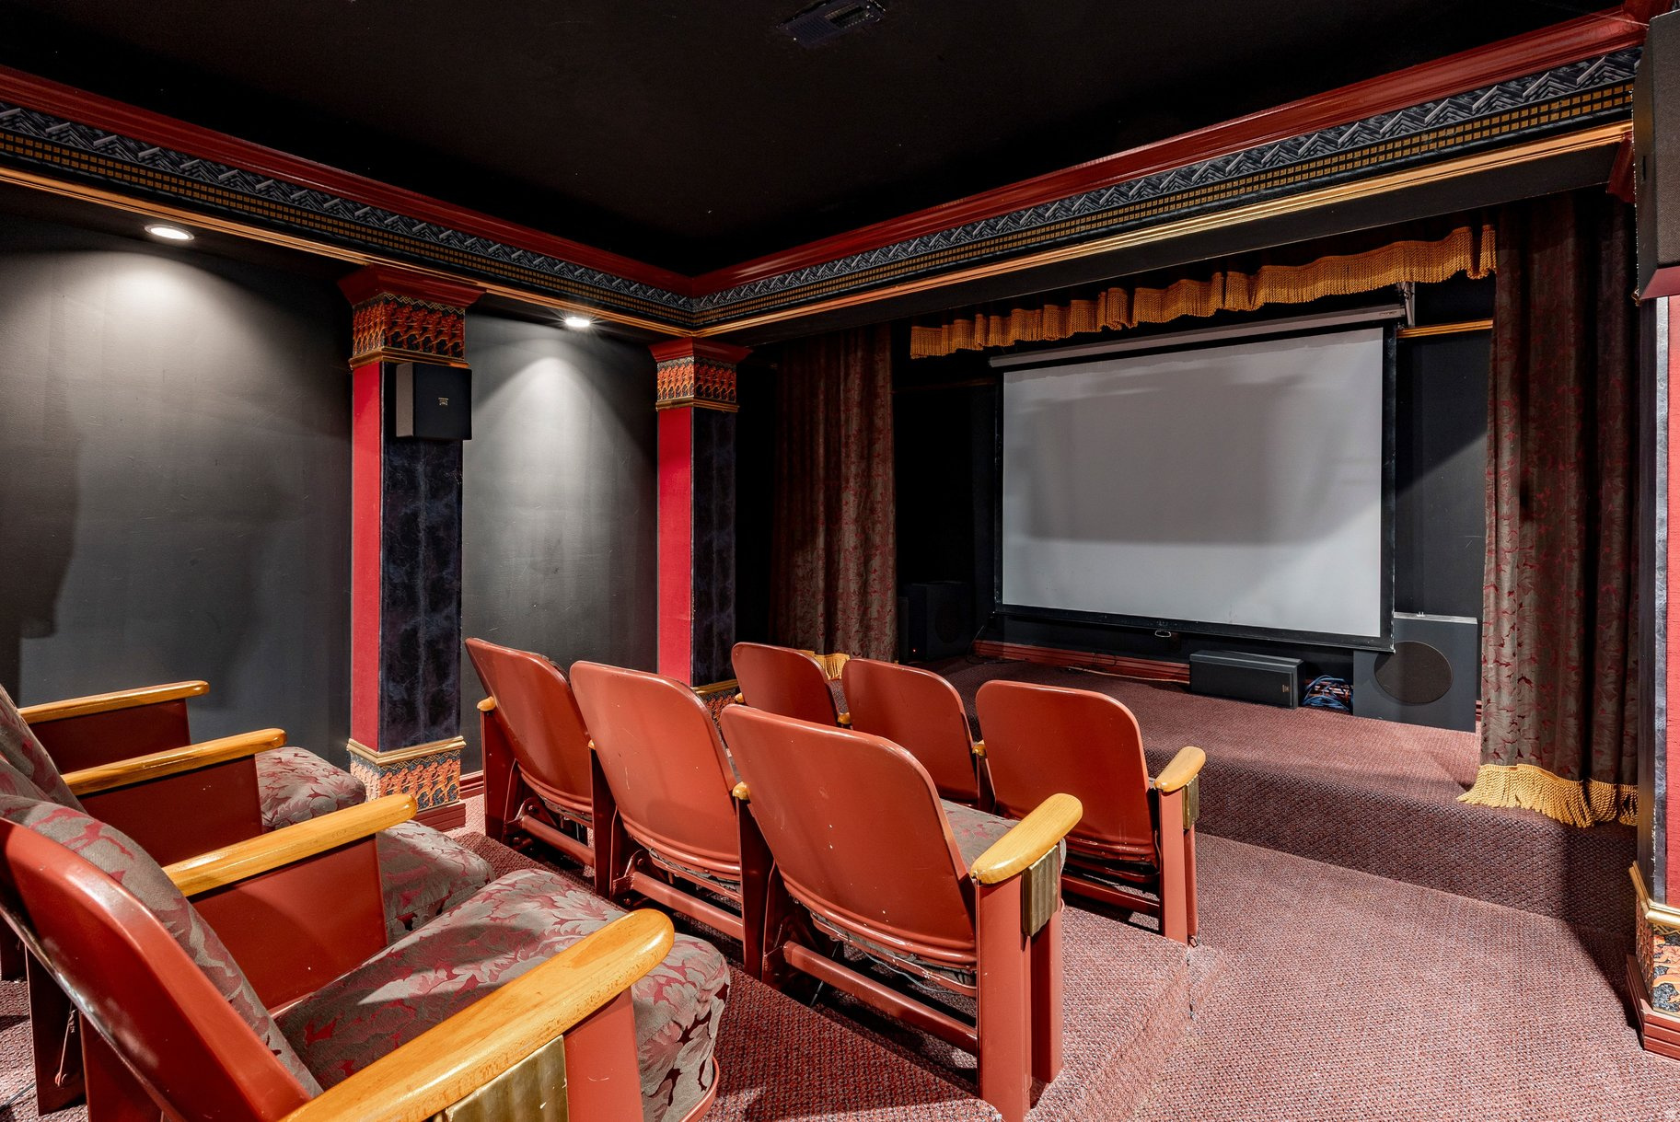
Home theater with rows of upholstered seats and ornate red-and-black trim.
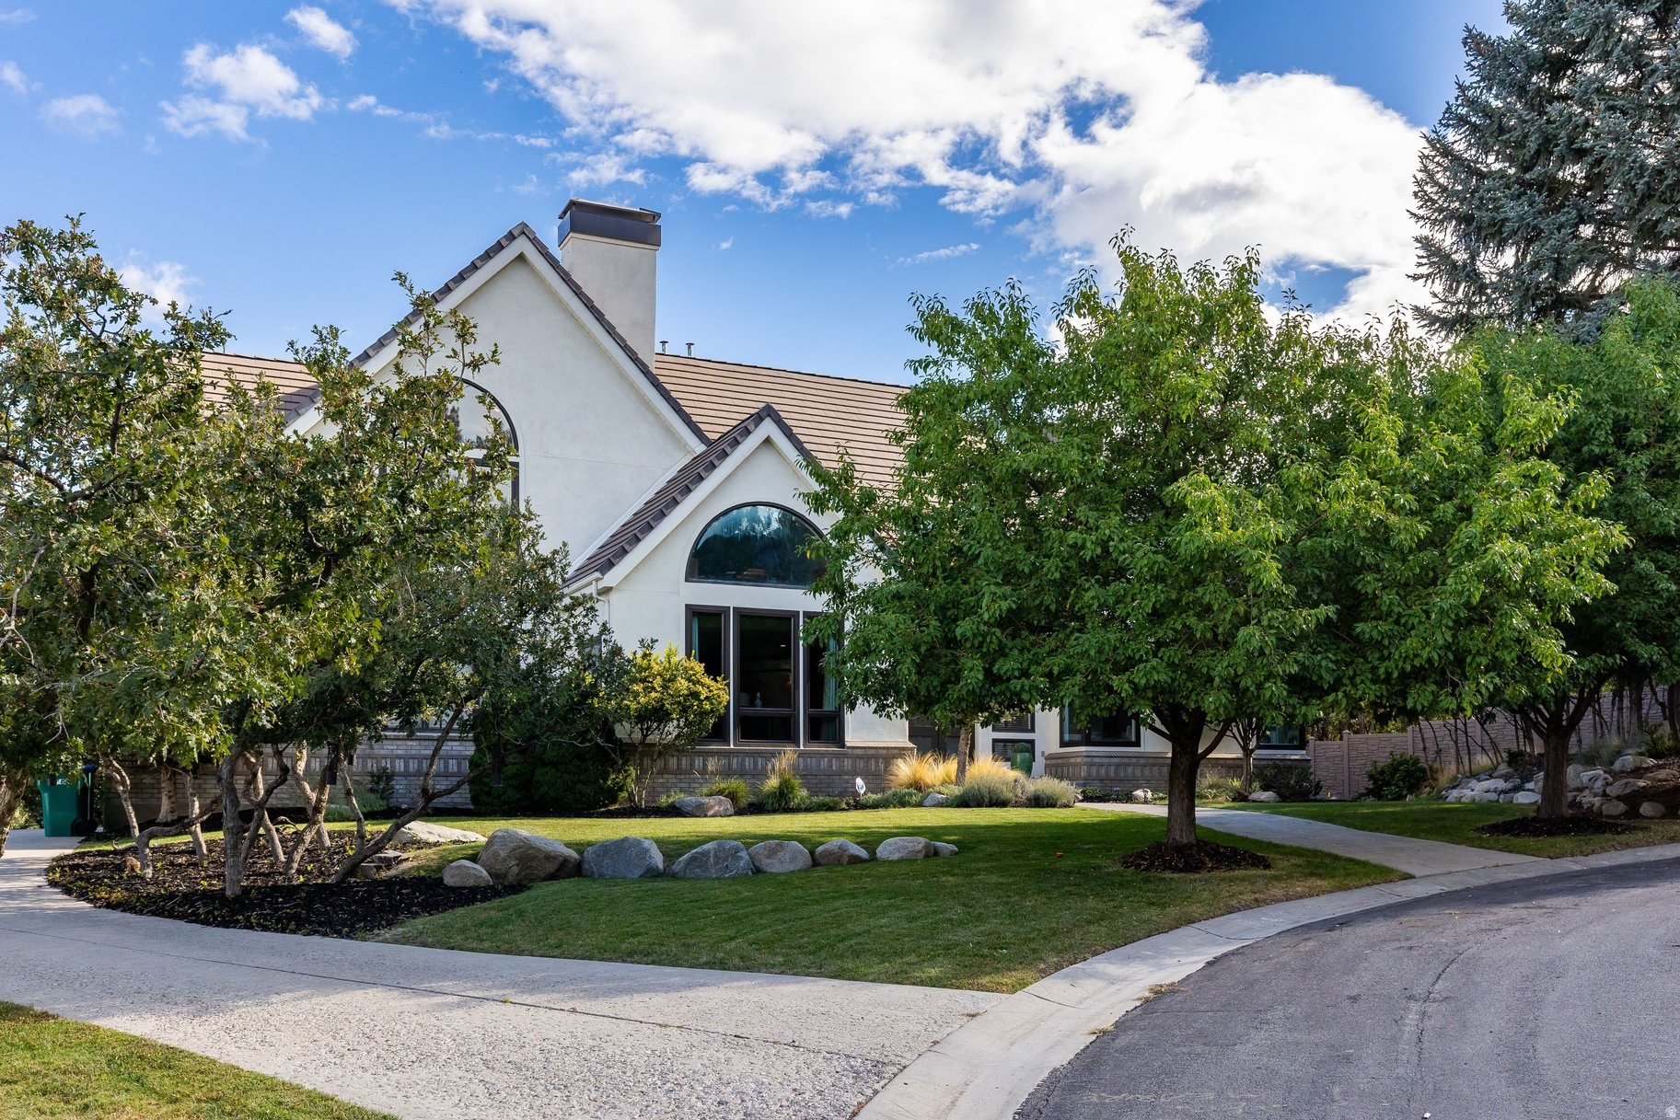
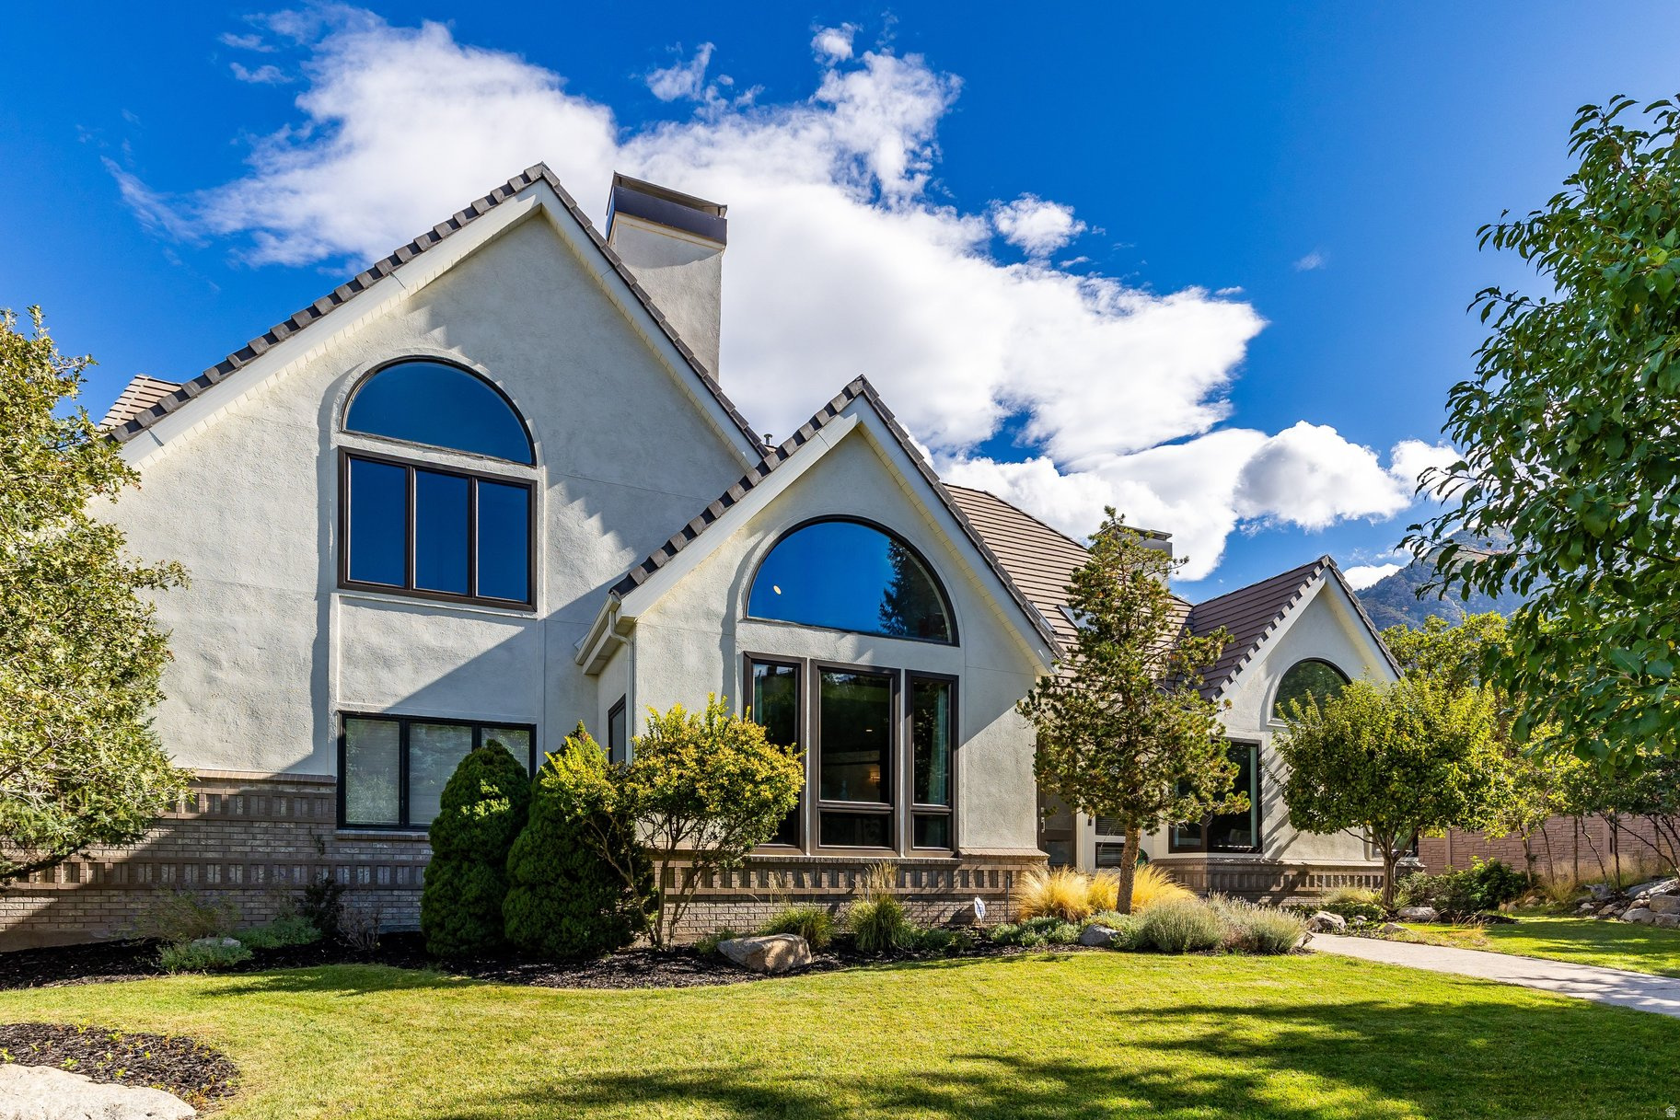
White stucco home with arched windows, tiled roof, and landscaped front entry.
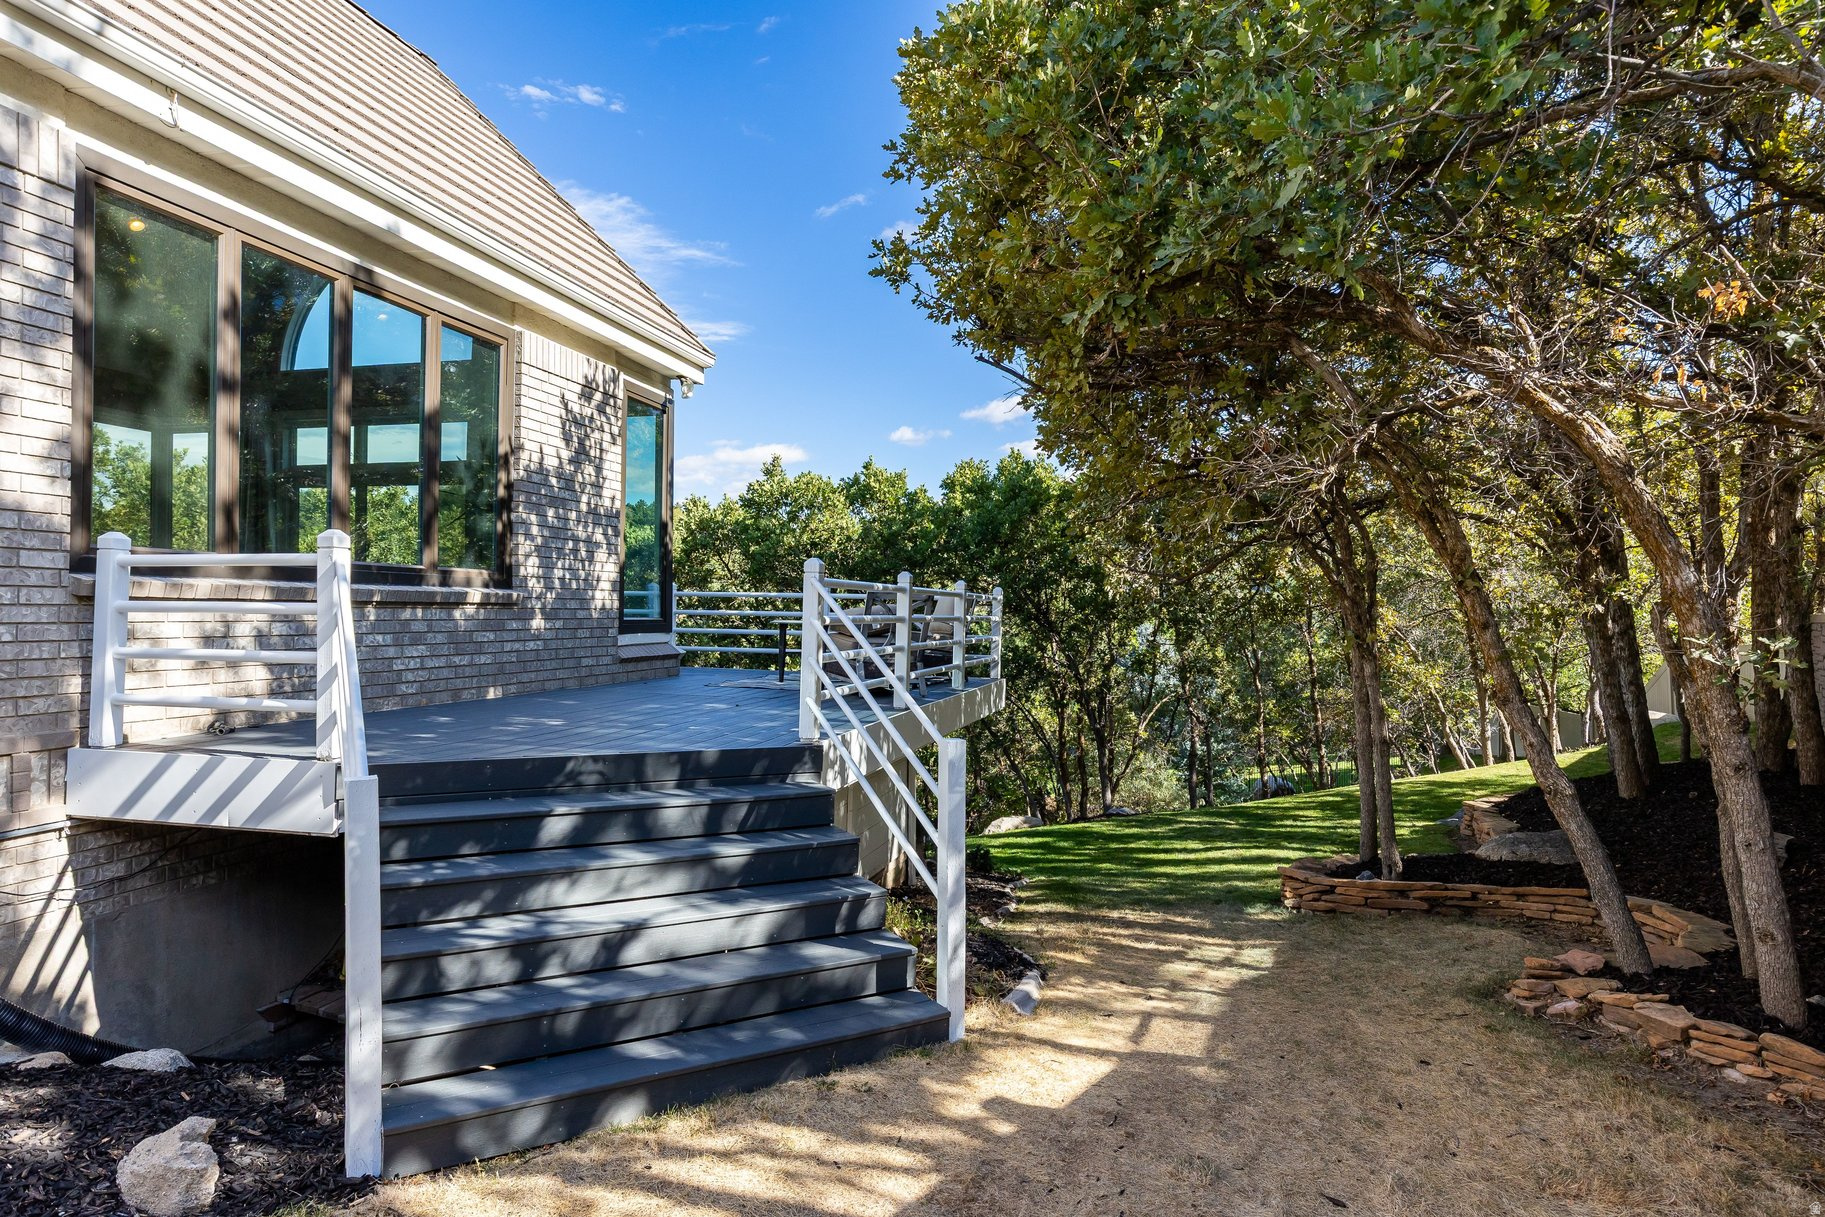
Gray-shingled home with a raised deck and broad stairs beside a shady, tree-filled lawn.
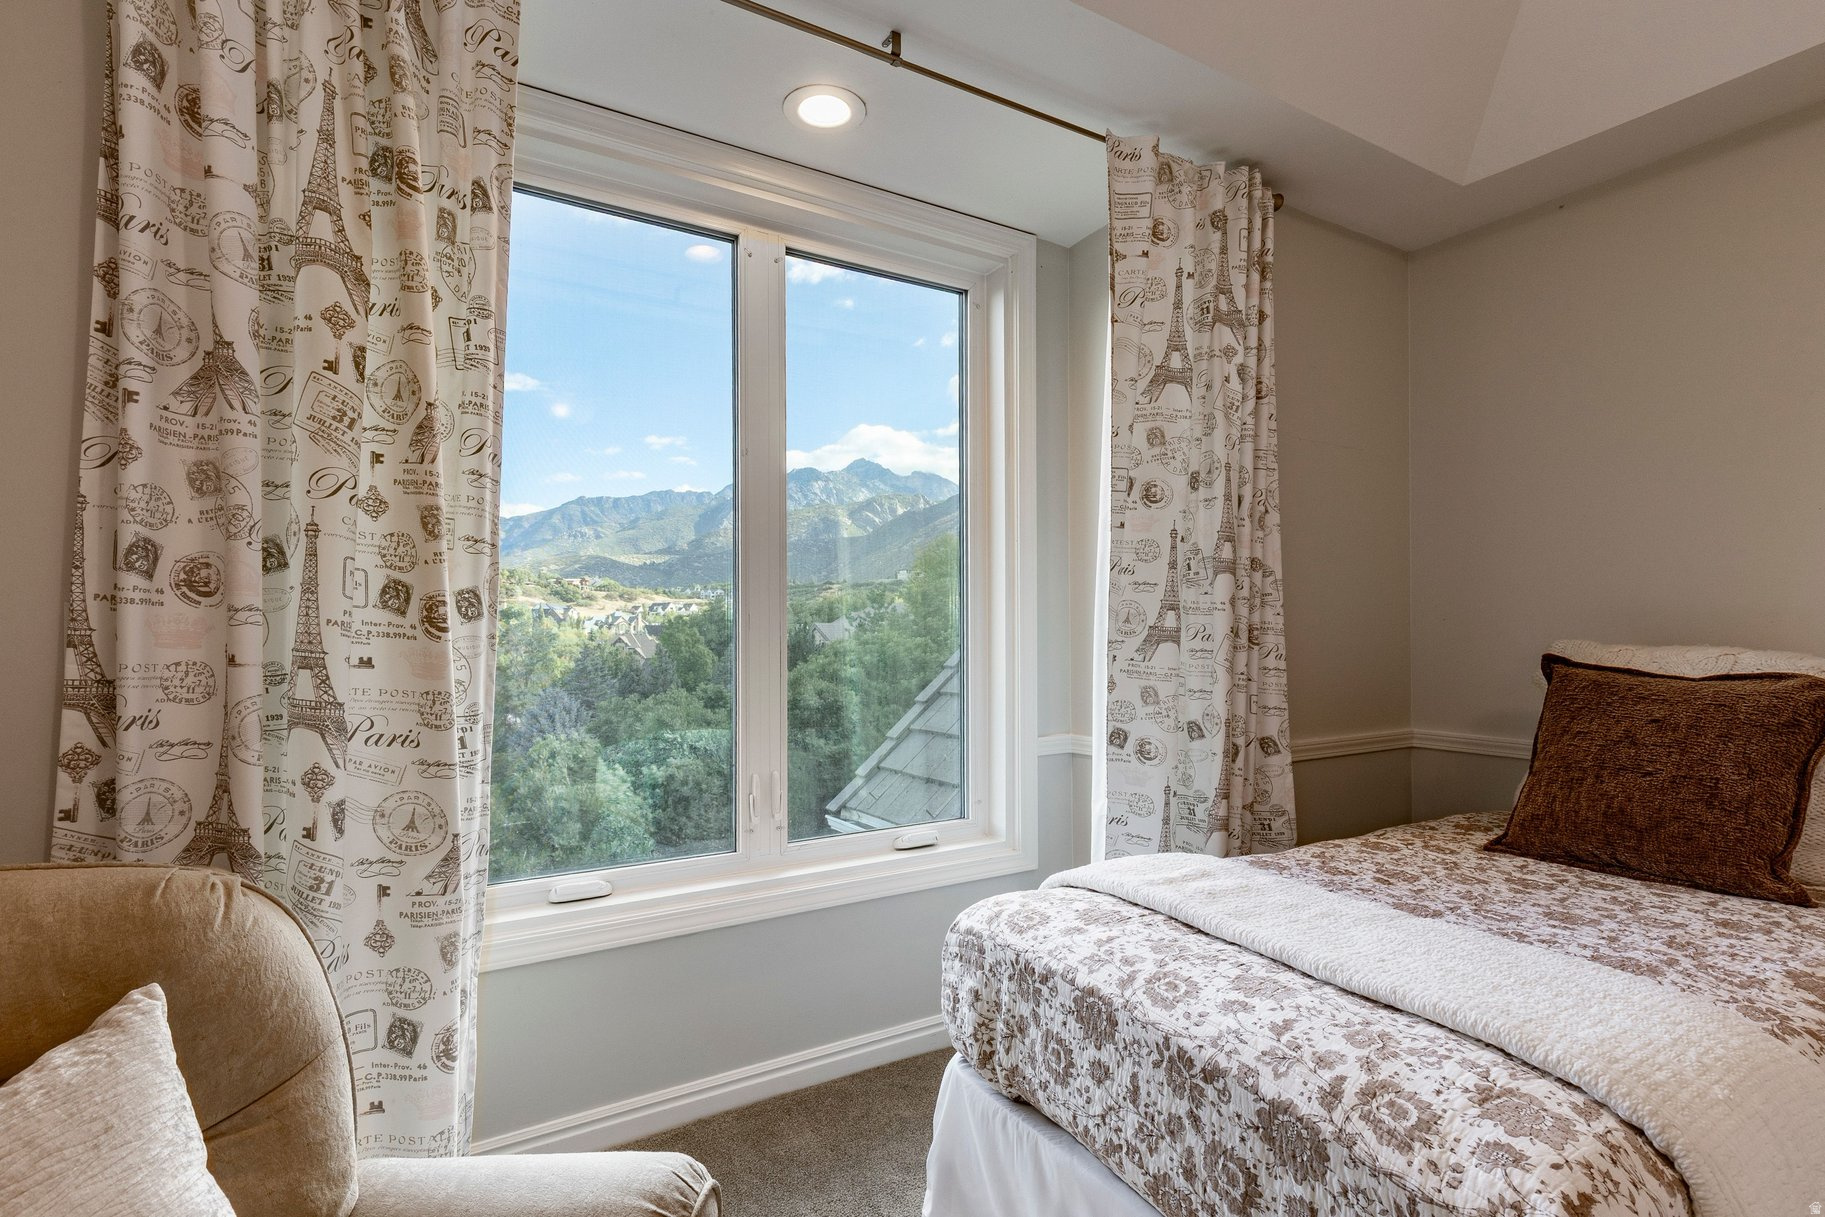
Bedroom with a large window overlooking green foothills and mountains, patterned curtains, and a floral bedspread.
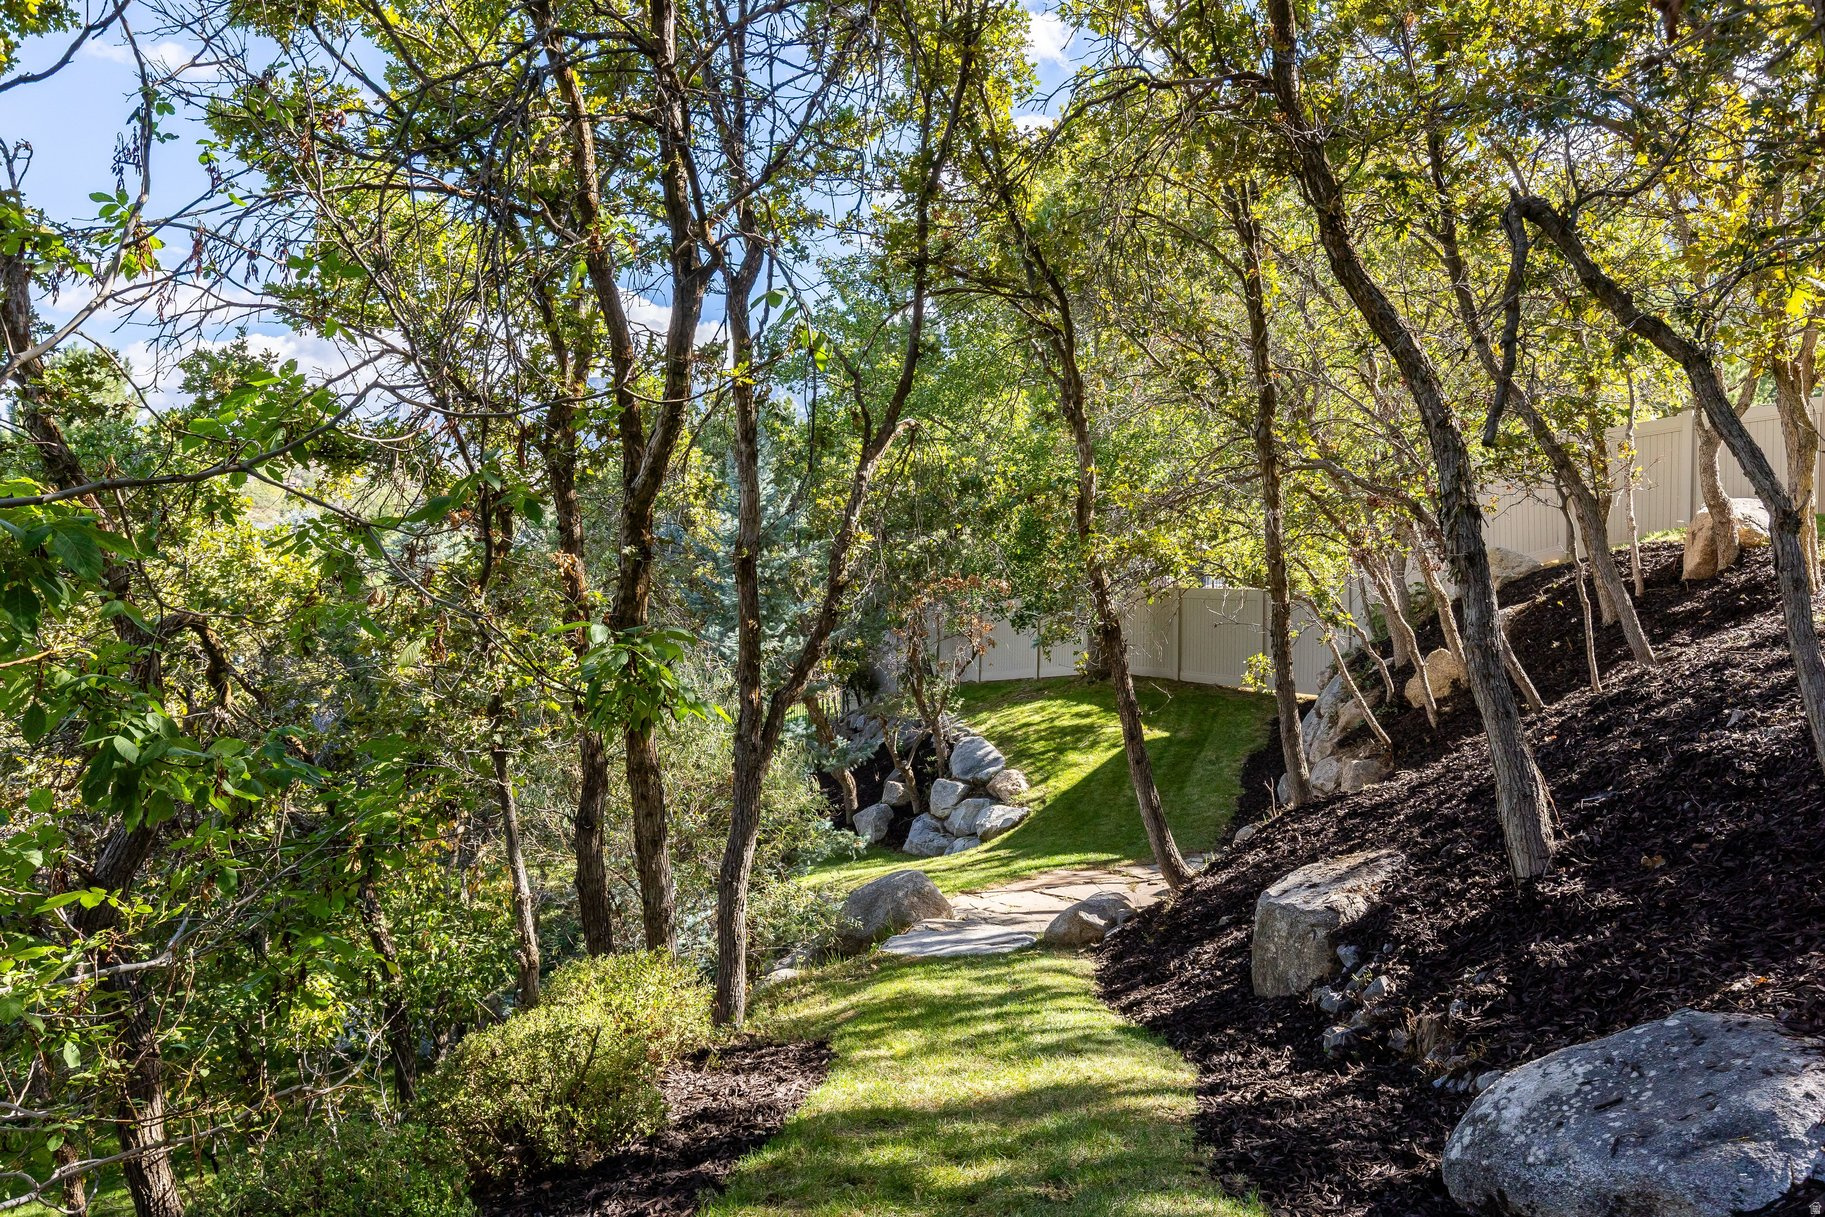
Wooded backyard with a grassy path, boulders, mulch beds, and a light-colored fence.
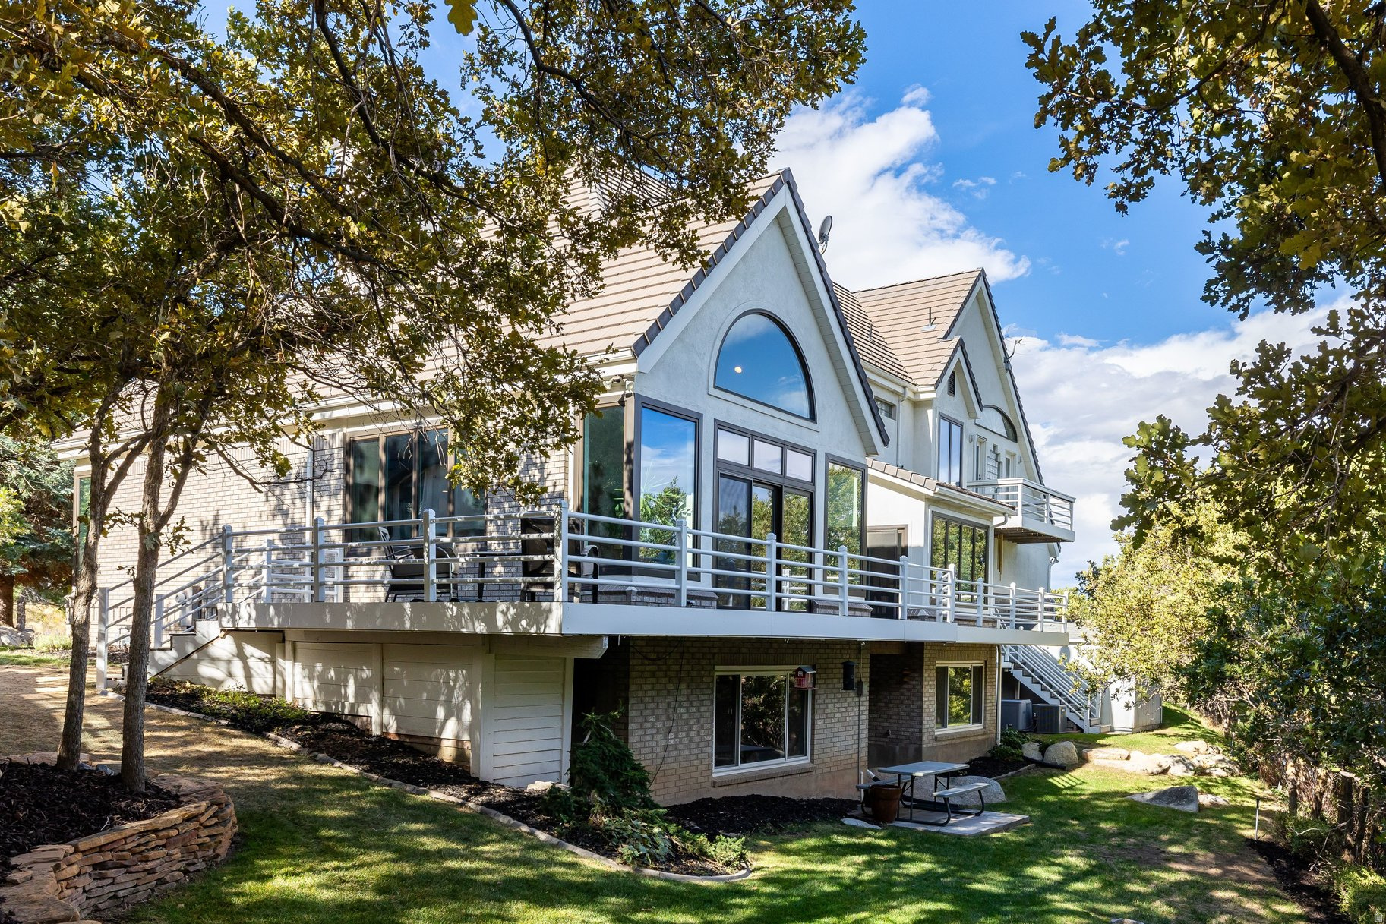
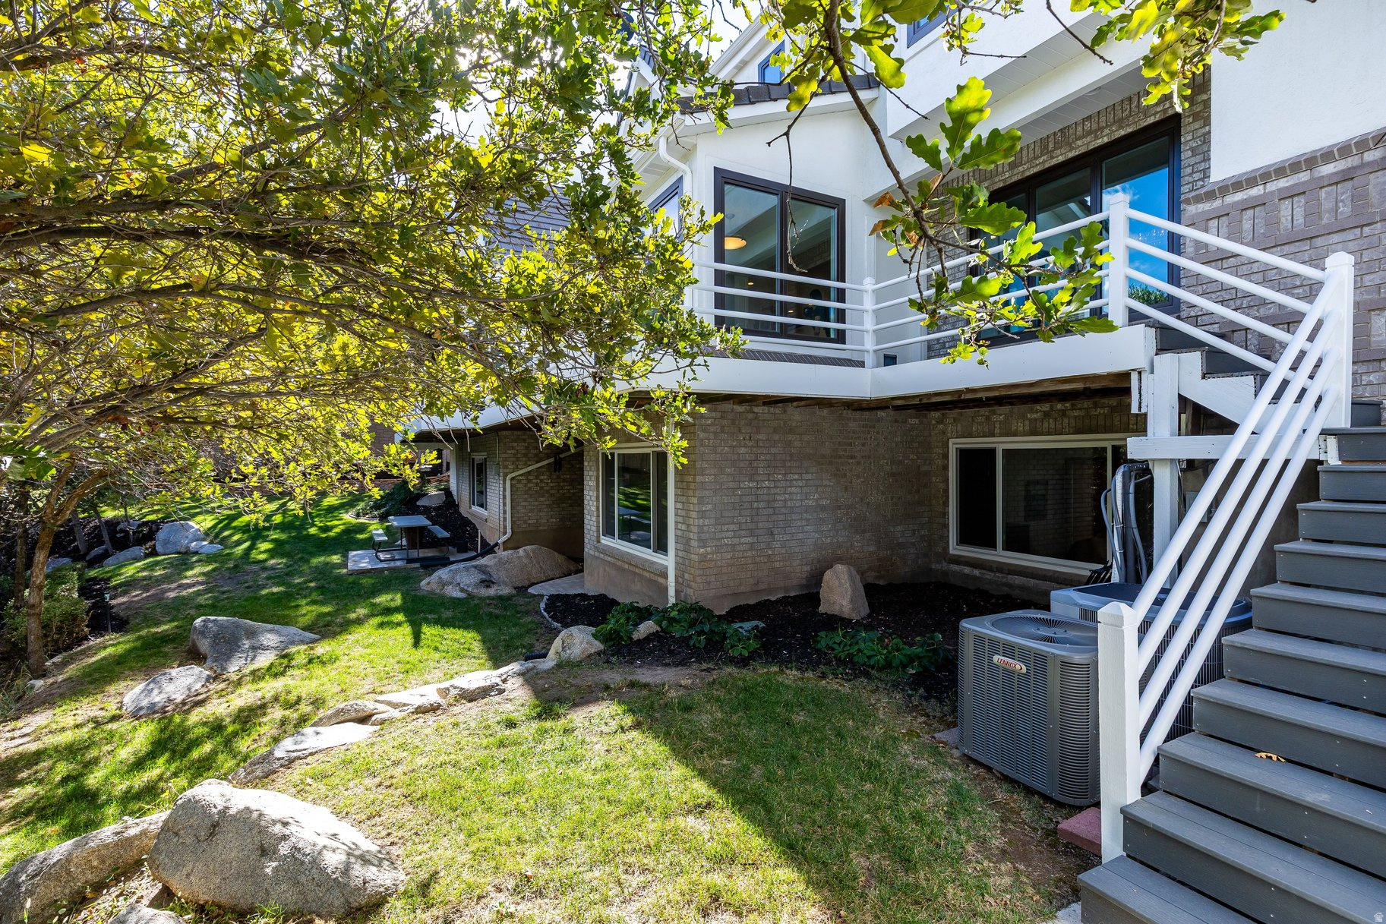
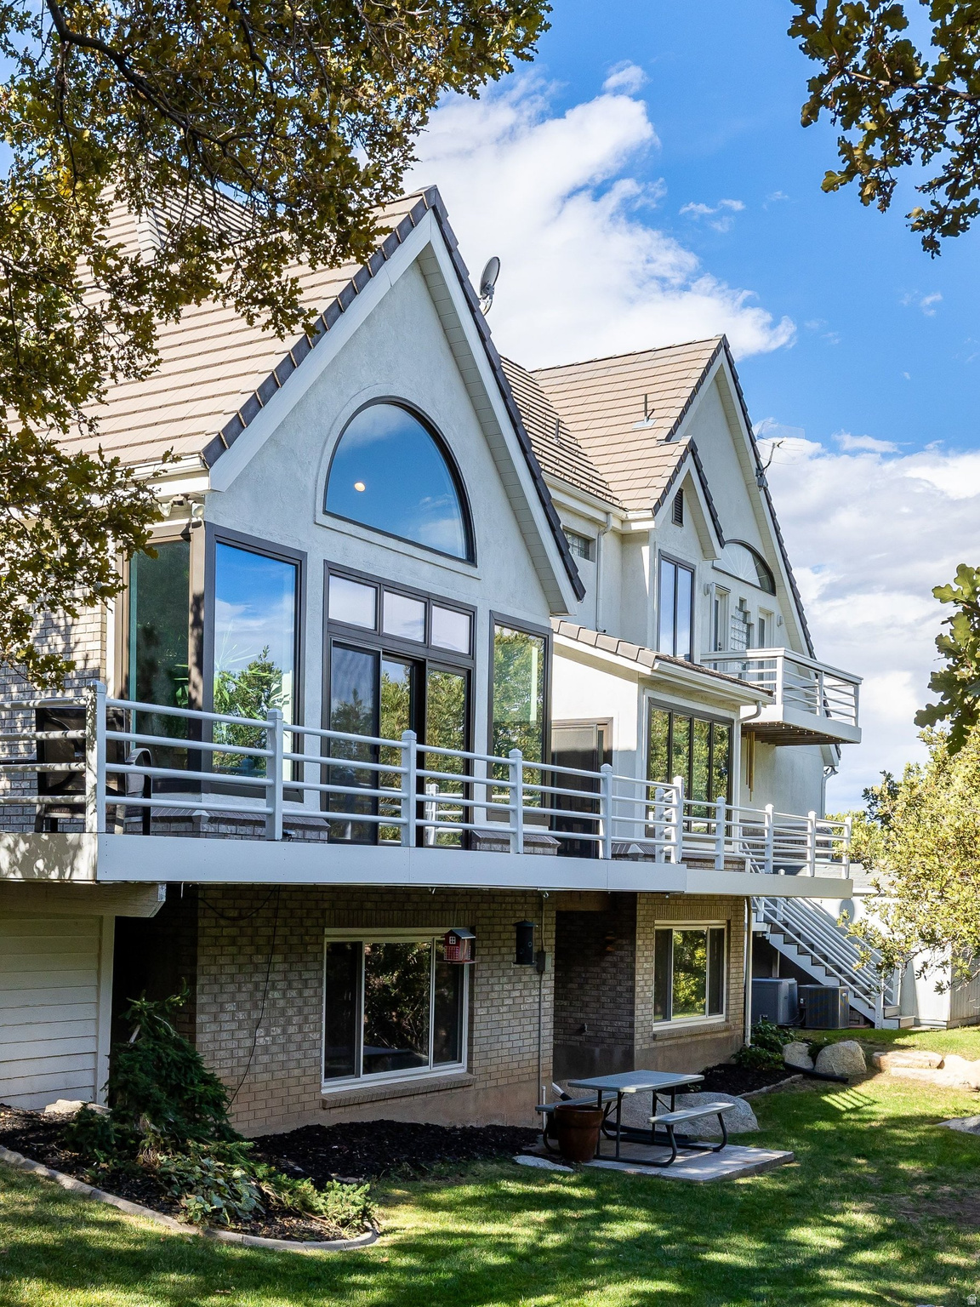
Rear exterior of a multi-level home with a broad elevated deck, tall windows, and a tree-shaded yard.
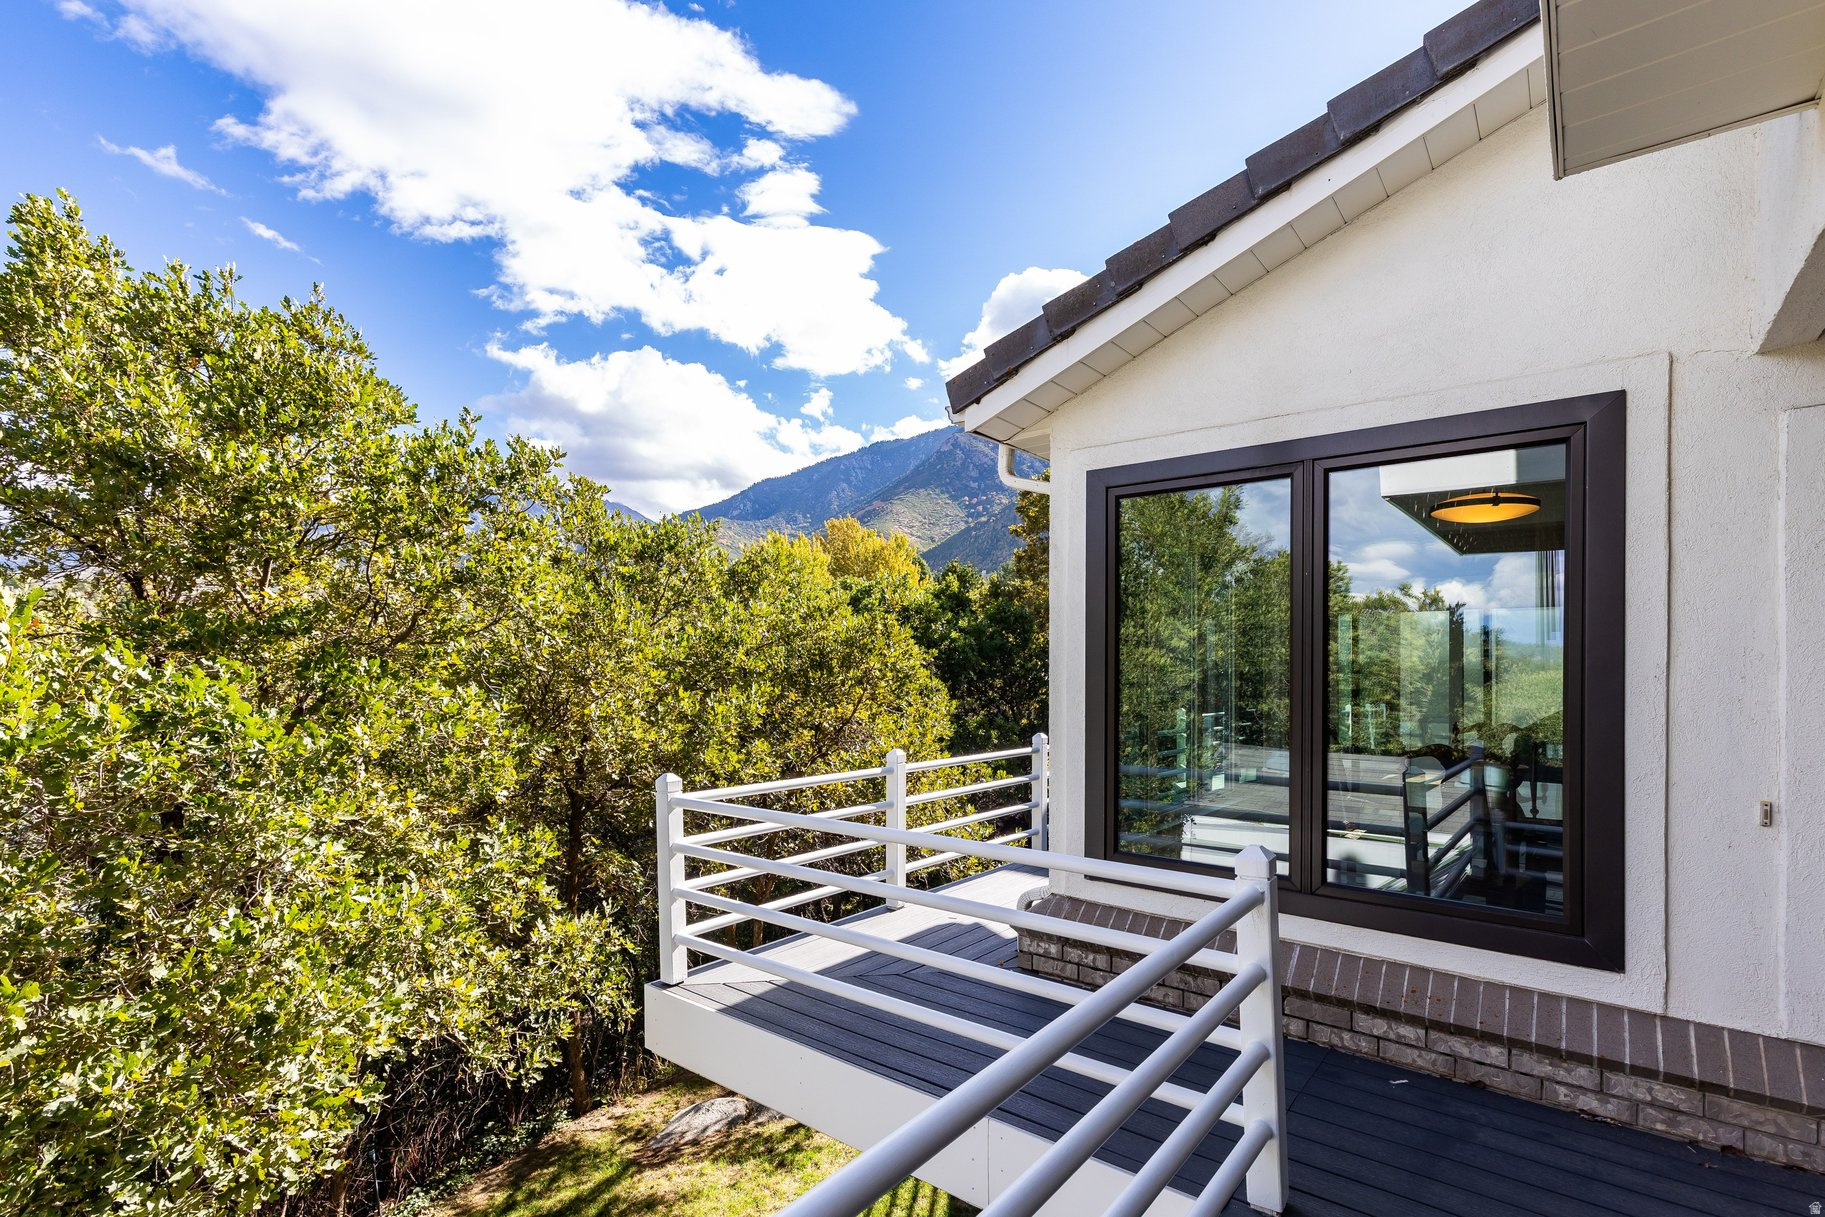
Raised deck with white railings beside a modern home, overlooking trees and mountains.
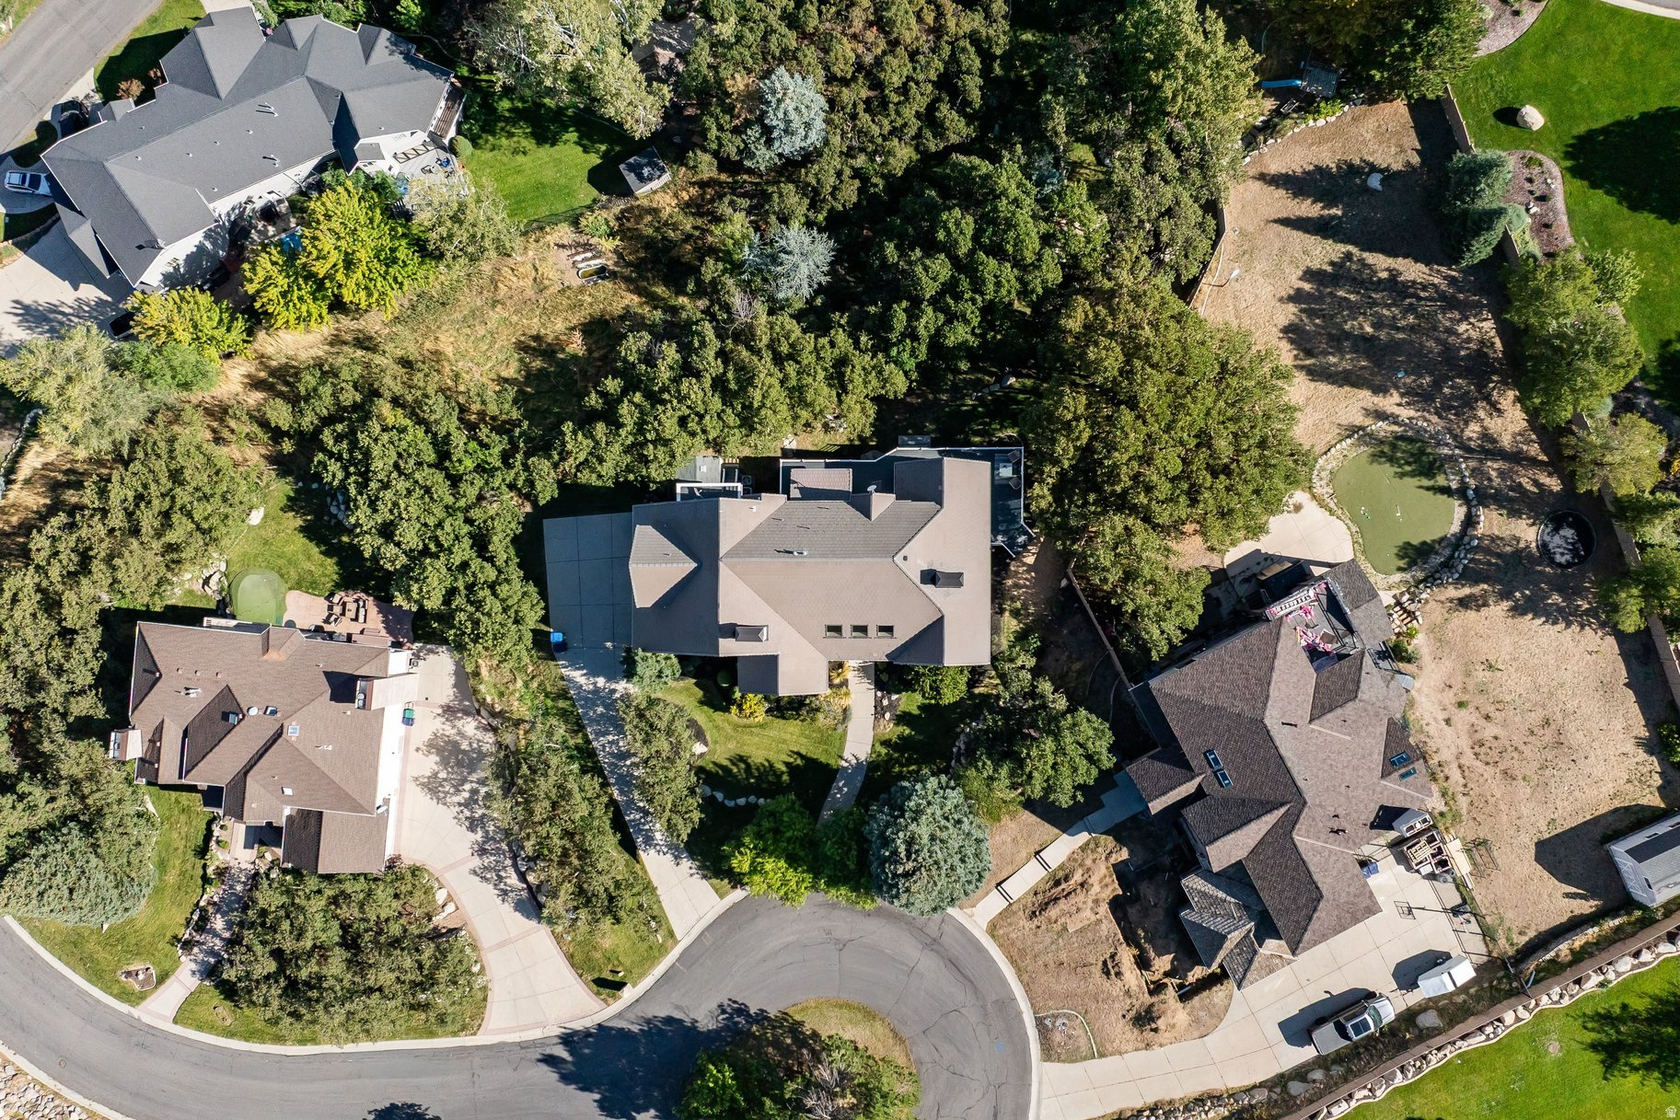
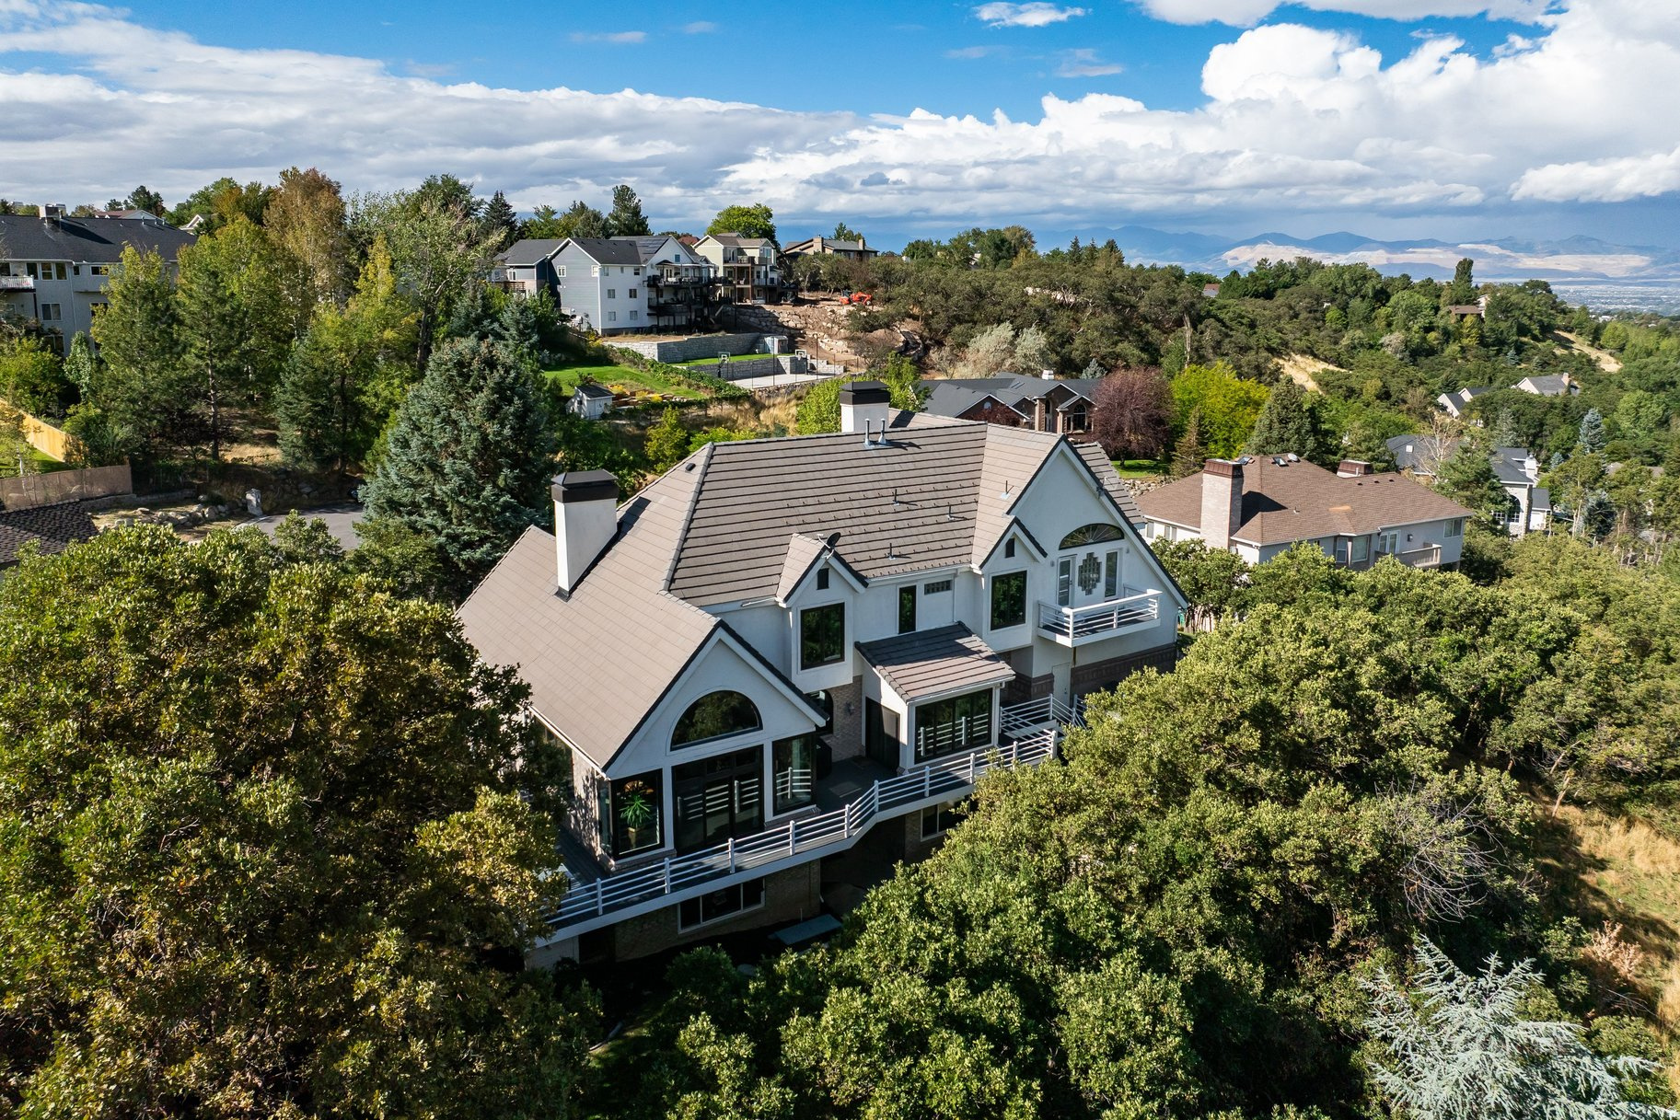
Aerial view of a home nestled among mature trees beside a residential cul-de-sac.
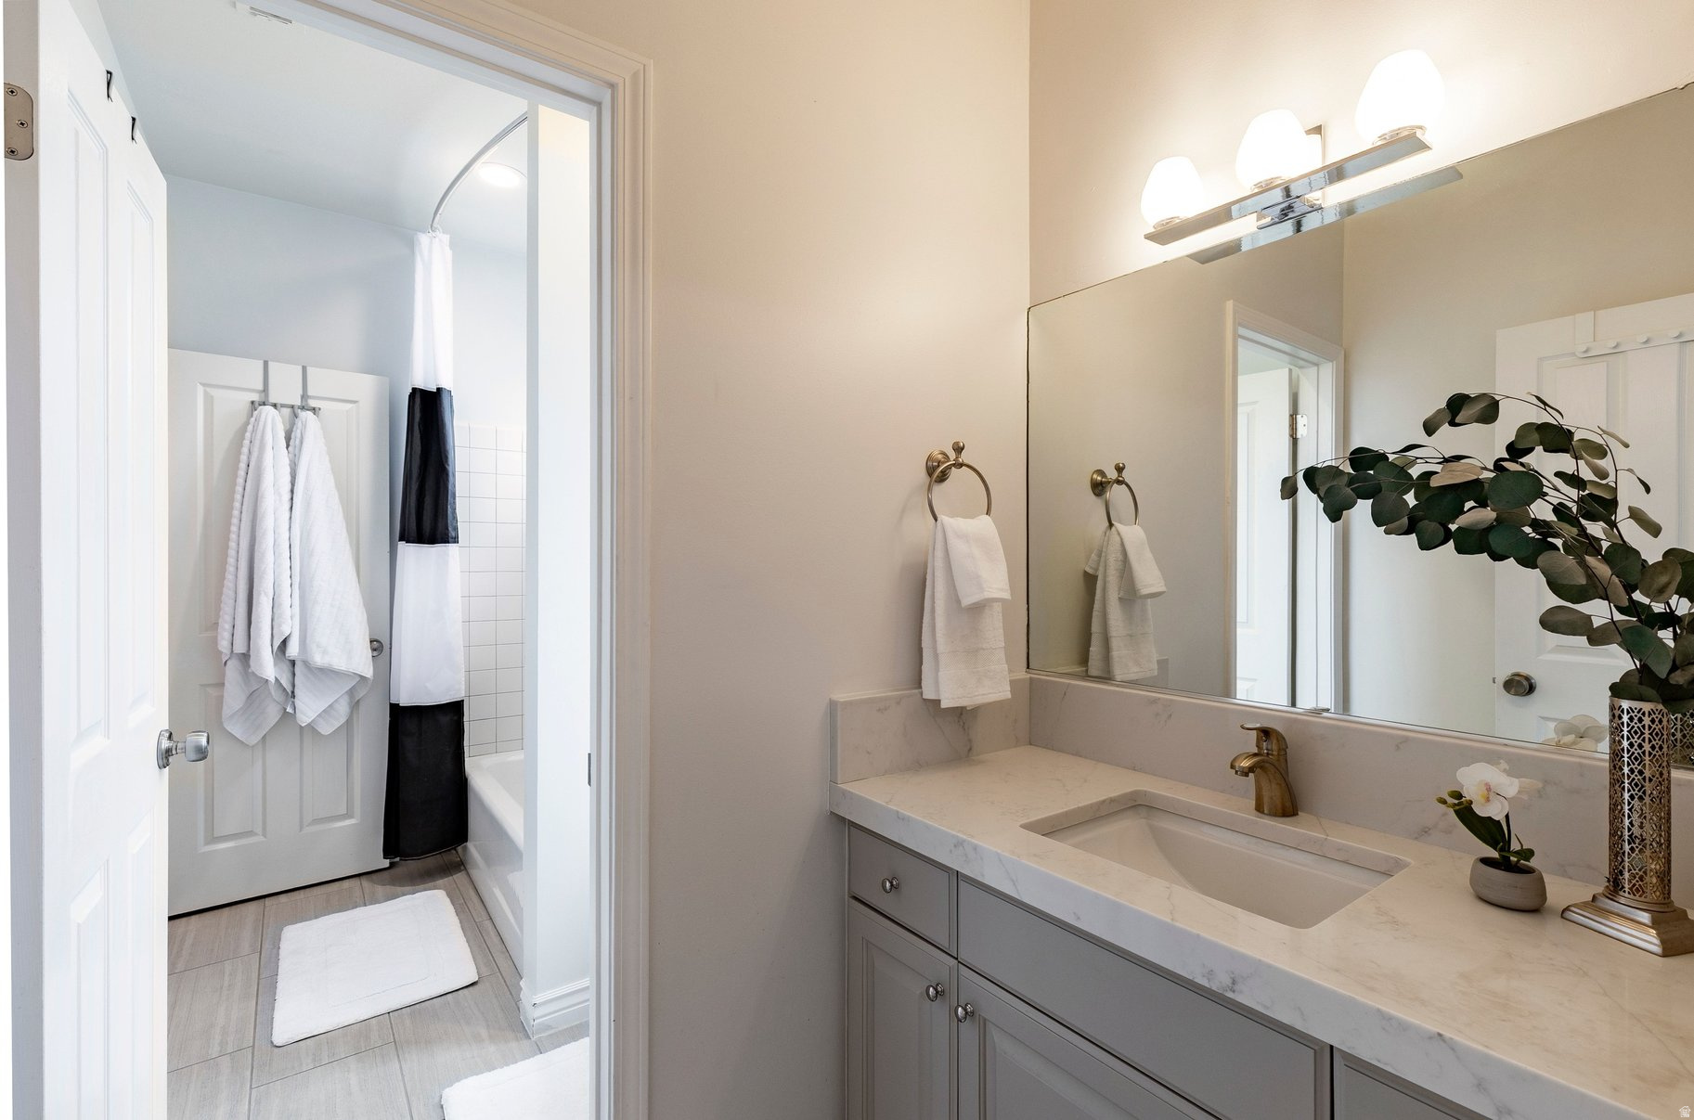
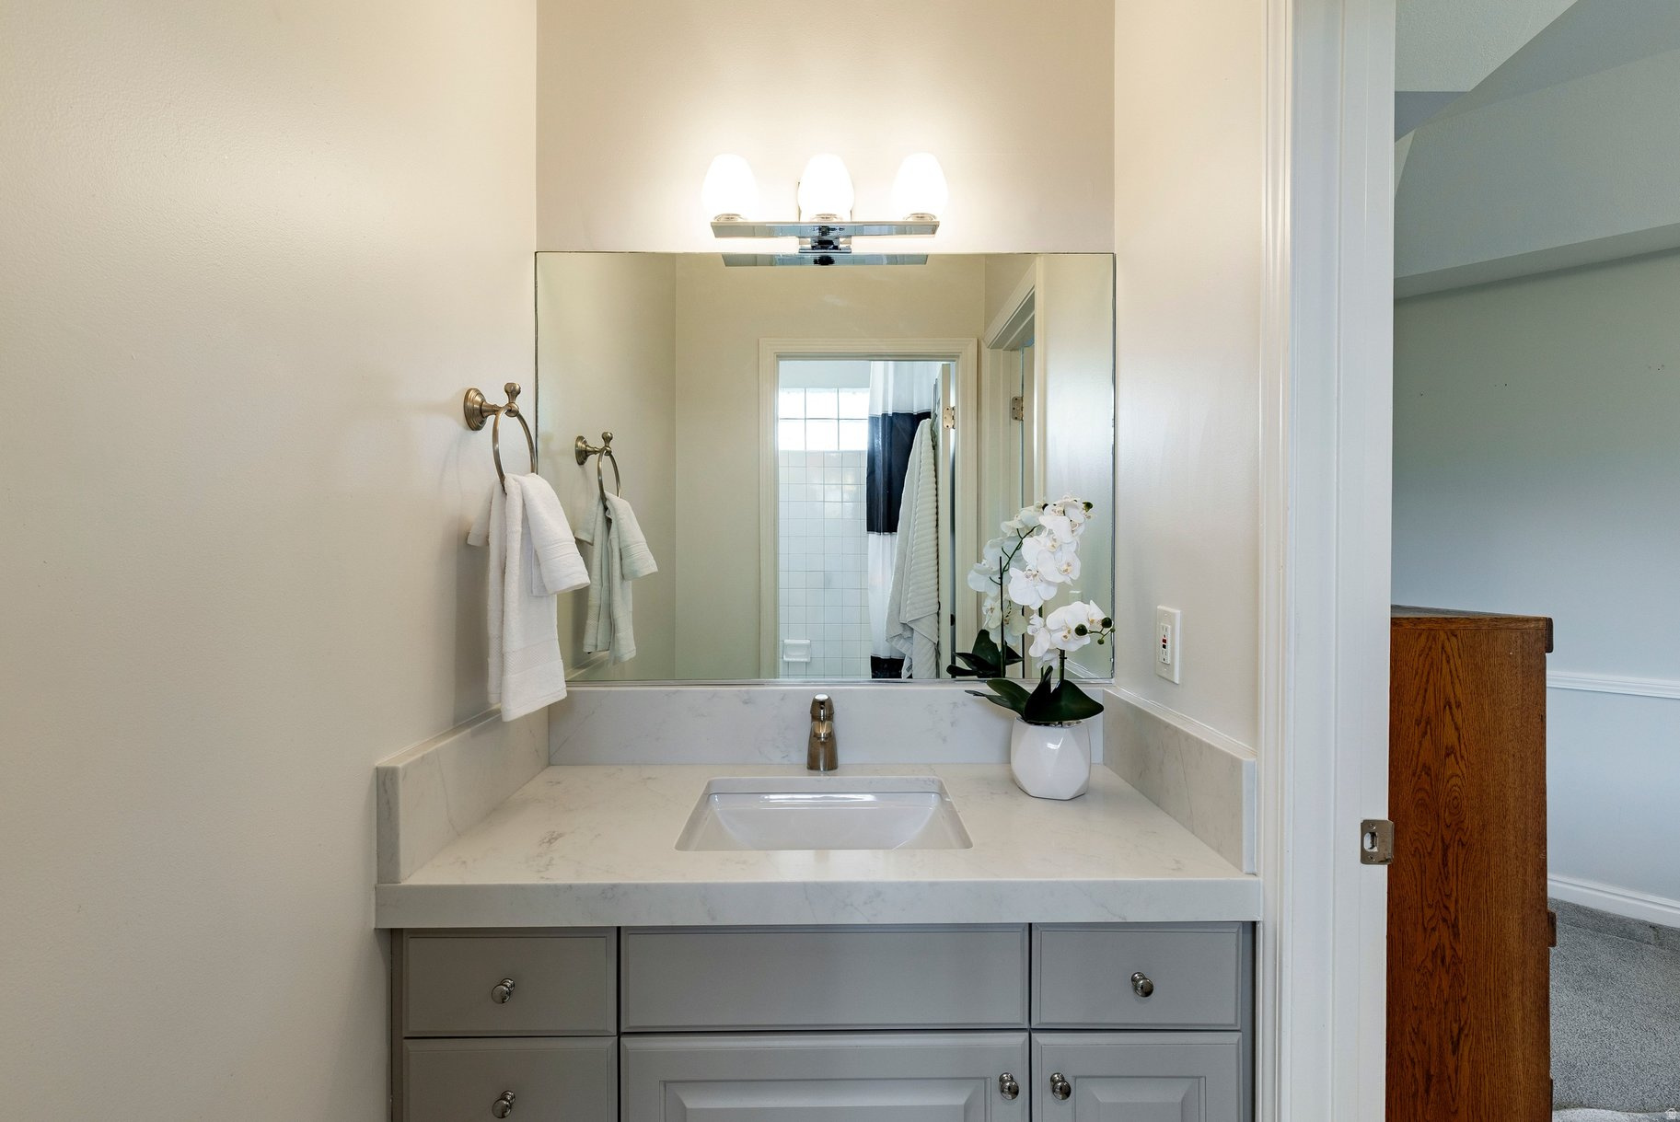
Bathroom vanity with gray cabinets, a large mirror, and a white orchid beside the sink.
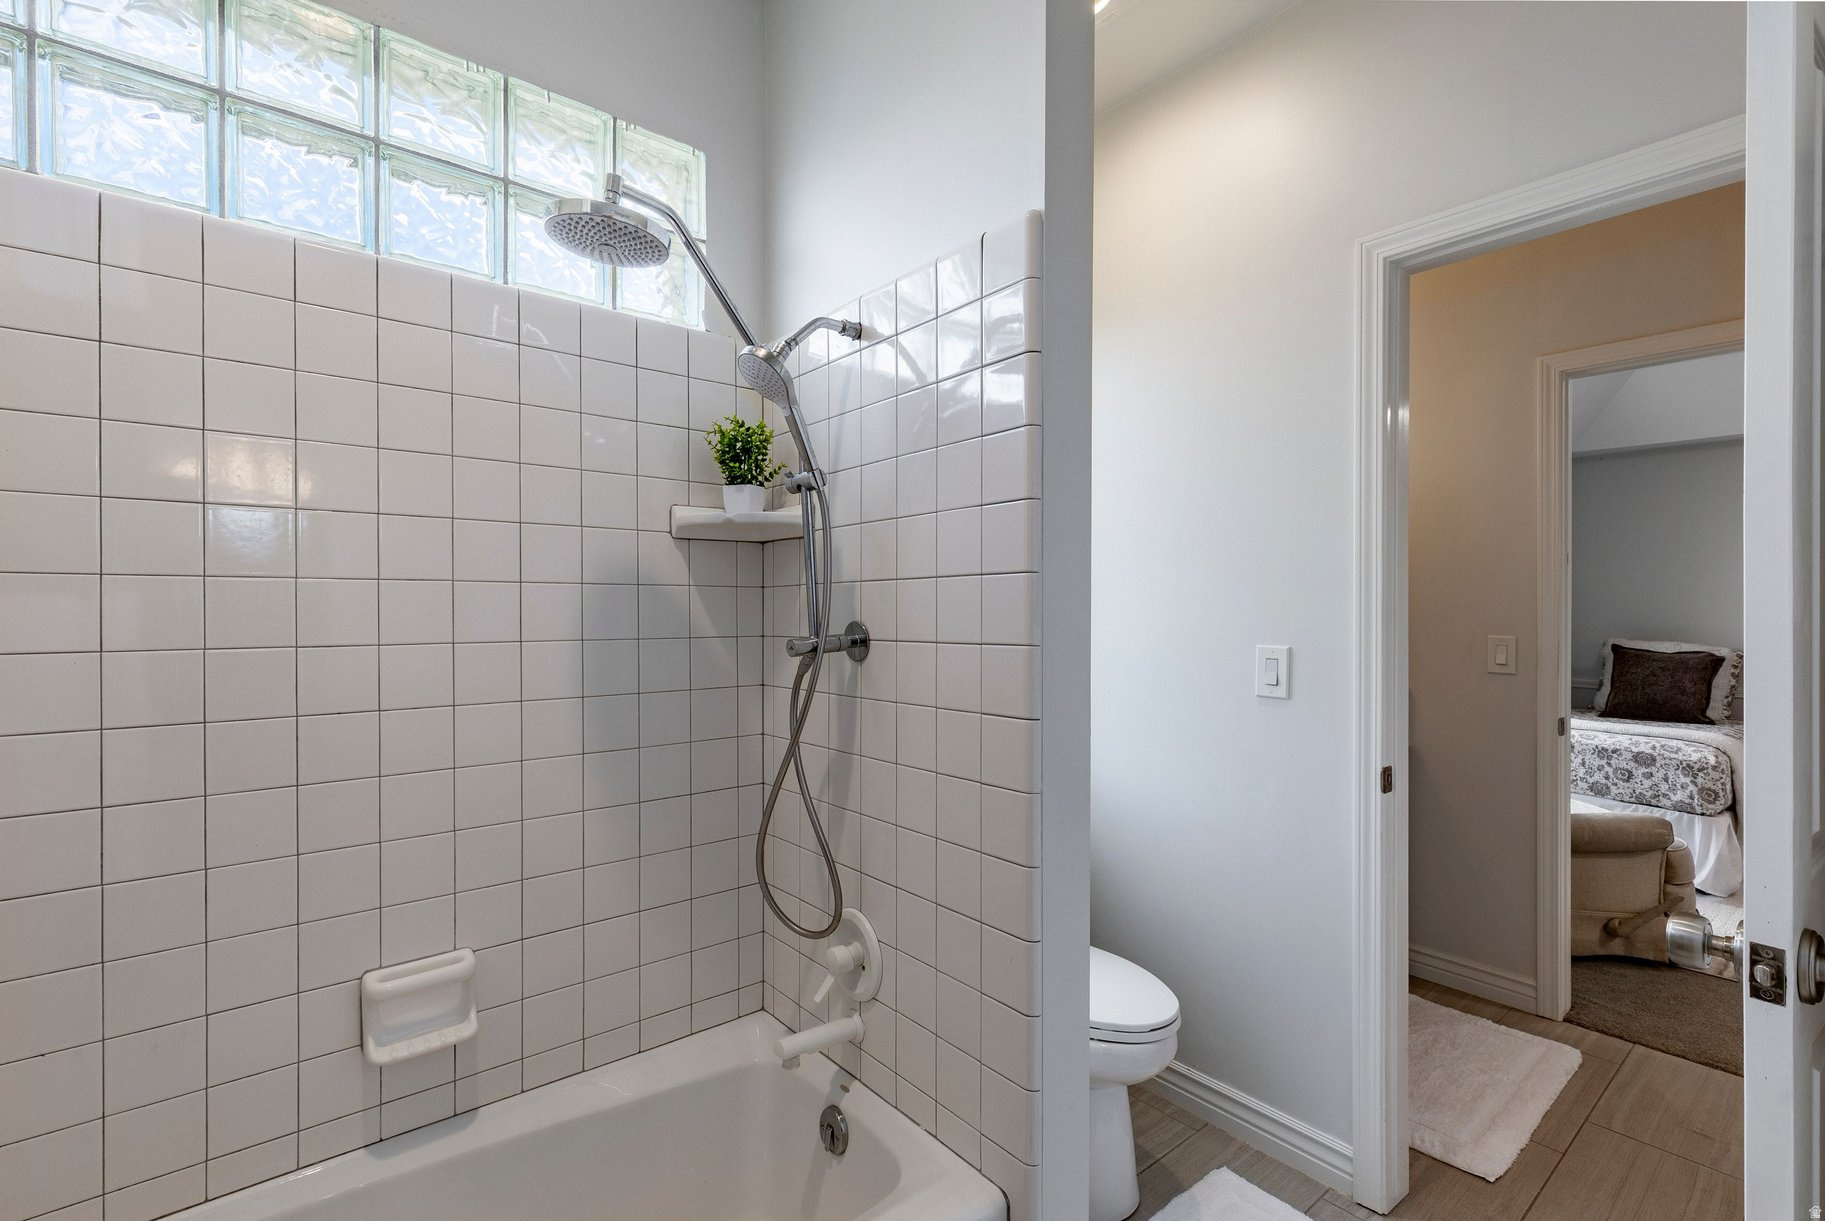
Bathroom with tiled tub and shower beneath glass block windows, with a bedroom visible through the doorway.
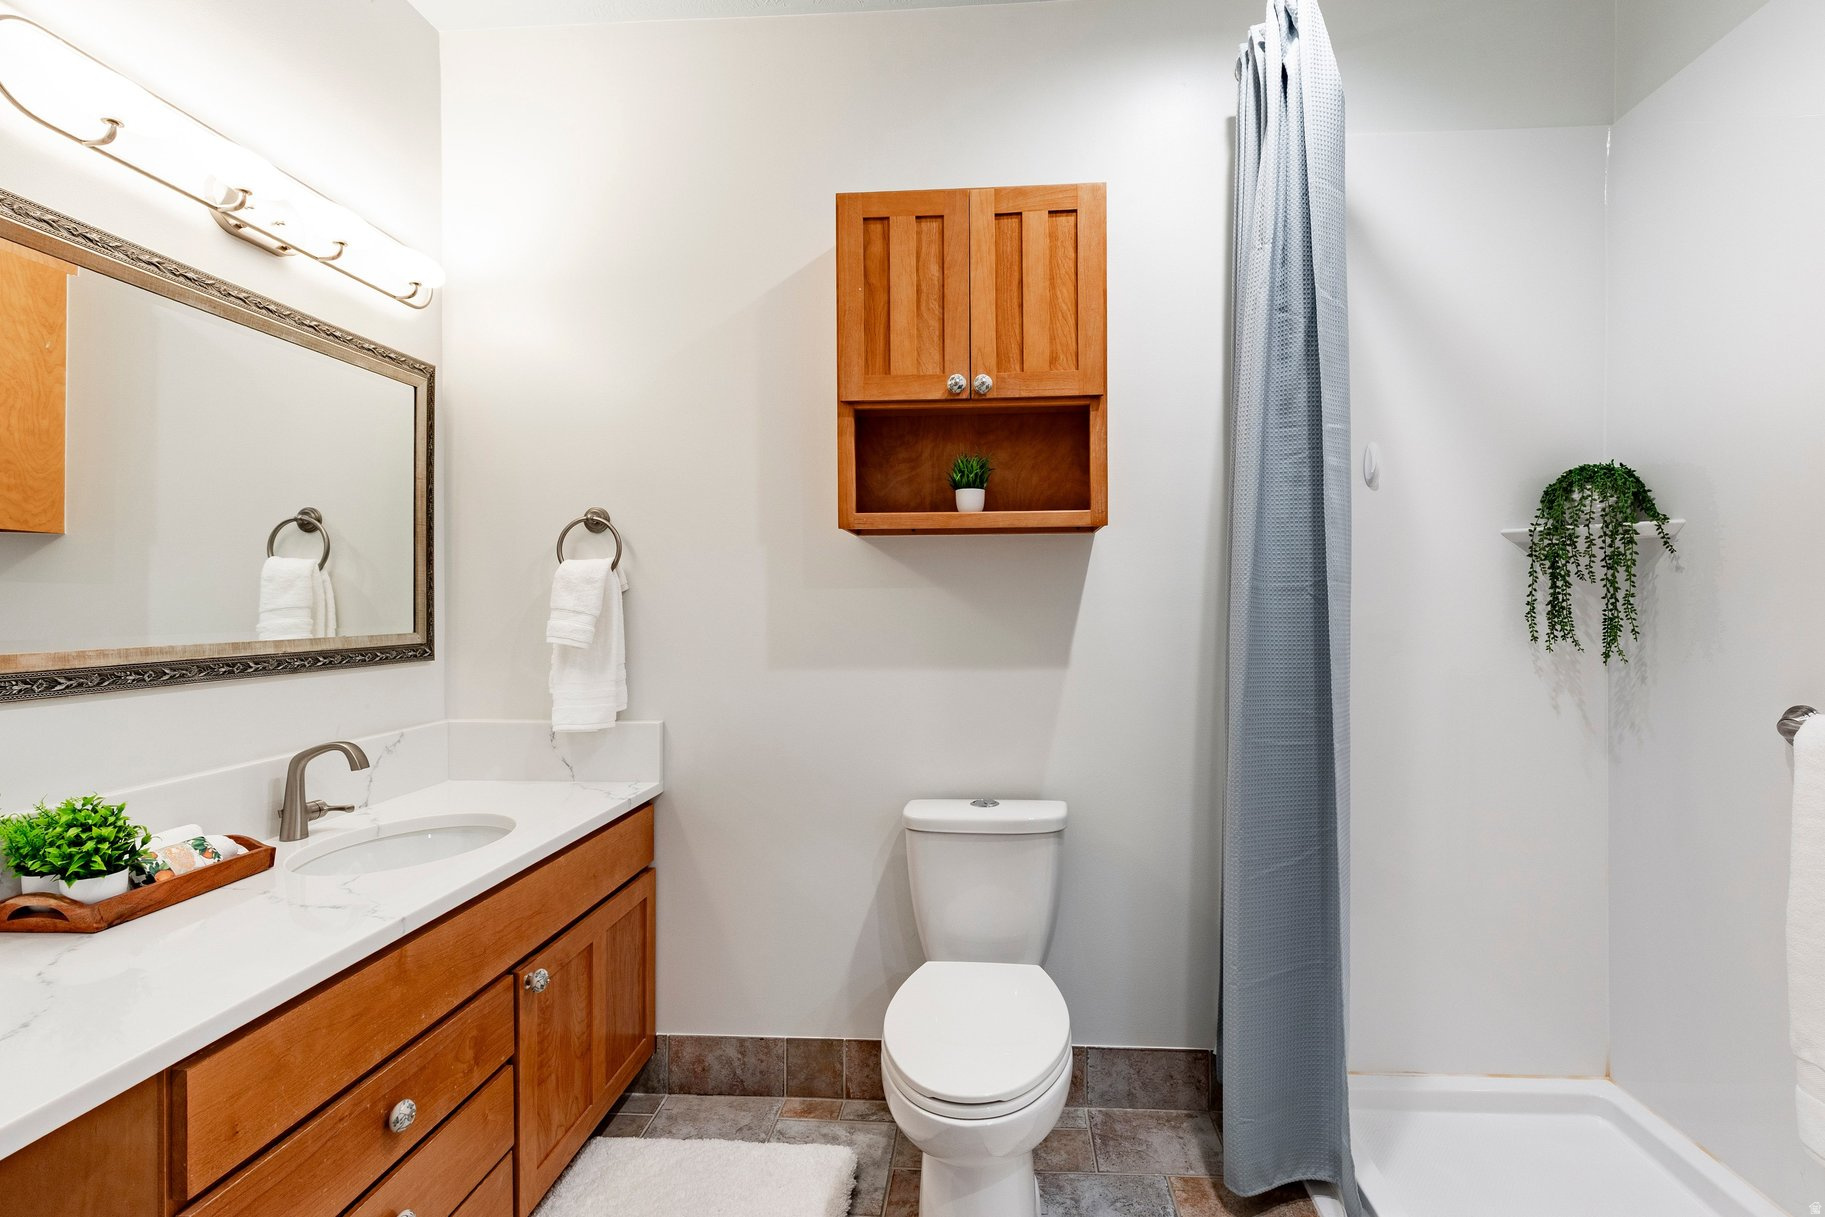
Bathroom with a wood vanity, marble-look countertop, matching wall cabinet, and blue-gray shower curtain.
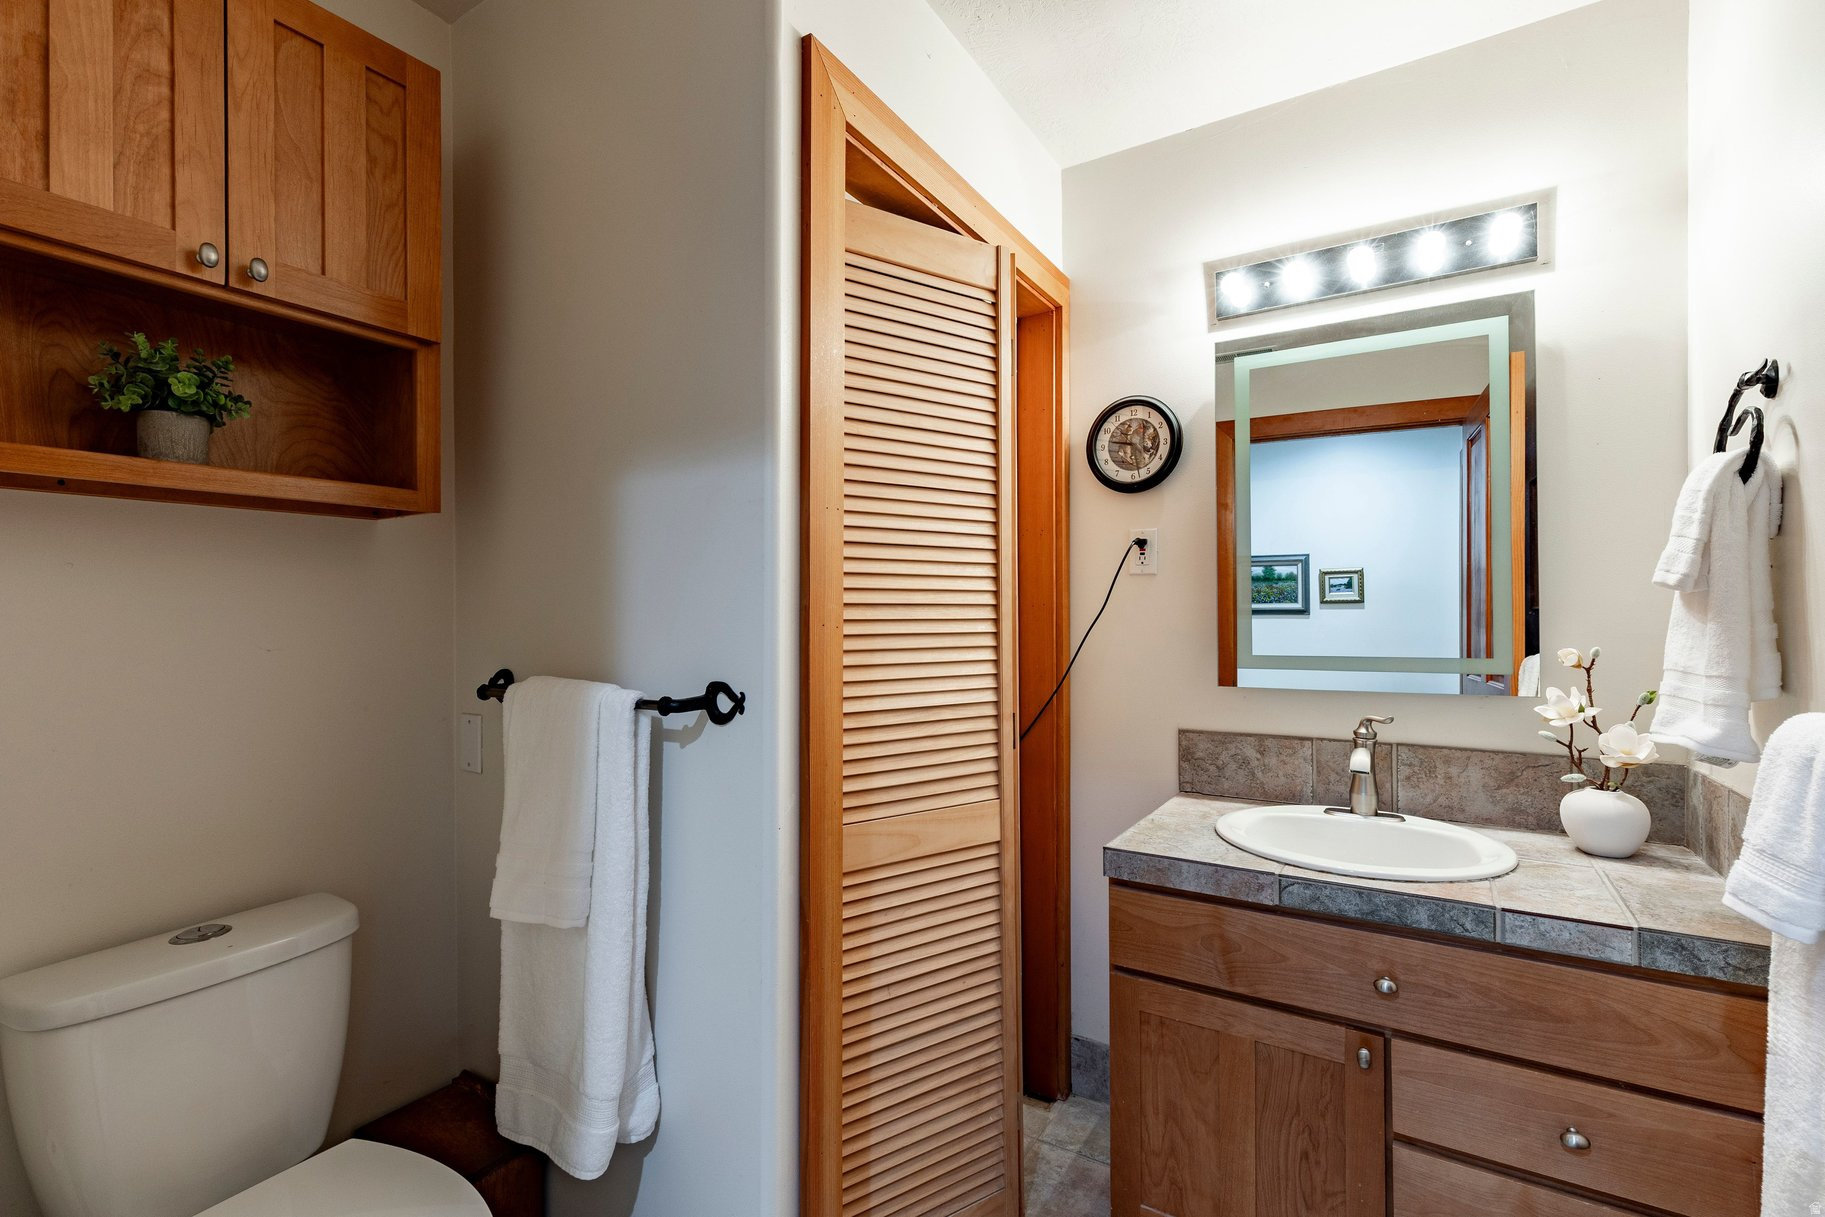
Bathroom with a wood vanity, tiled counter, illuminated mirror, toilet, and louvered closet door.
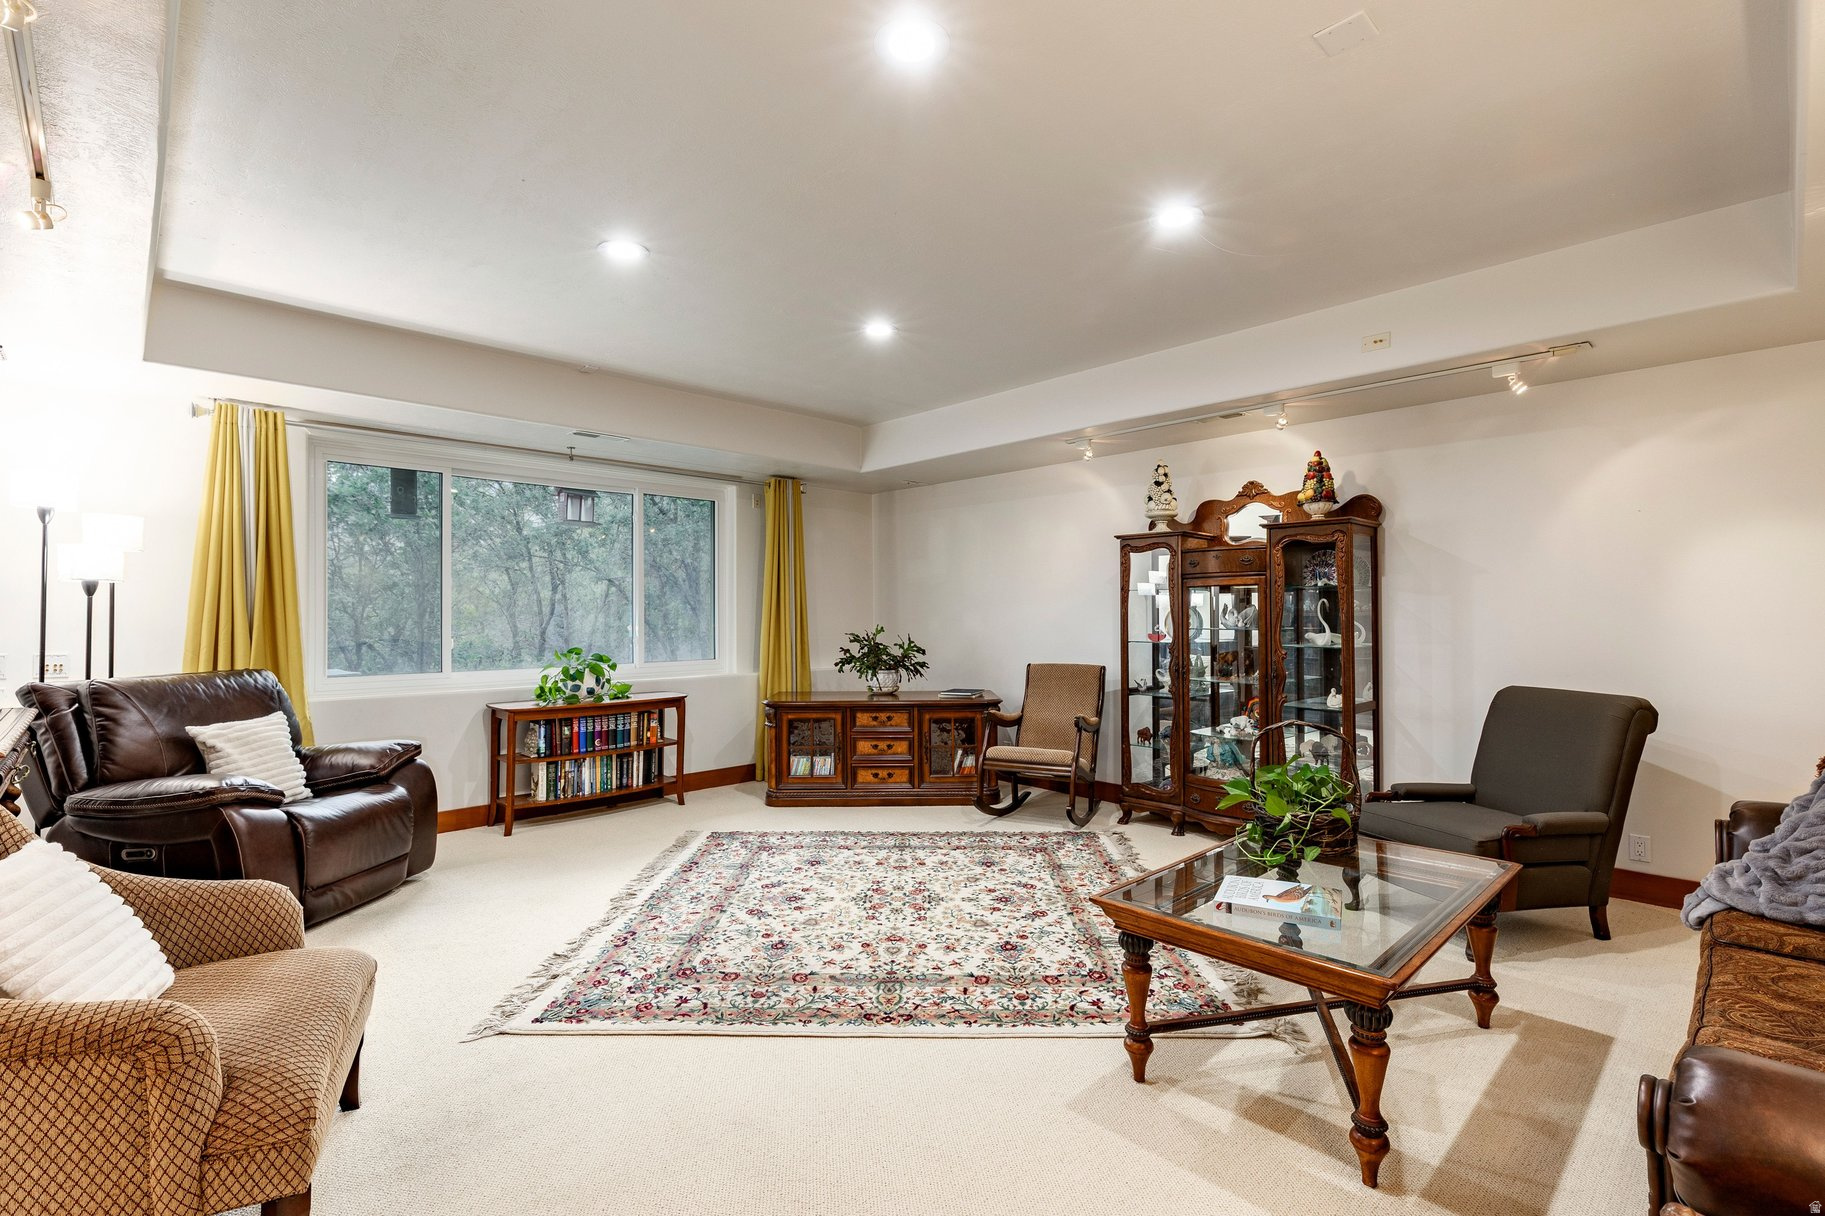
Furnished living room with a large curtained window, patterned rug, and ornate wooden display cabinets.
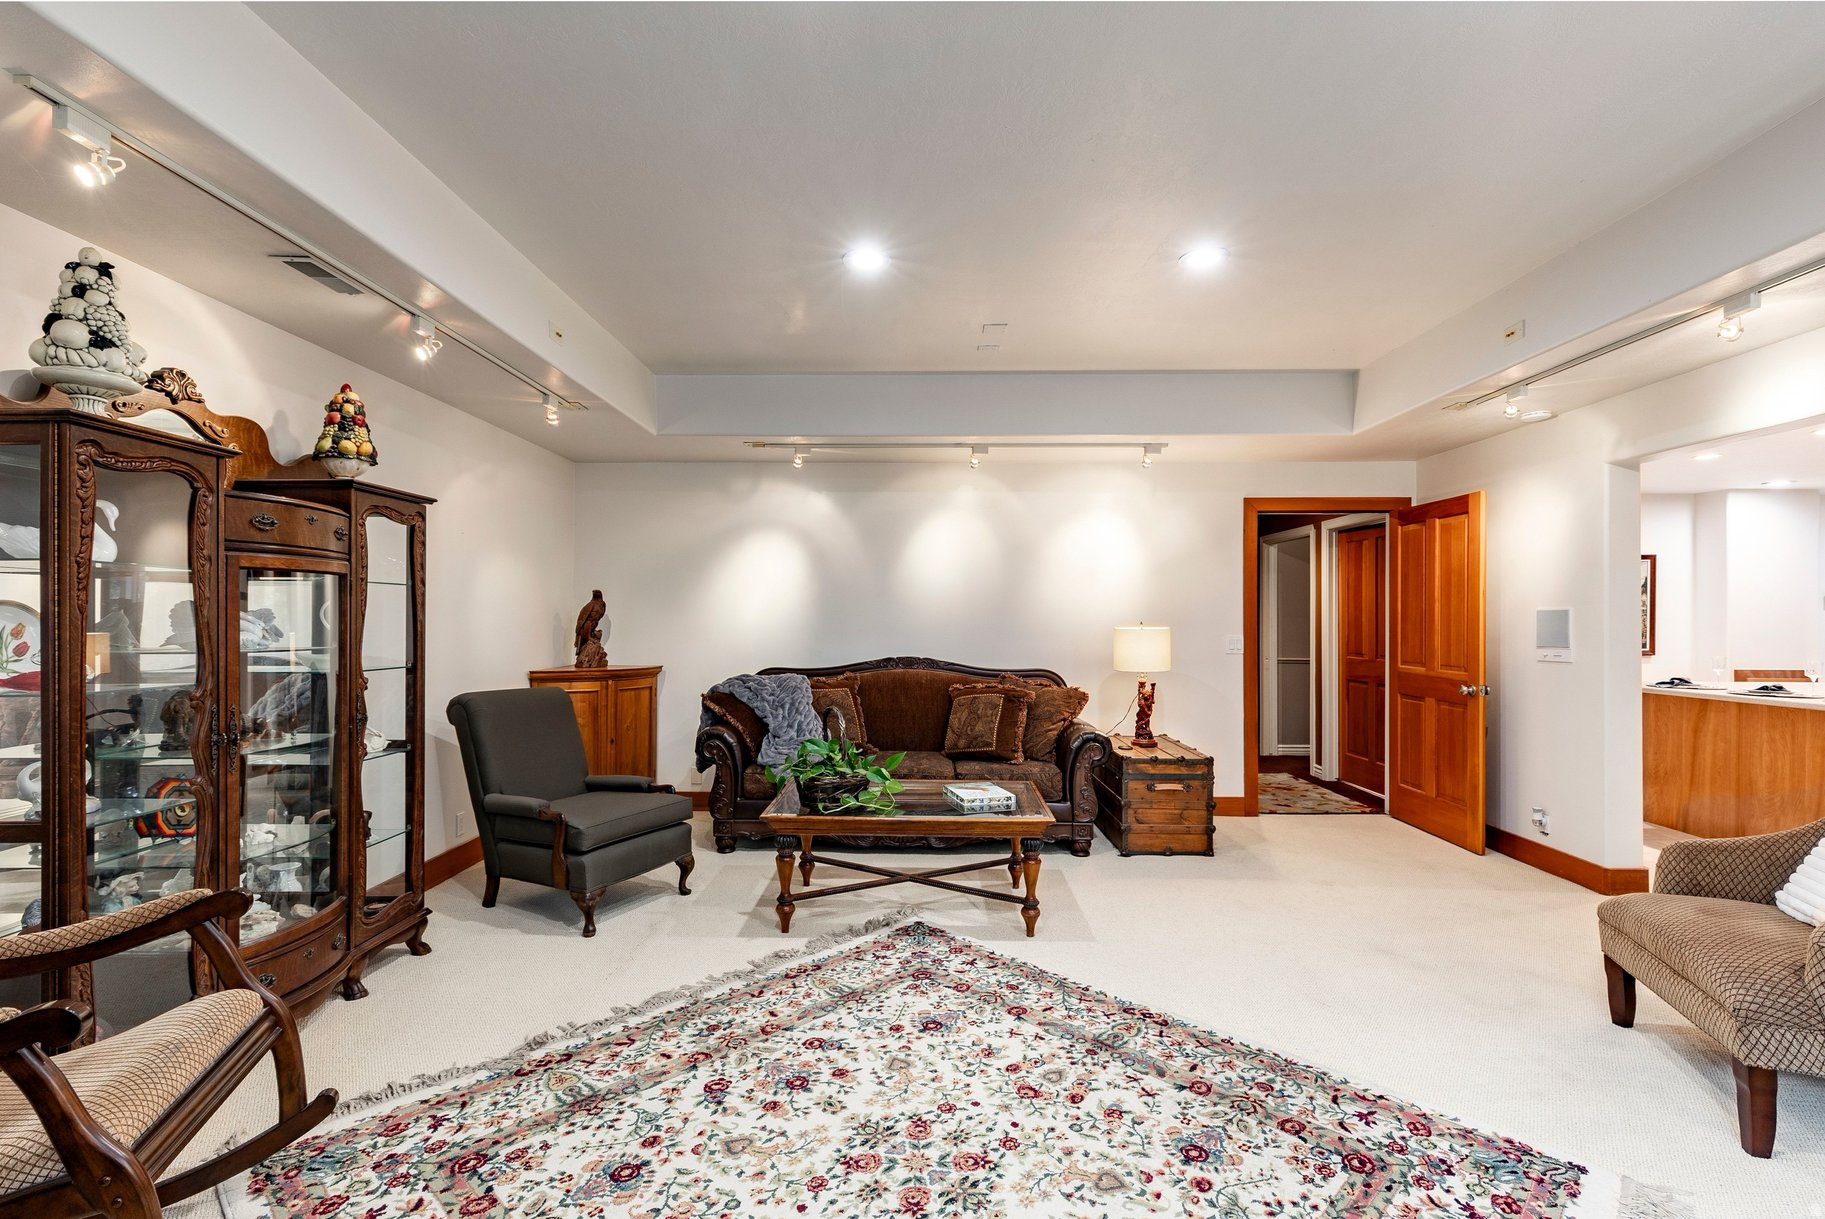
Furnished sitting room with ornate wood display cabinets, a carved sofa, and a large floral rug.
White stucco home with a tiled roof, skylights, and landscaped front garden.
Aerial view of a multi-level home among mature trees, with balconies and distant mountain views.
White stucco home with tiled gabled roof and arched windows, partly screened by mature trees.
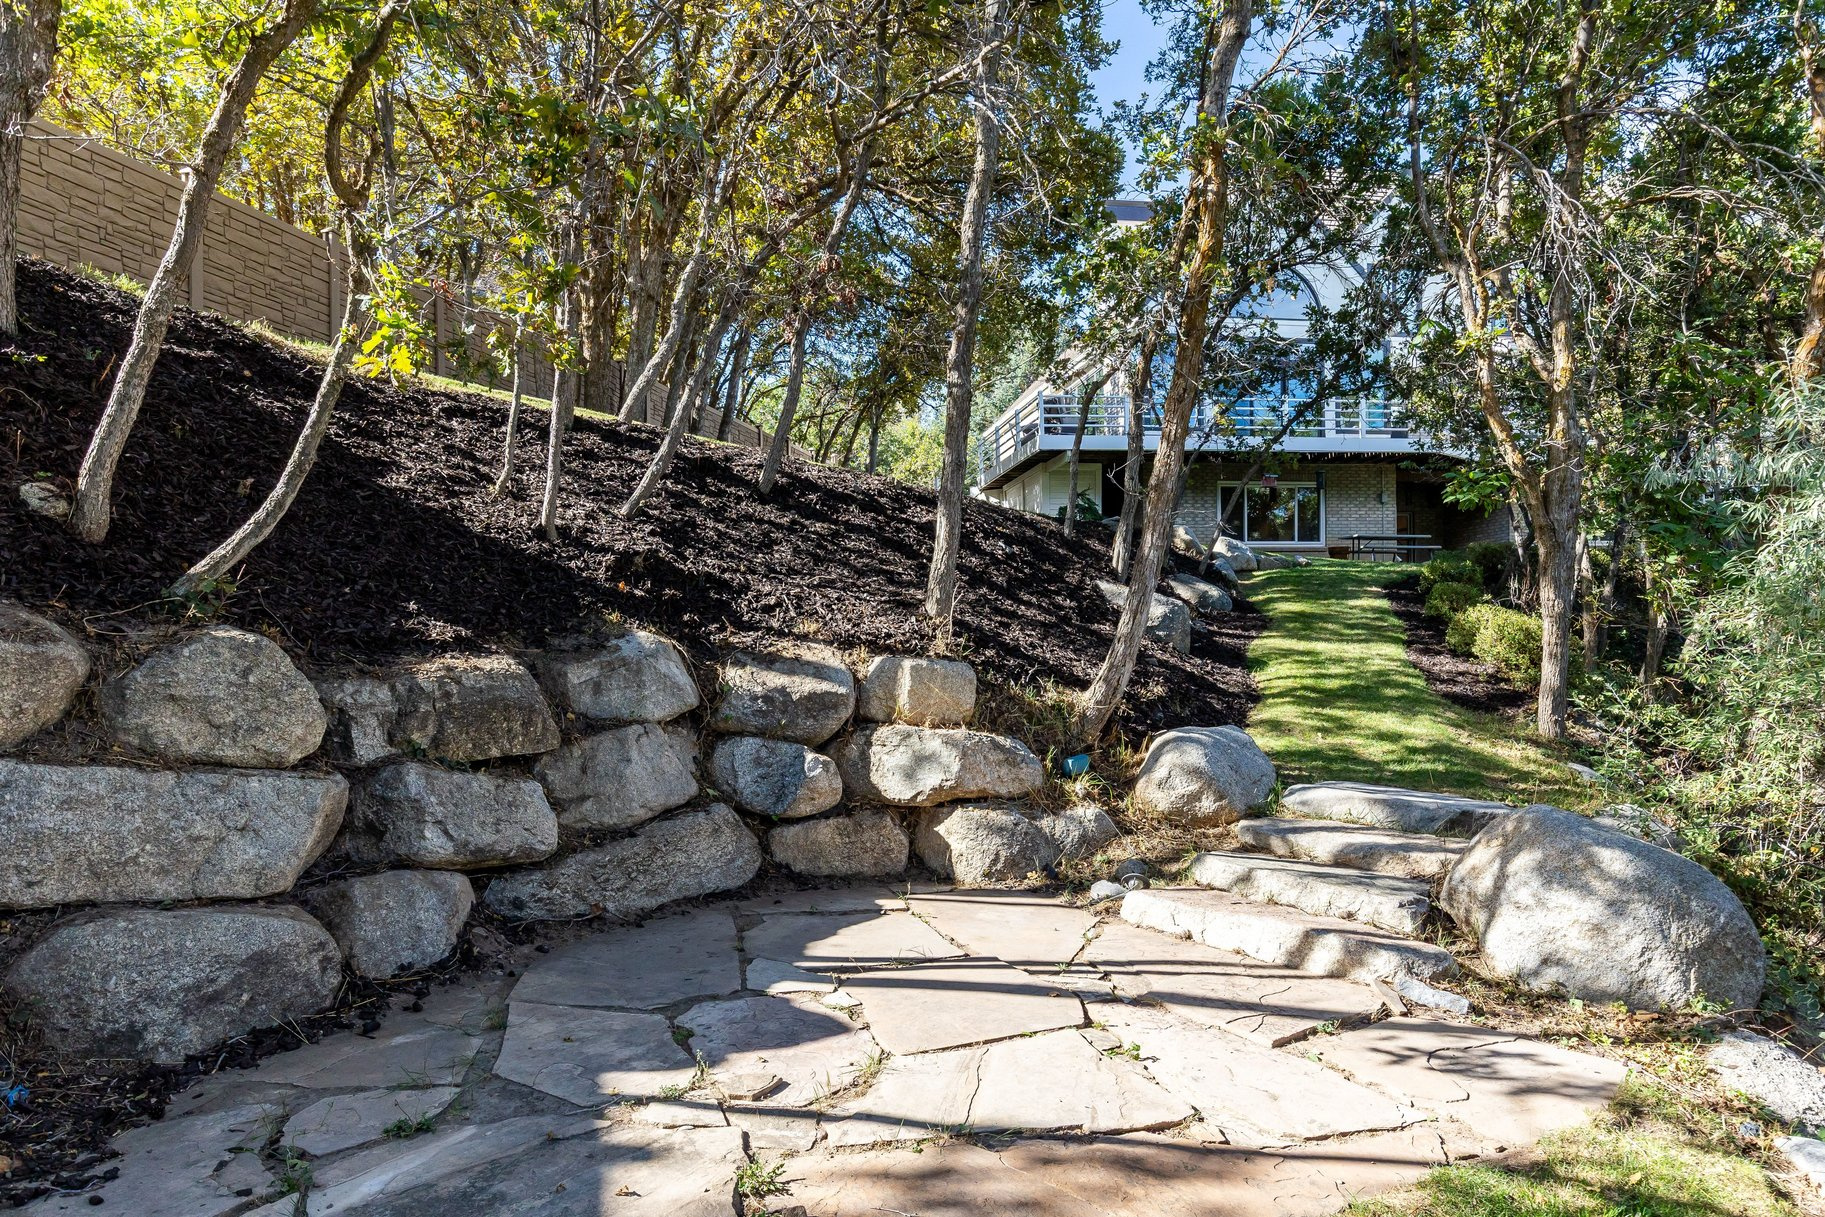
Home’s wooded backyard with an elevated deck, flagstone path, and boulder retaining wall.
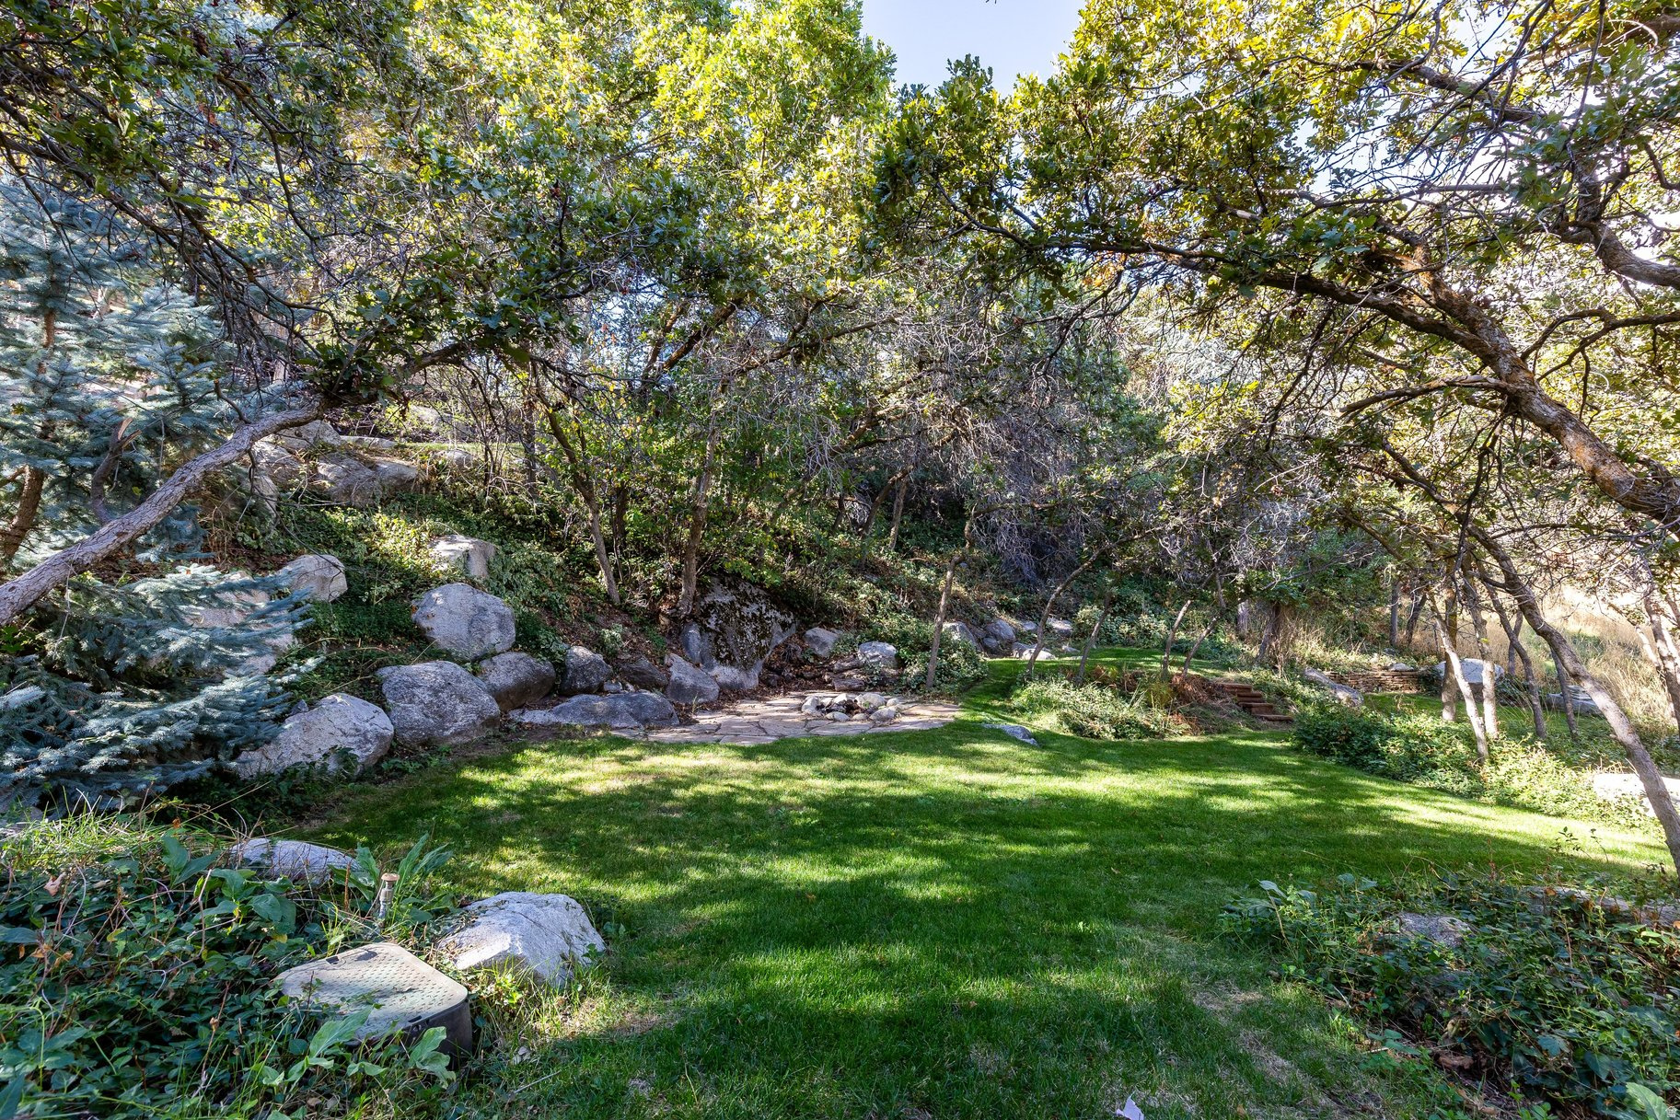
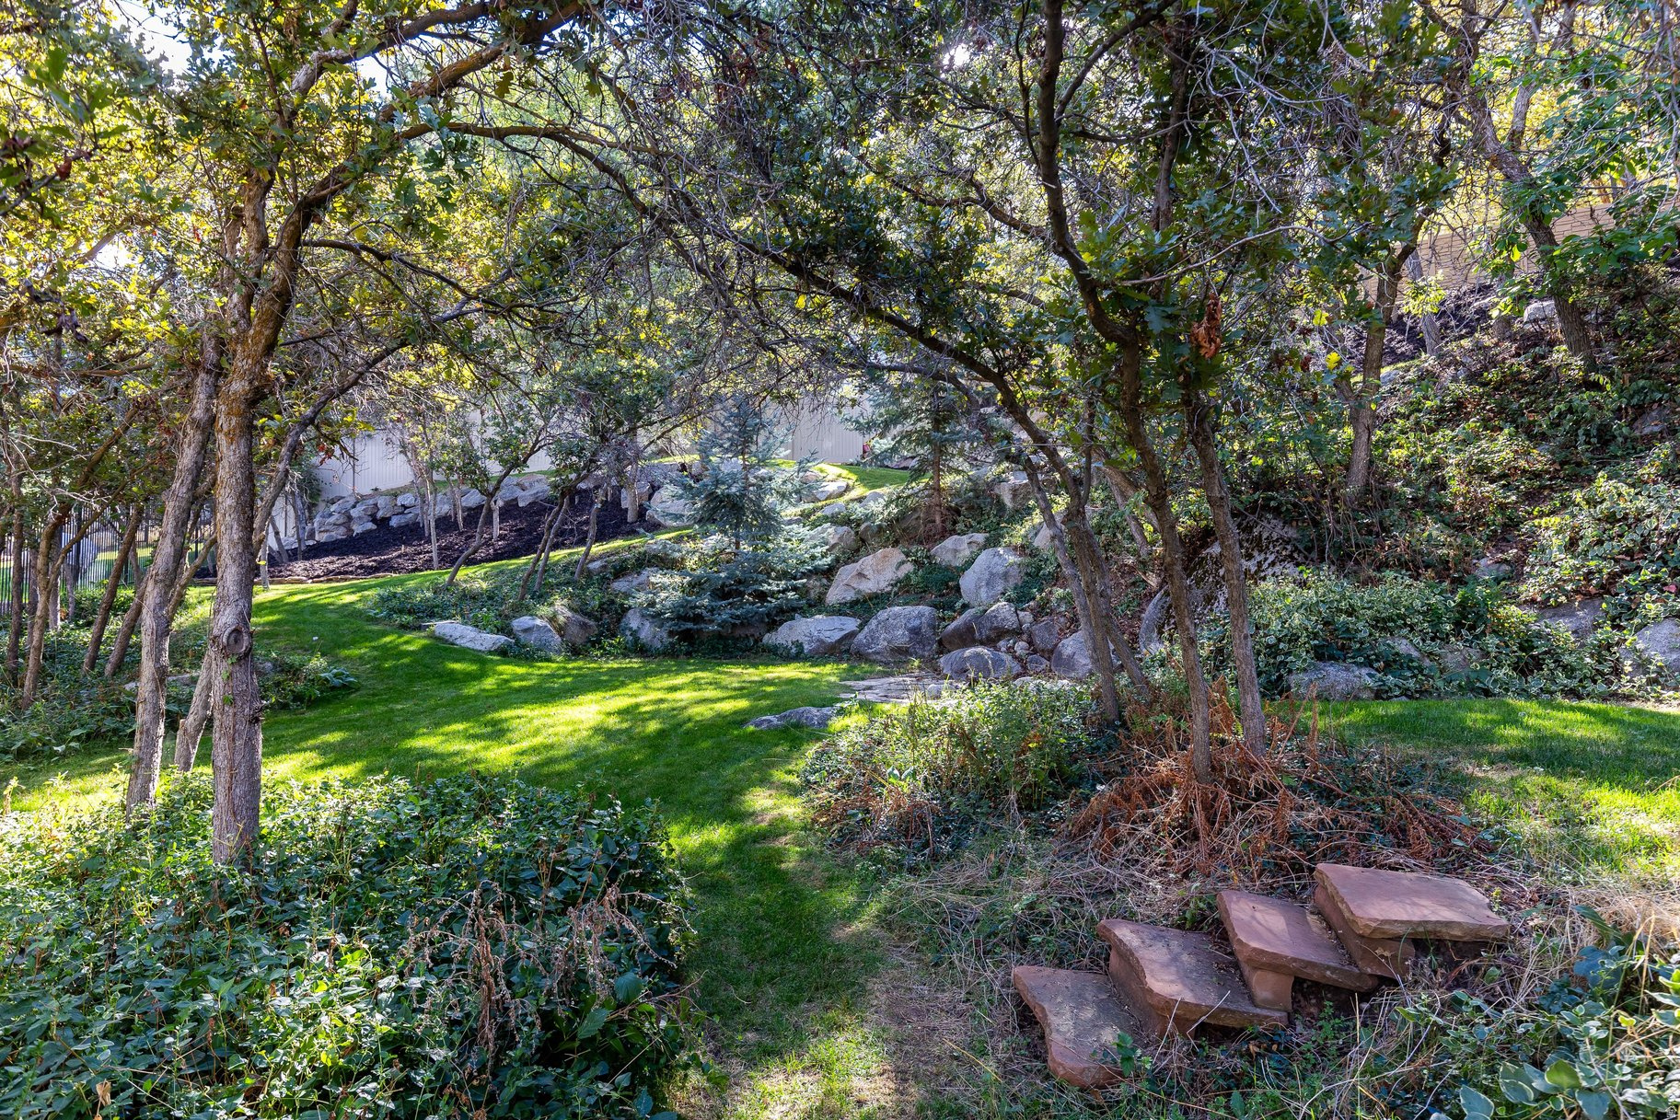
Shaded backyard garden with a green lawn, mature trees, boulders, and a stone path.
Rear of a brick house with a raised deck and white stairs beside a leafy, rock-lined yard.
Large stucco home with arched windows, landscaped lawn, and mountains behind it.
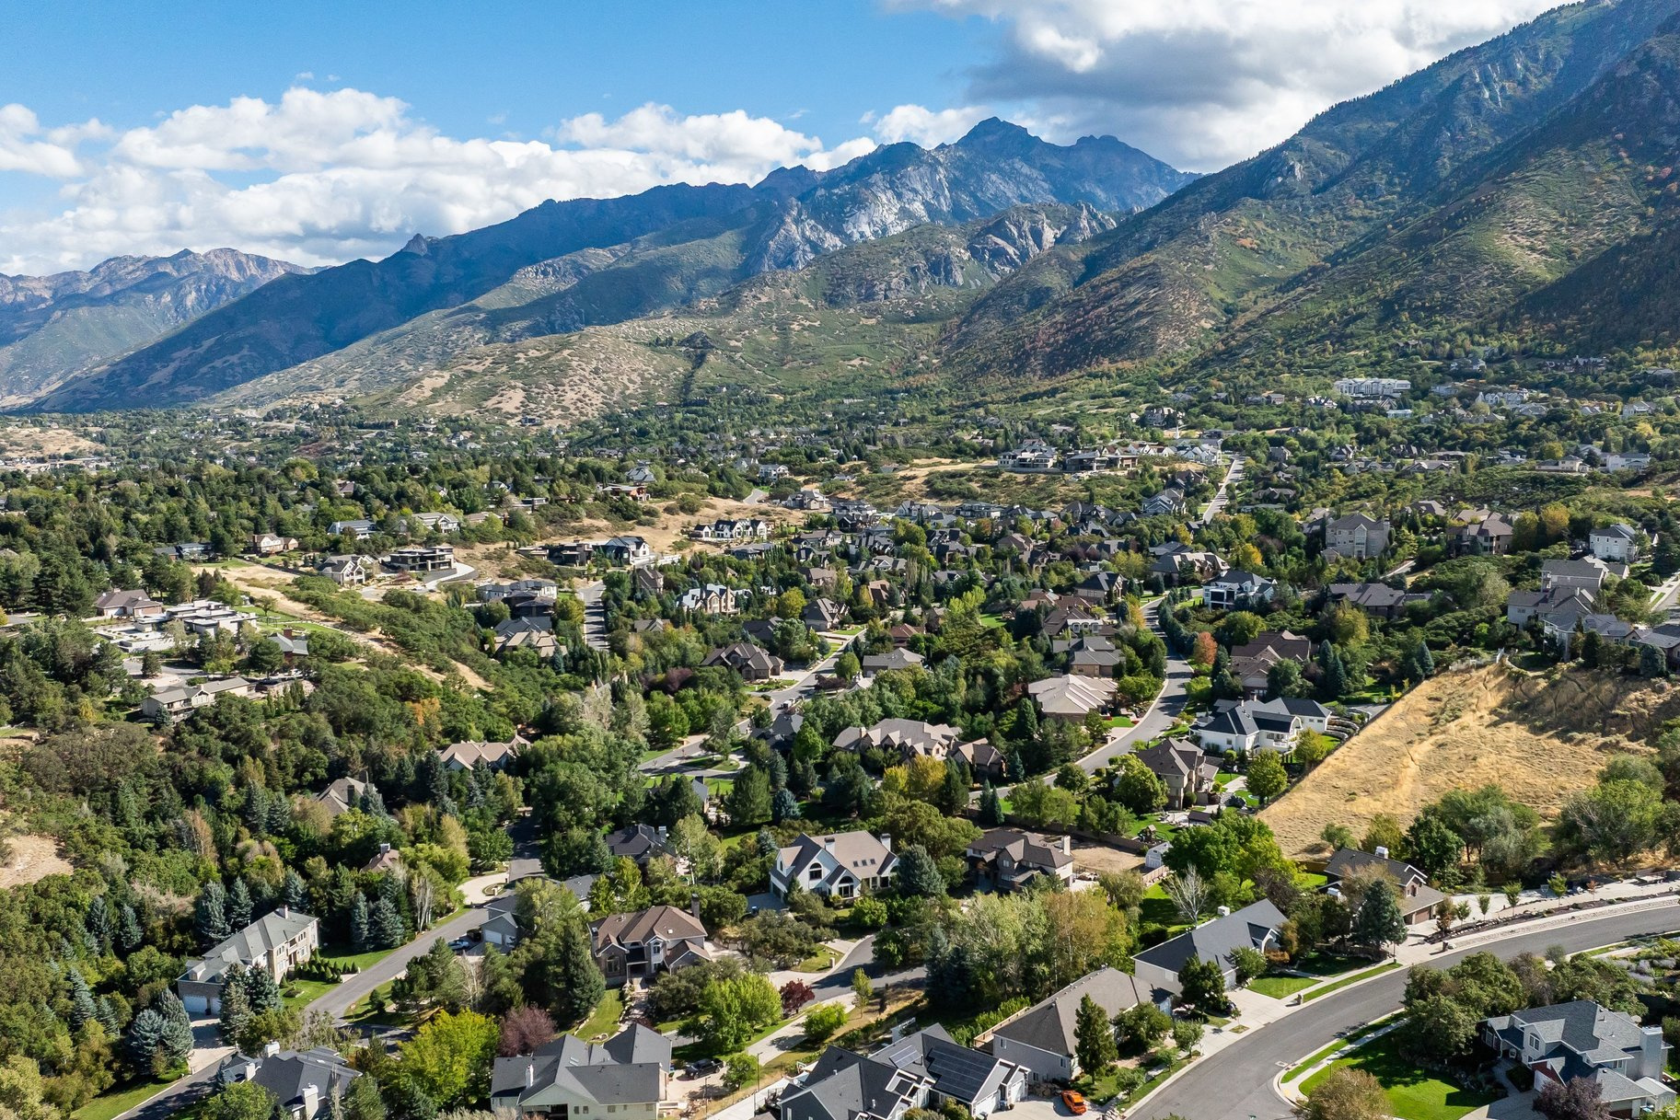
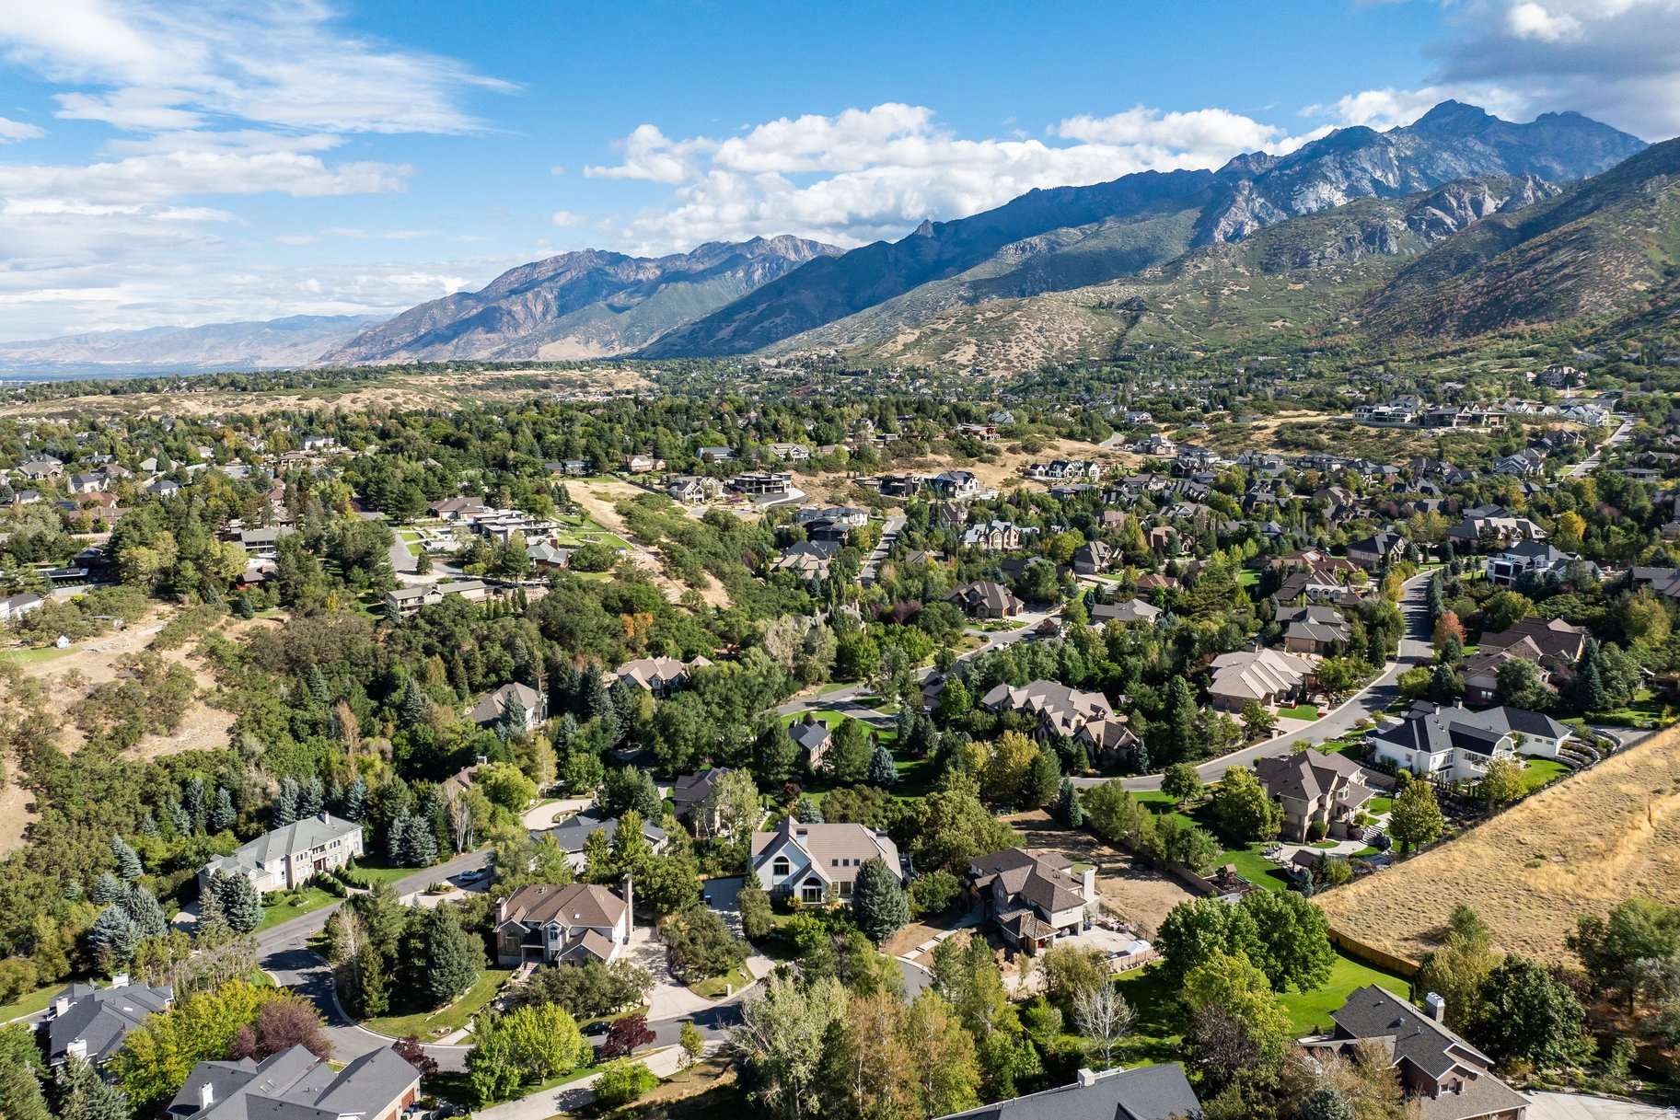
Aerial view of a foothill neighborhood beneath a rugged mountain range.
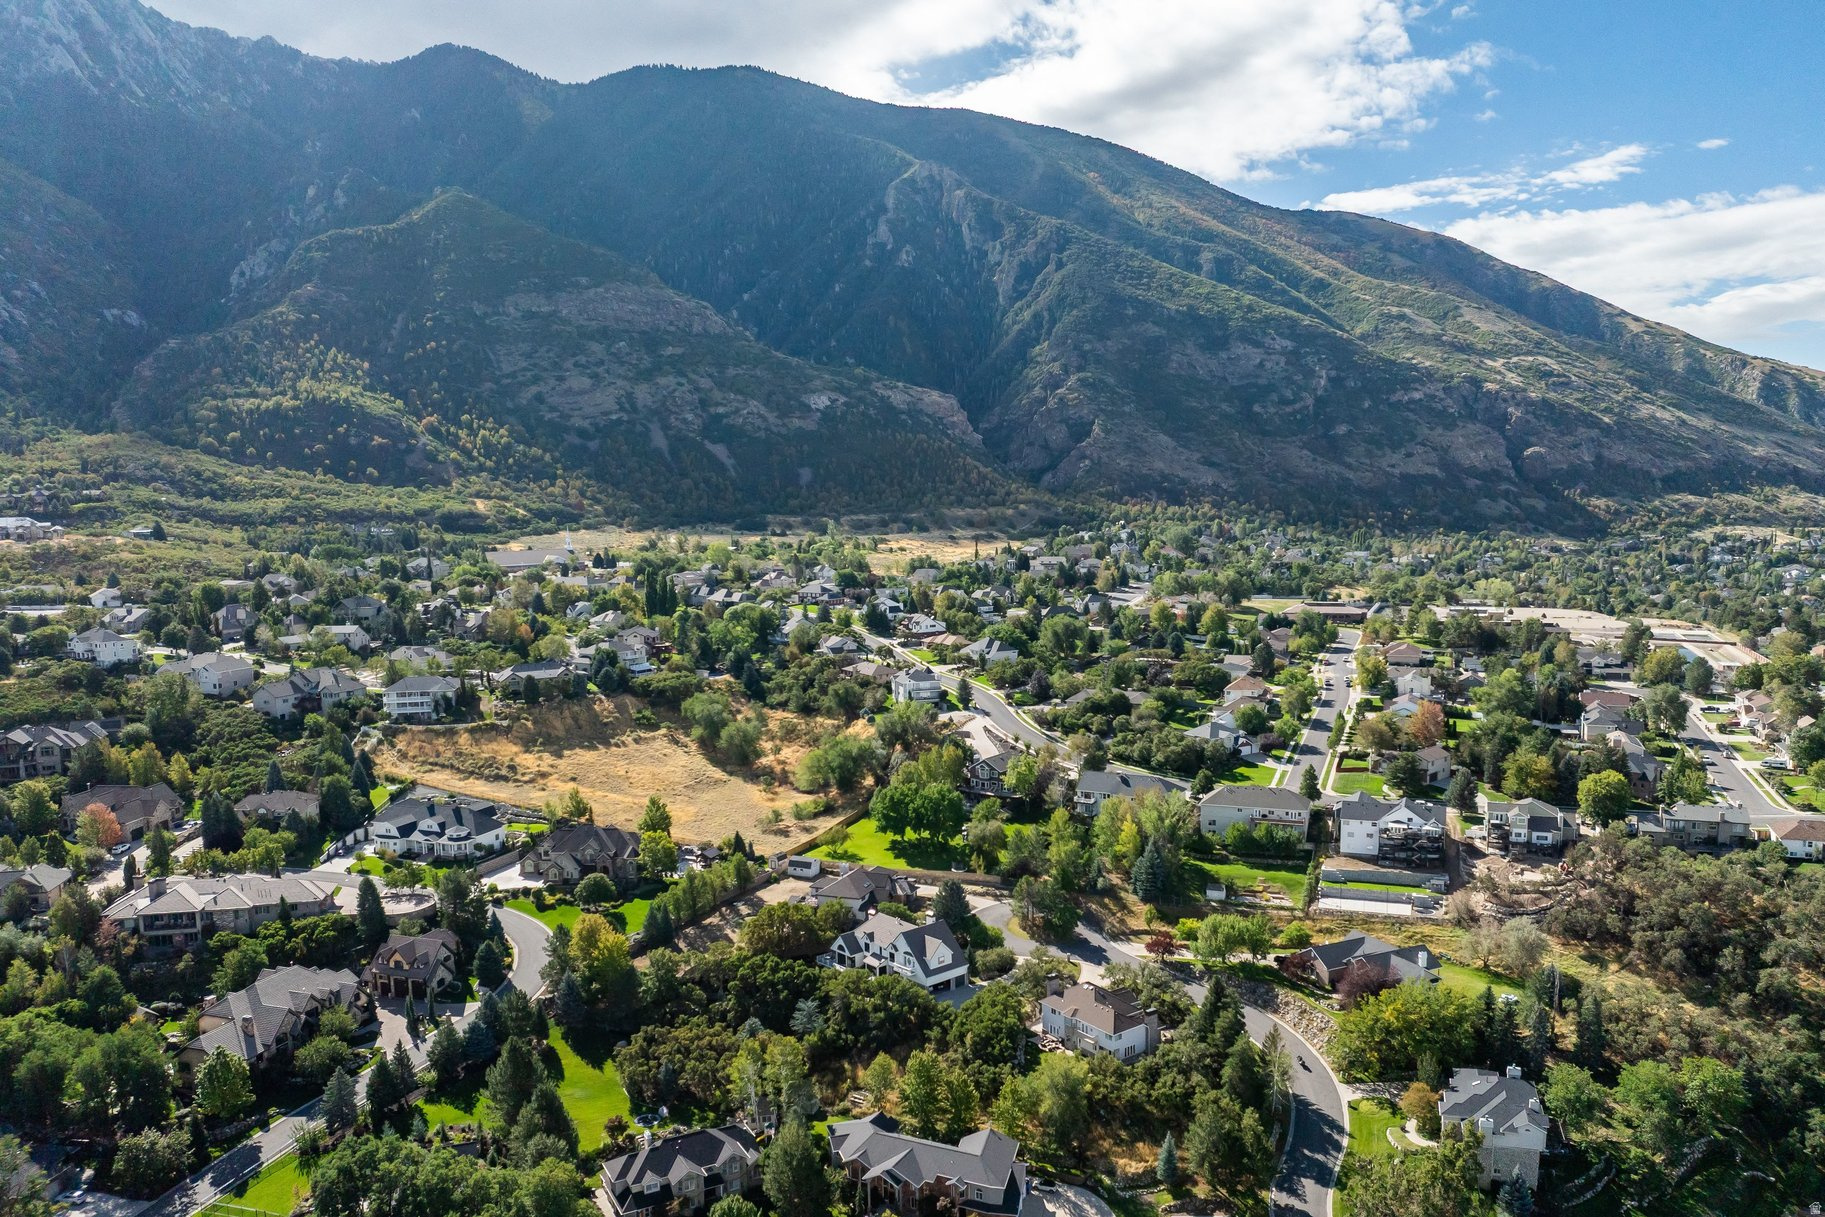
Aerial view of homes and tree-lined streets below a rugged mountain range.
Aerial view of a white multi-gabled home among trees, with a mountain rising behind the neighborhood.
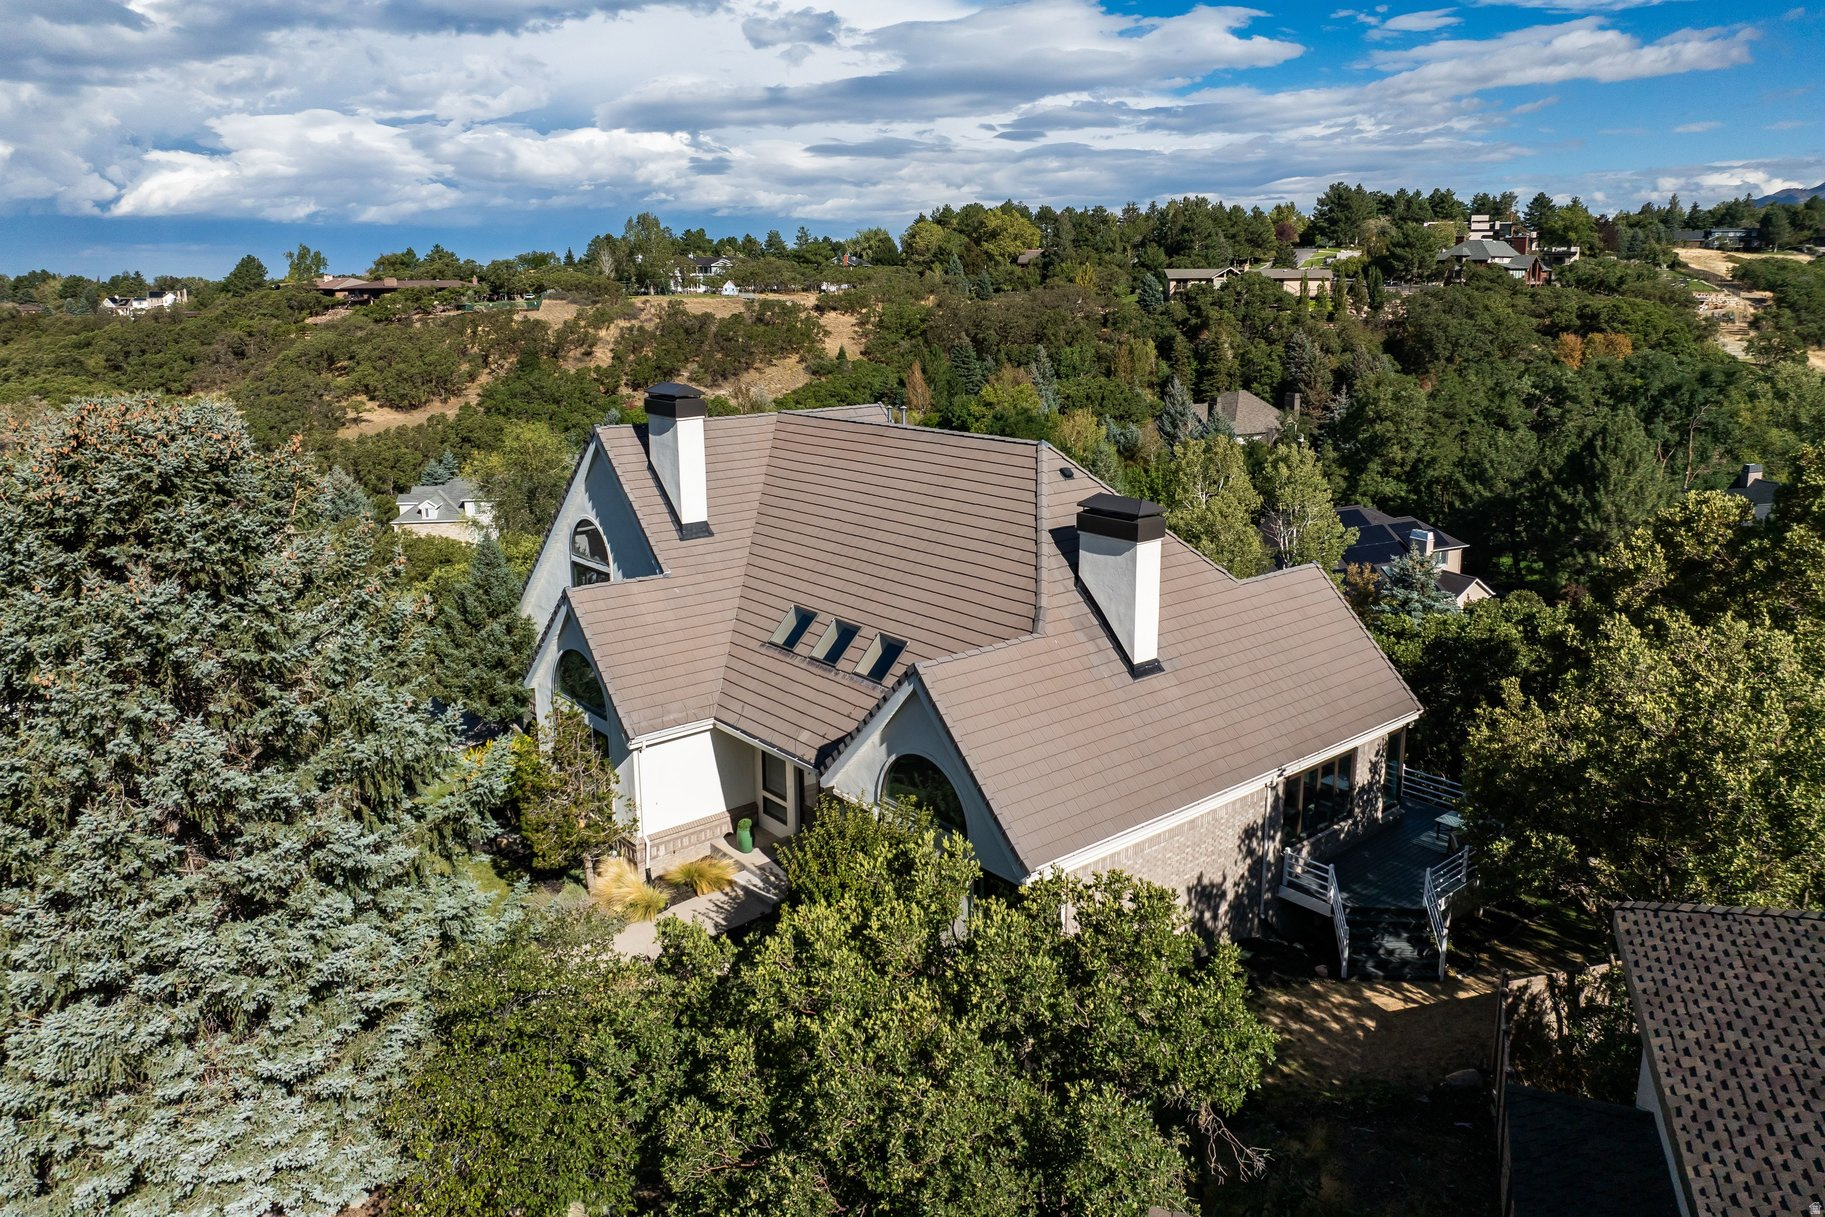
Aerial view of a large house among trees, with a tan multi-gabled roof and a deck.
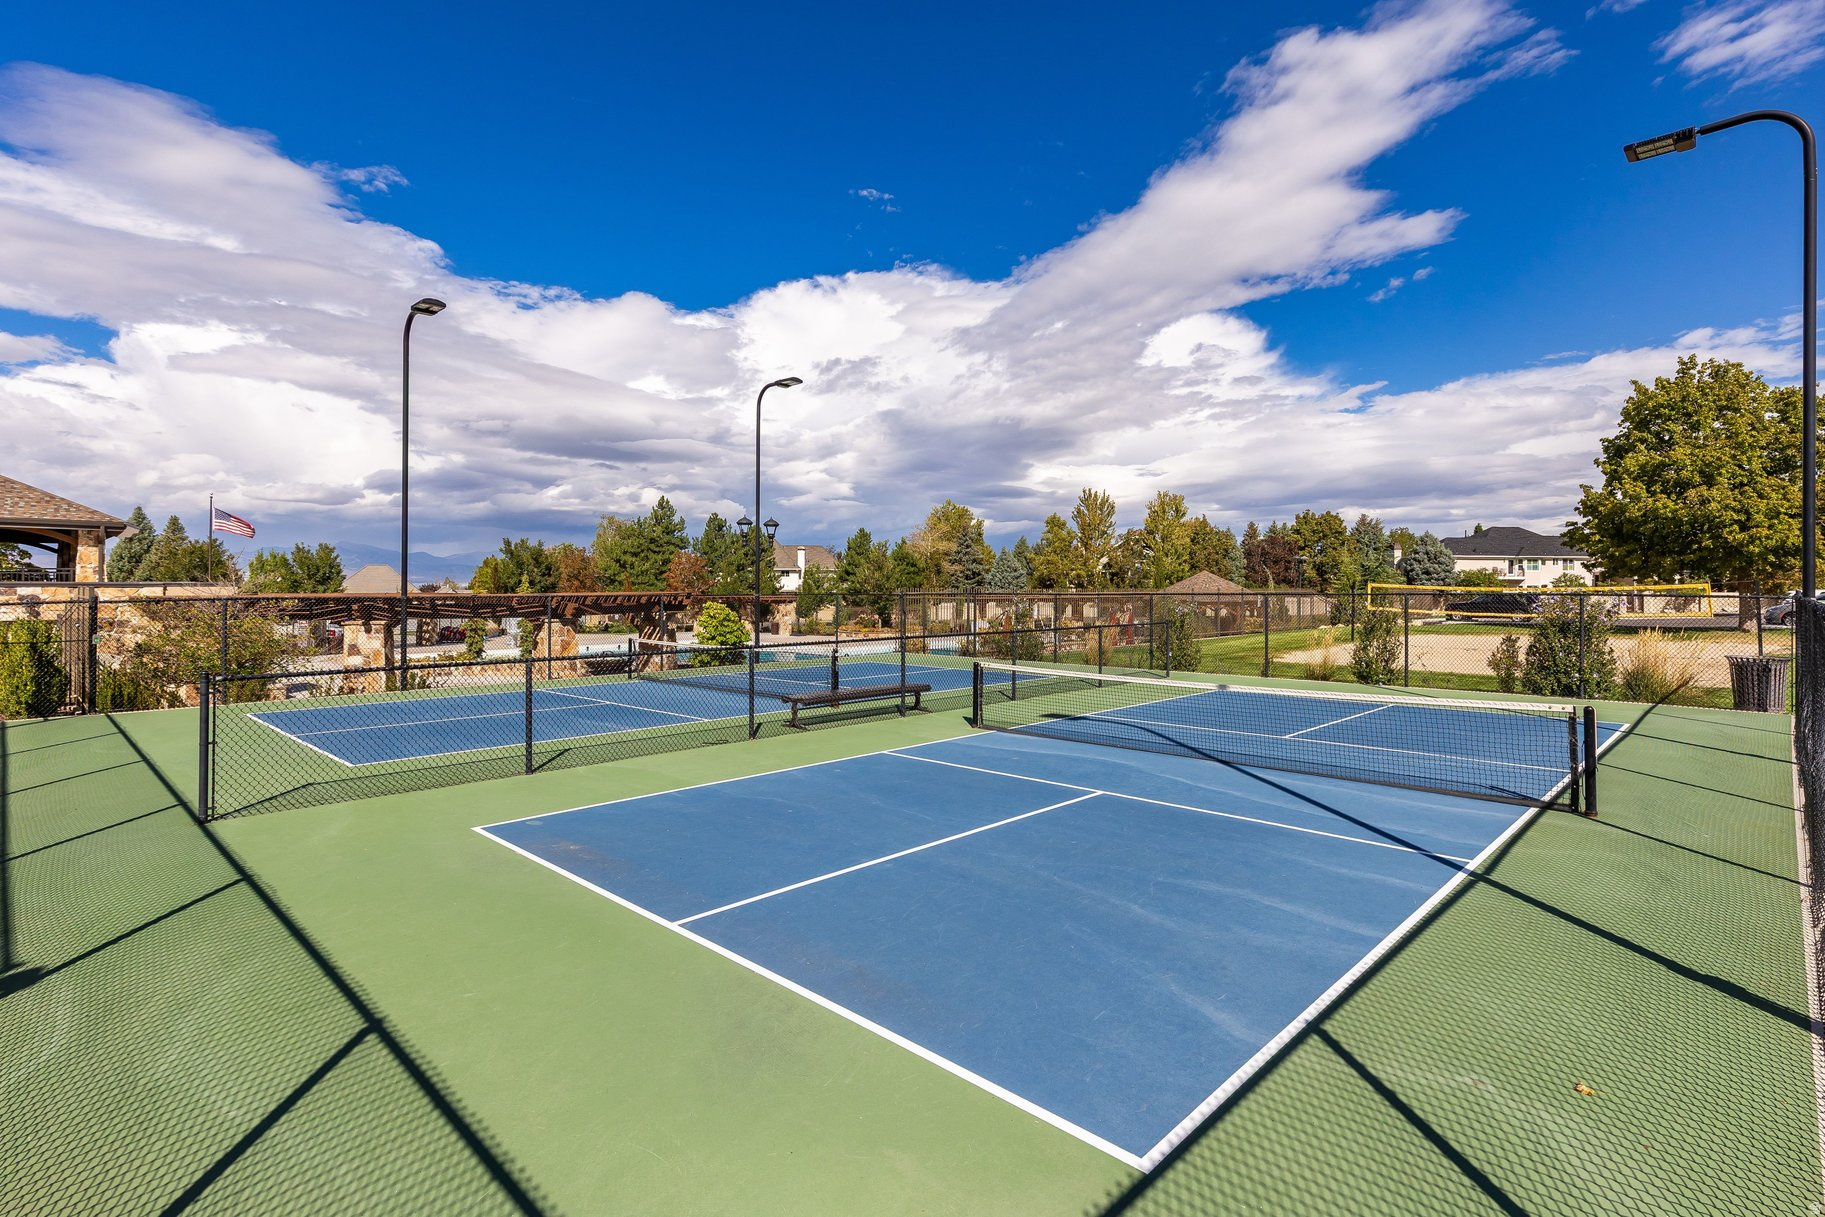
Outdoor pickleball court with blue playing surface, fencing, and distant mountain views.
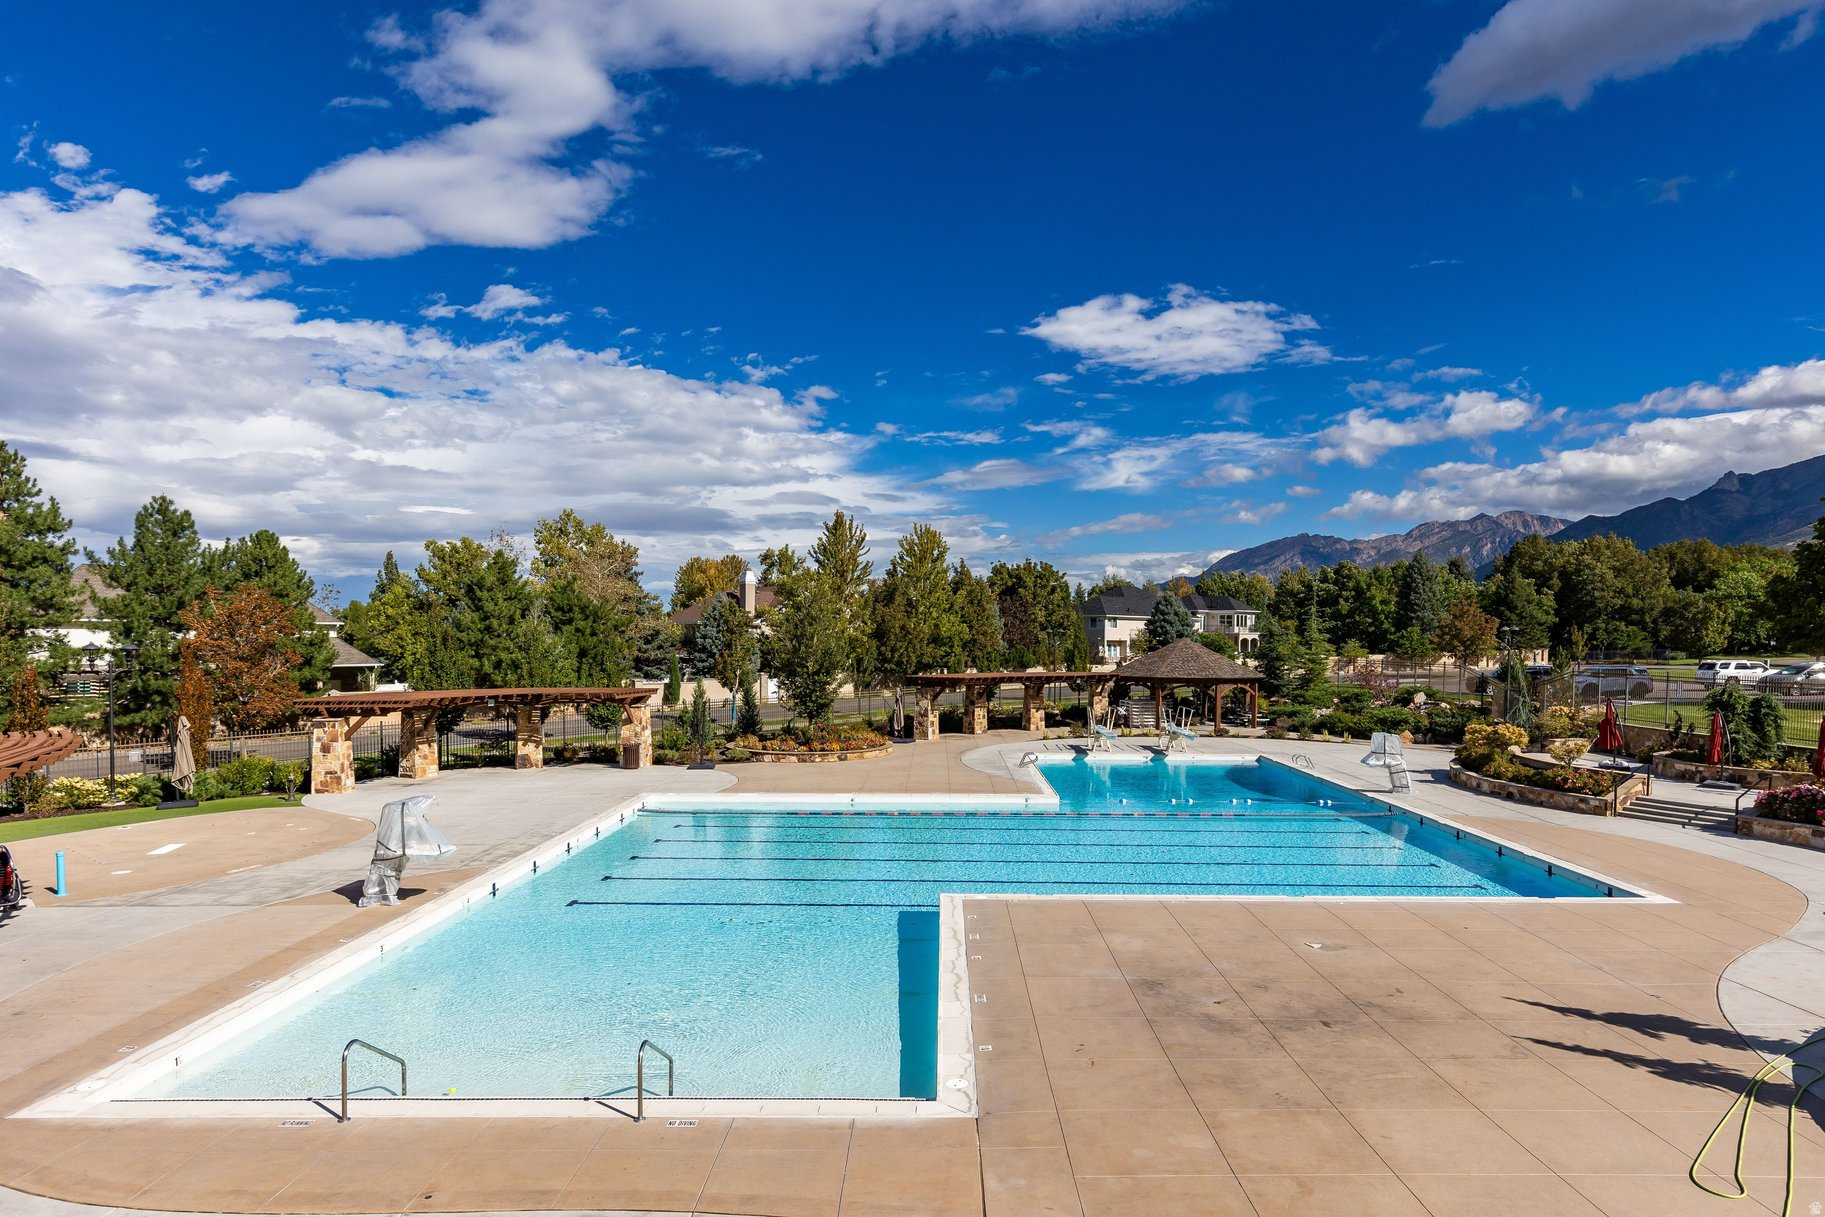
Outdoor community pool with lap lanes, pergolas, and mountains in the background.
Stucco home with a tall arched window, landscaped lawn, and mountain backdrop.
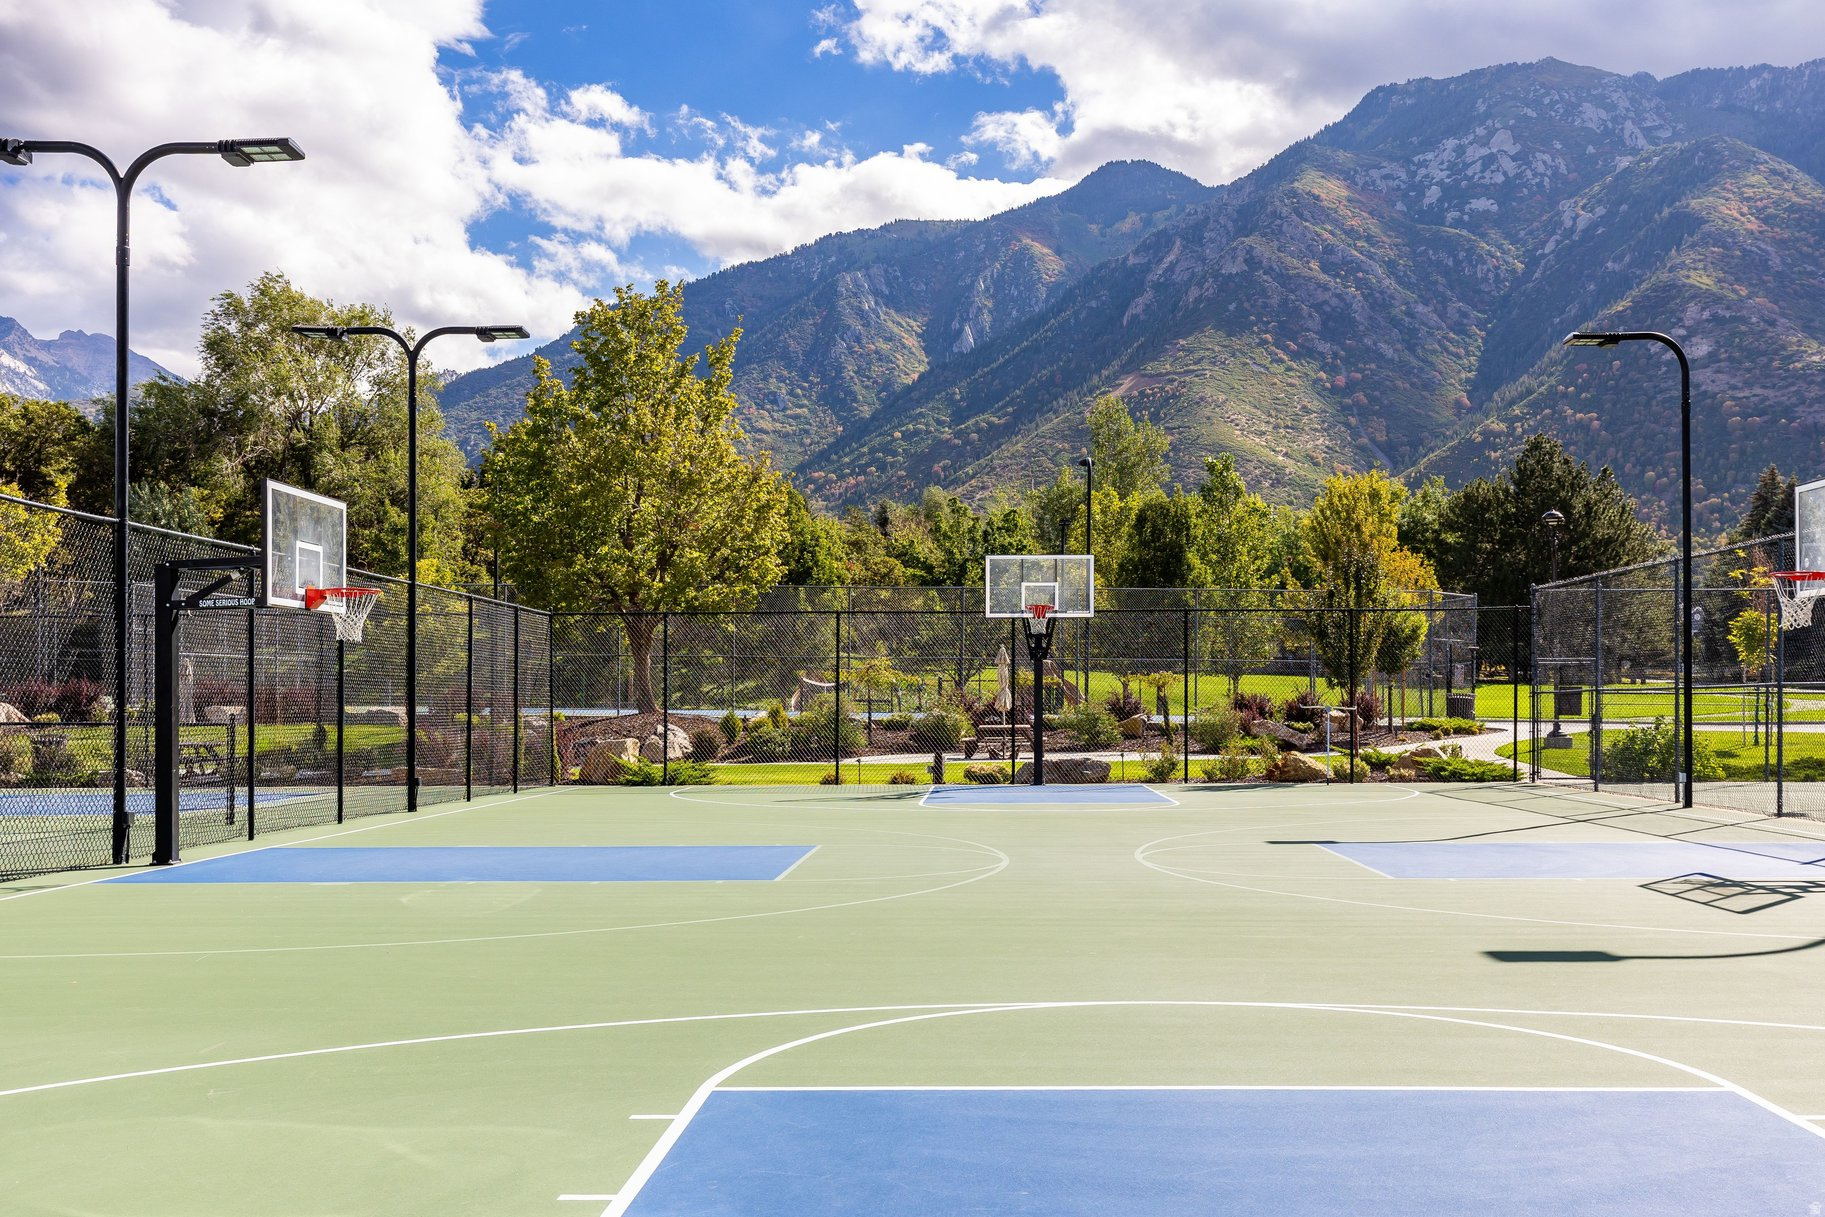
Fenced outdoor basketball court with multiple hoops and a mountain backdrop.
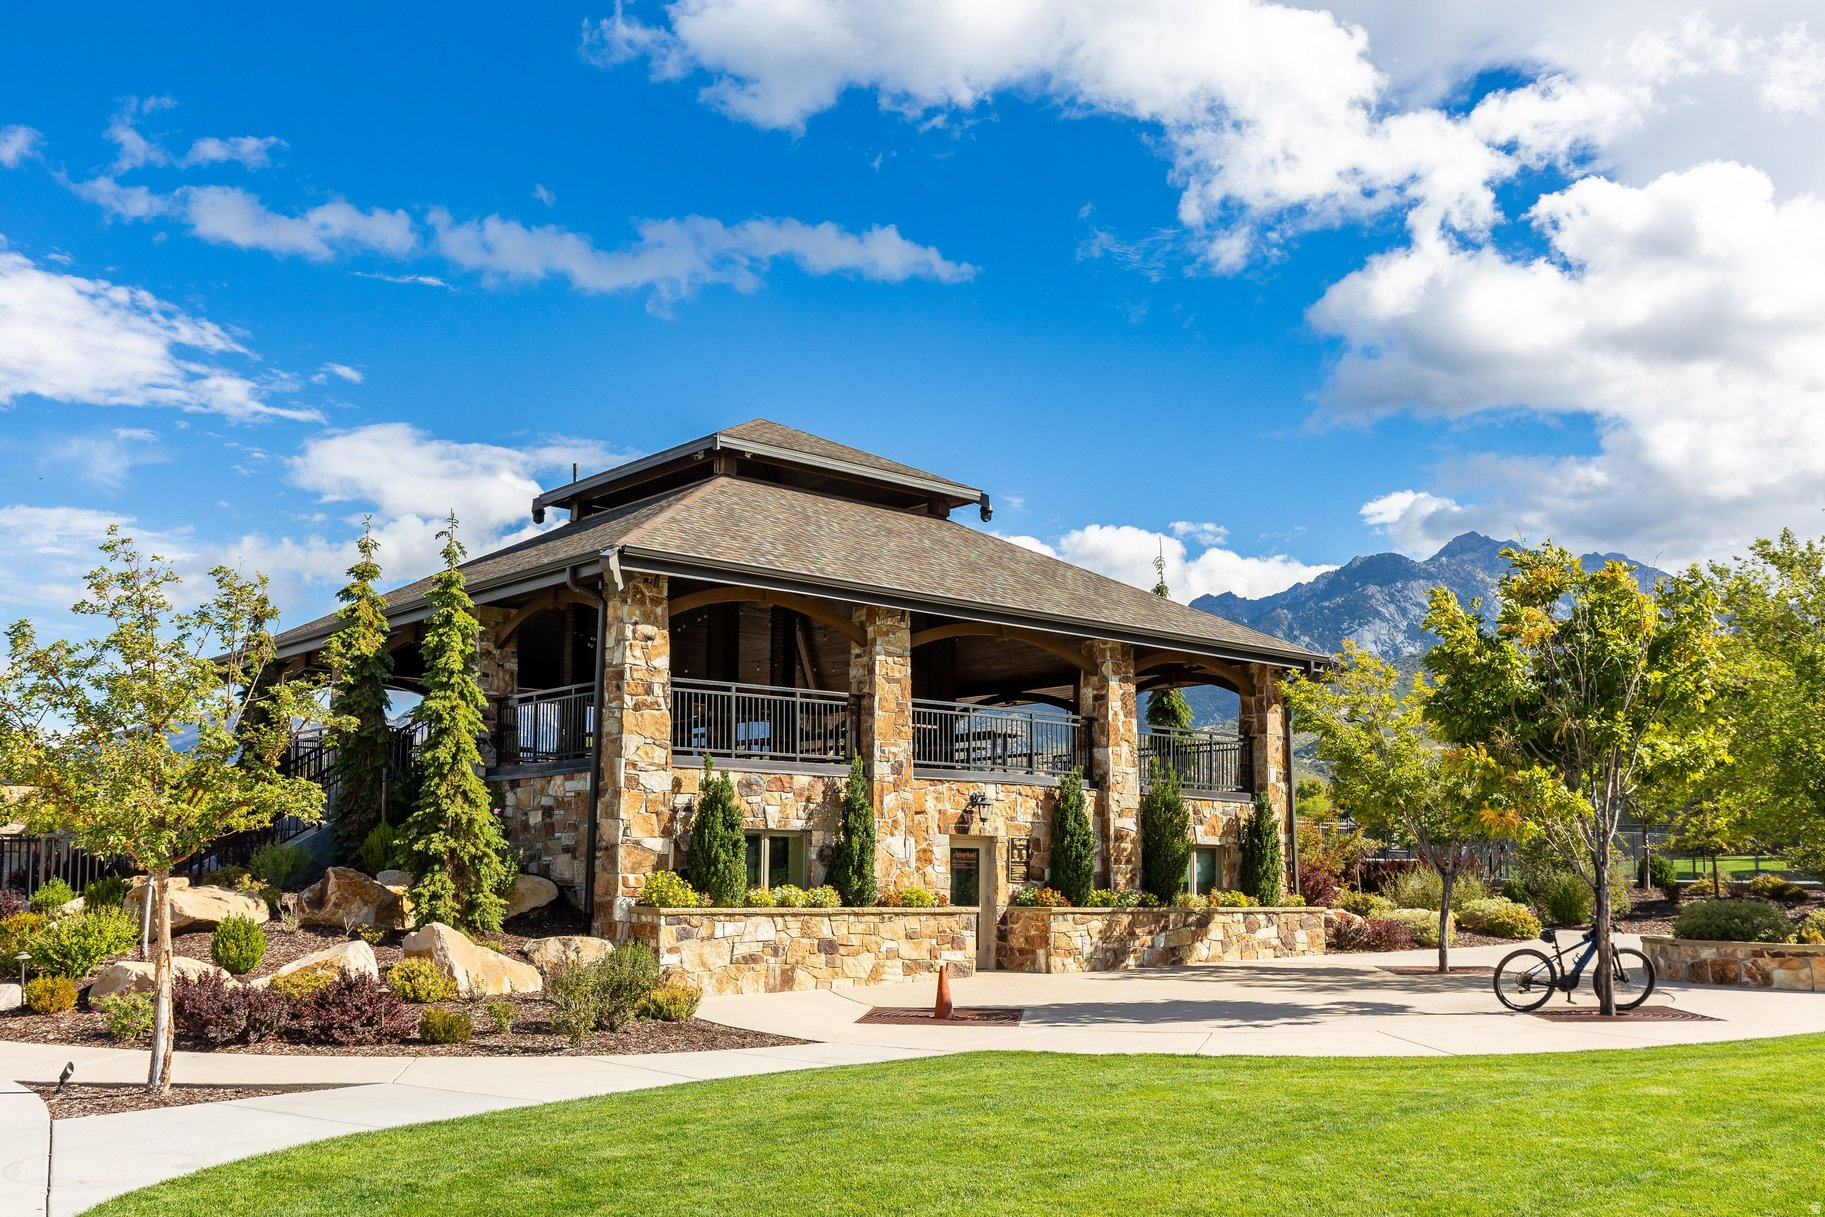
Stone pavilion with a covered balcony, landscaped grounds, and mountains in the background.
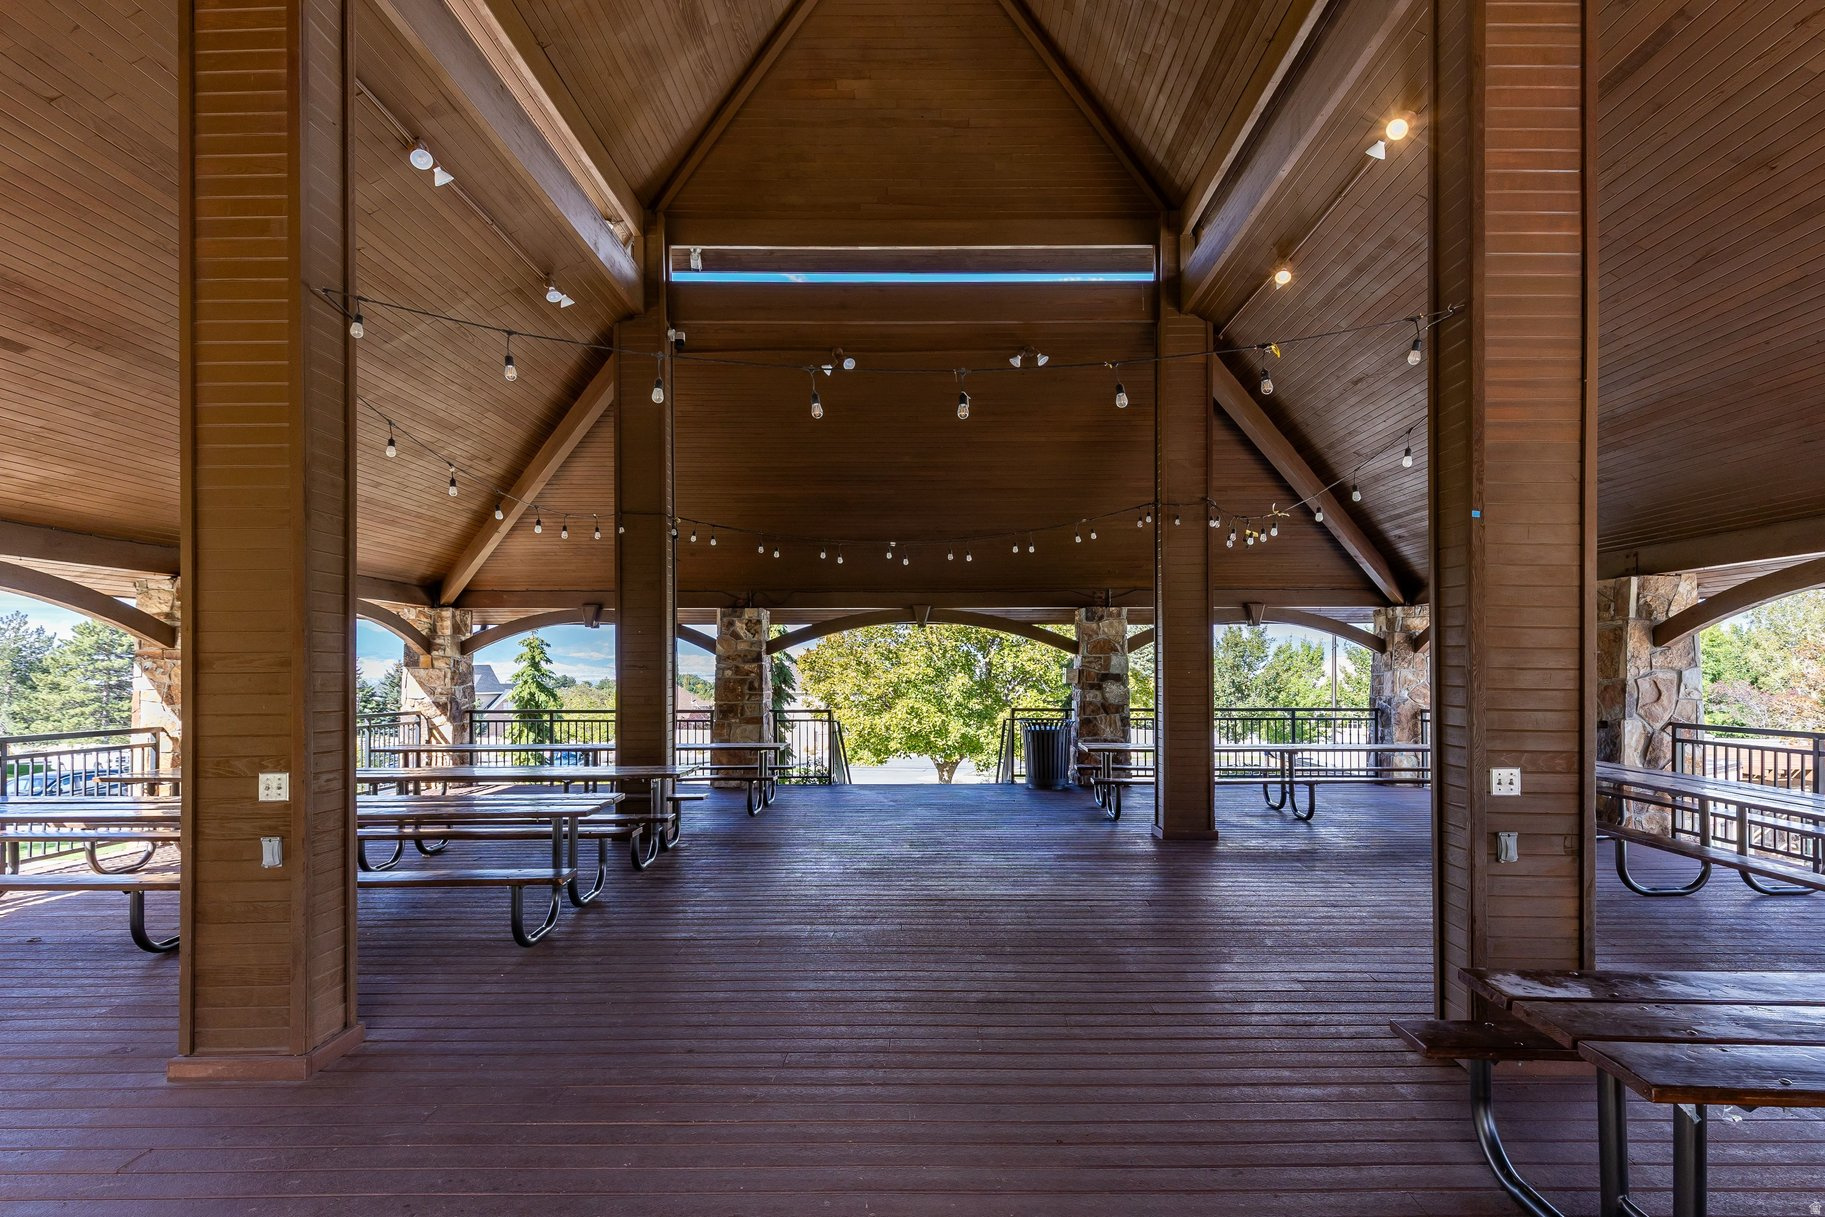
Covered pavilion with picnic tables, timber ceiling, stone columns, and string lights.
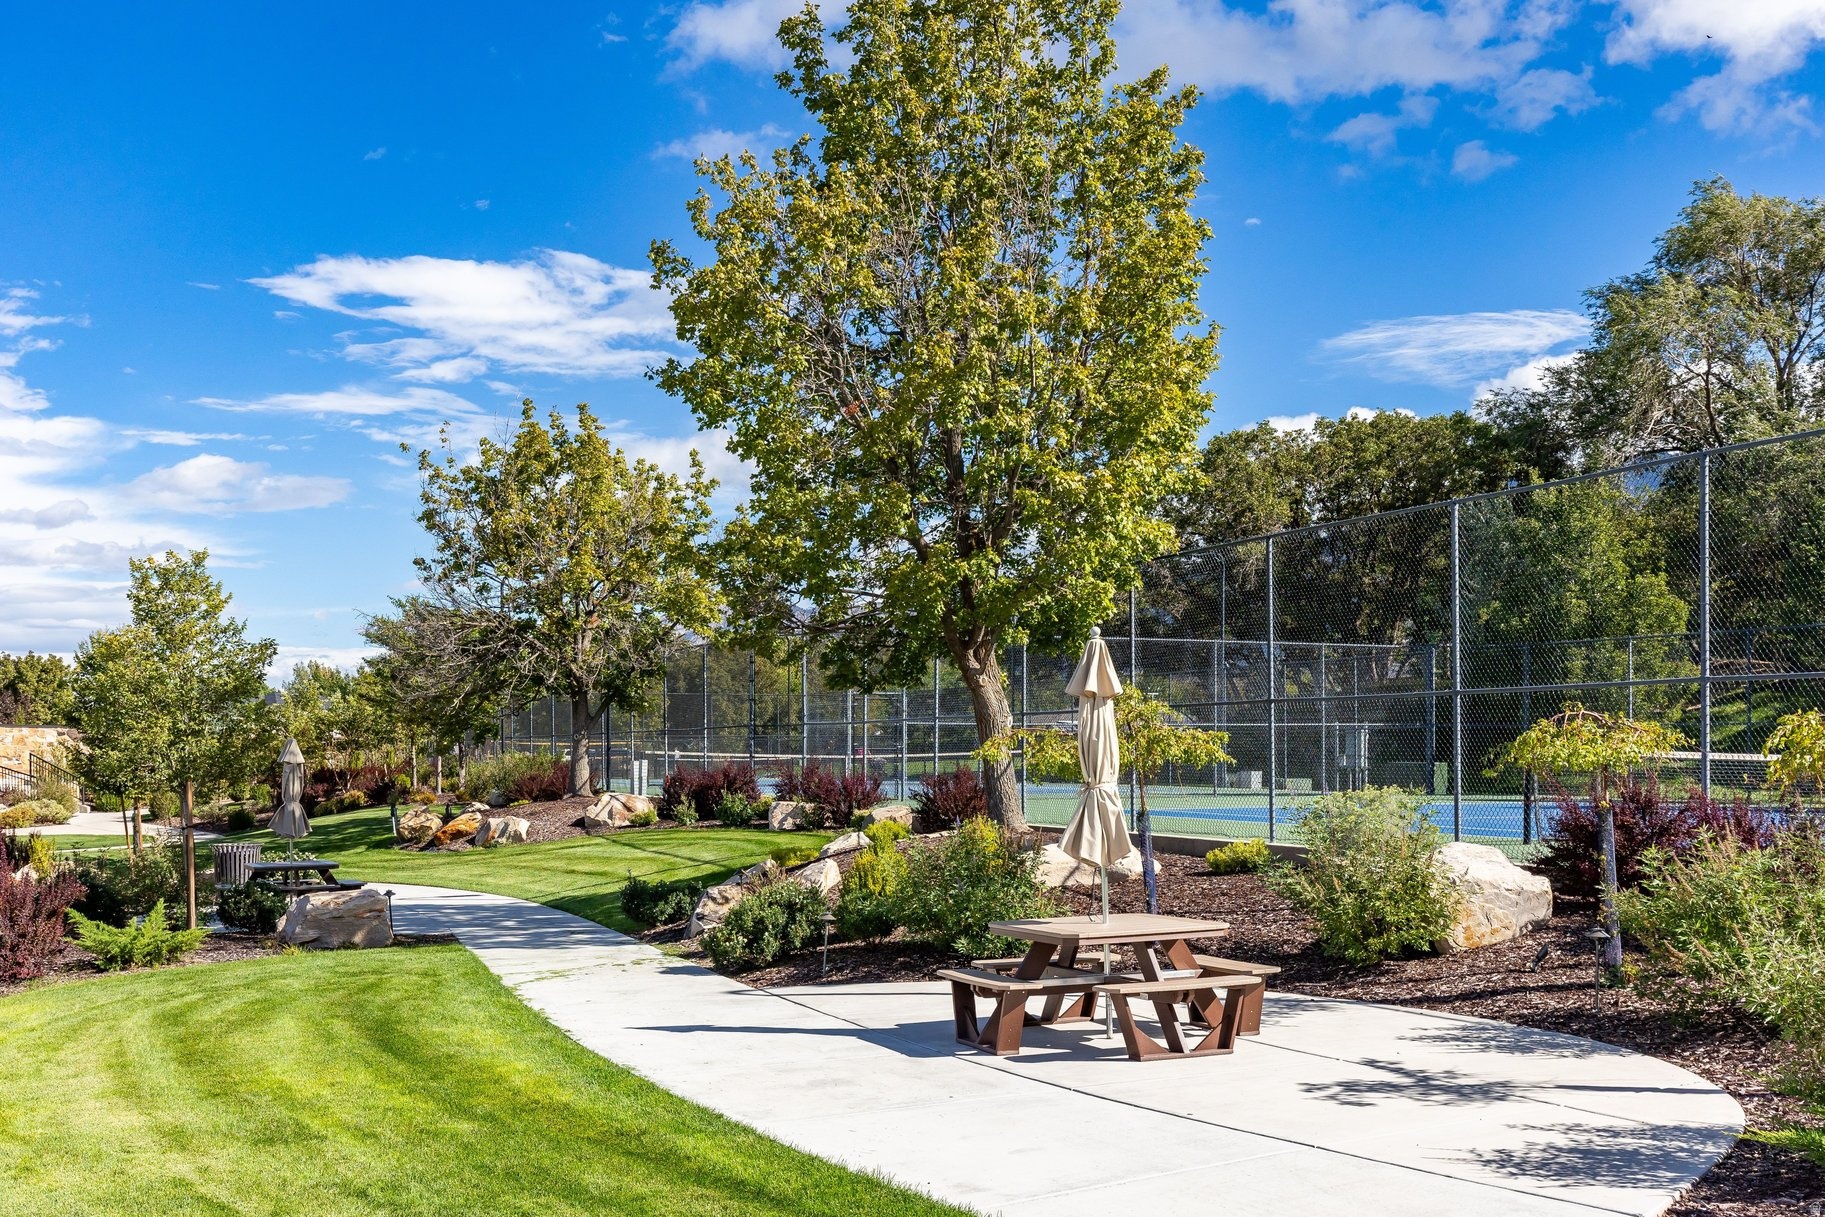
Landscaped grounds beside a fenced tennis court, with a picnic table and curving walkway.
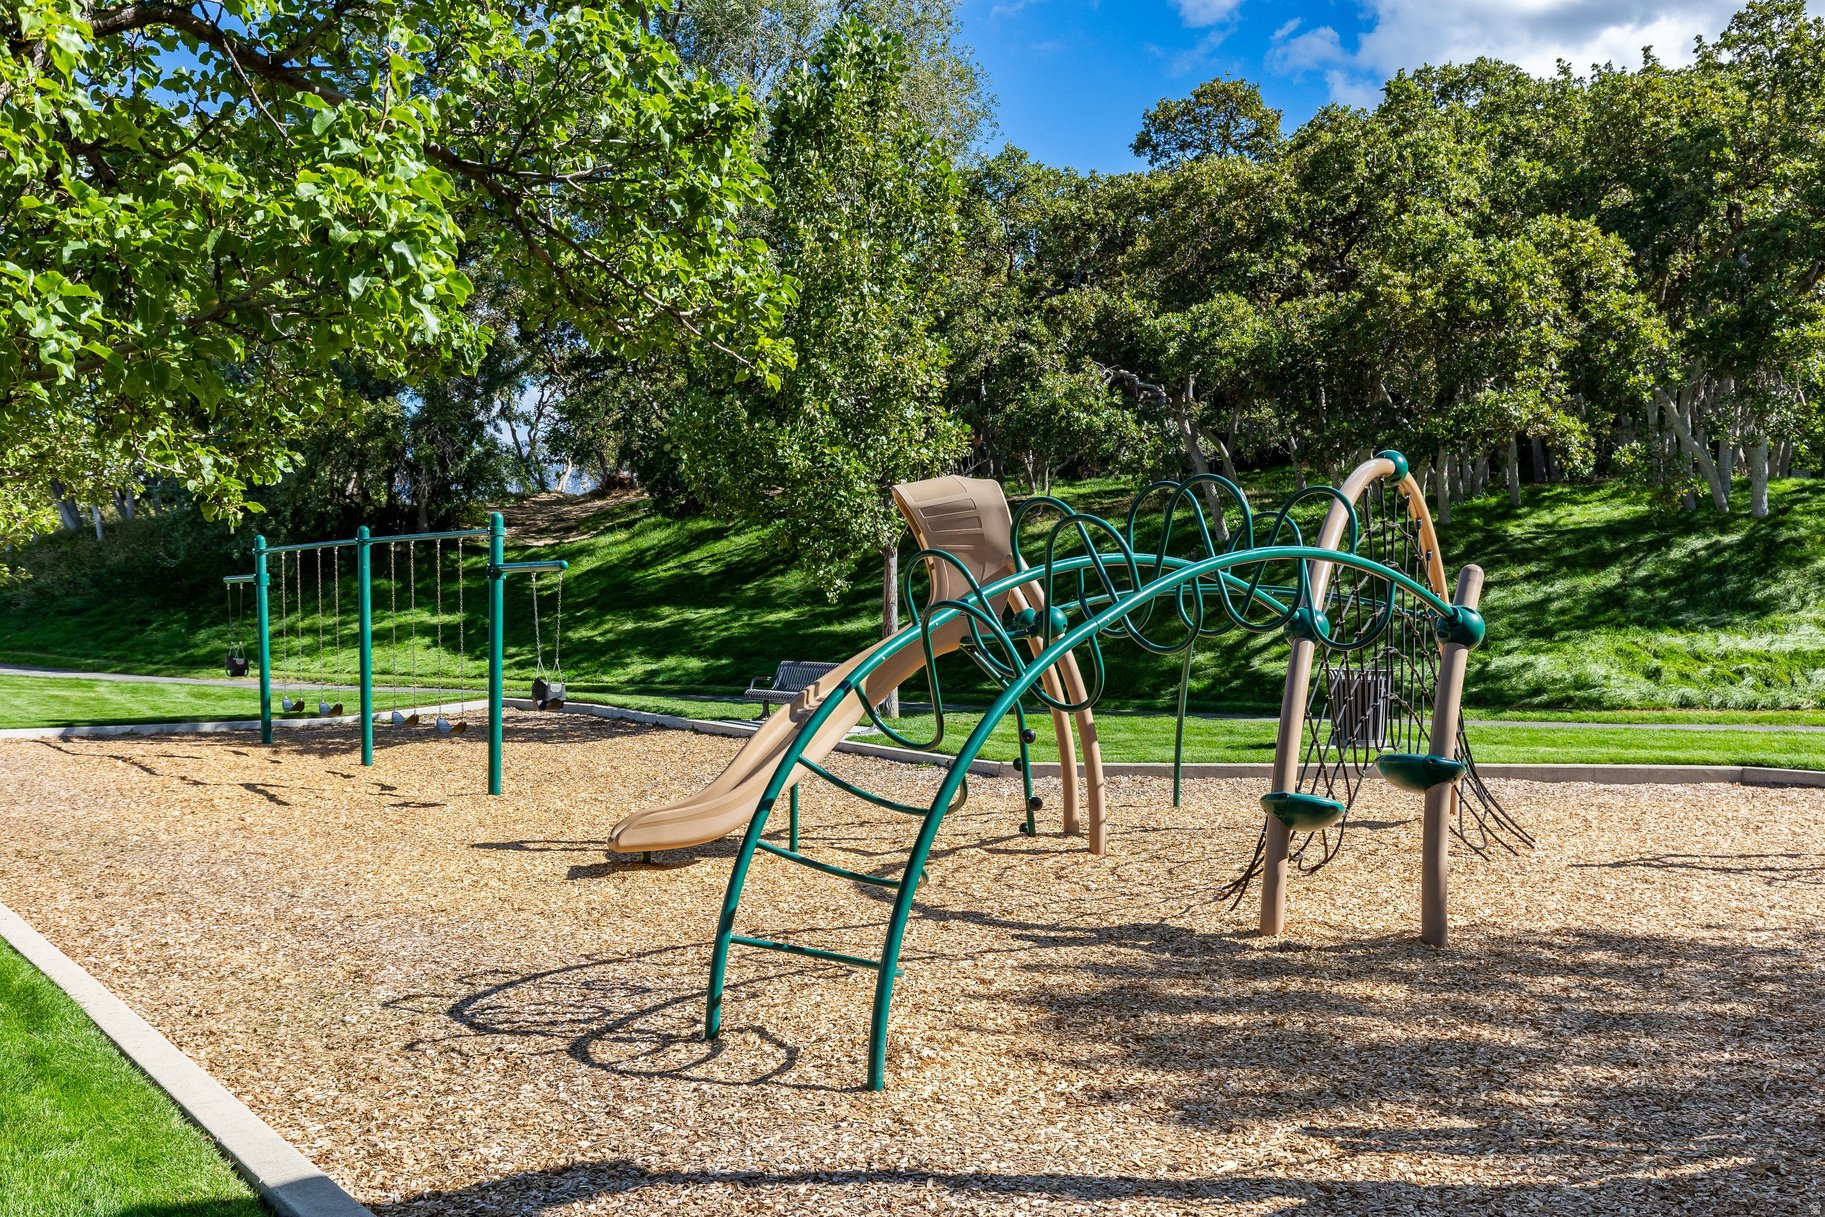
Community playground with swings and climbing equipment beneath mature trees.
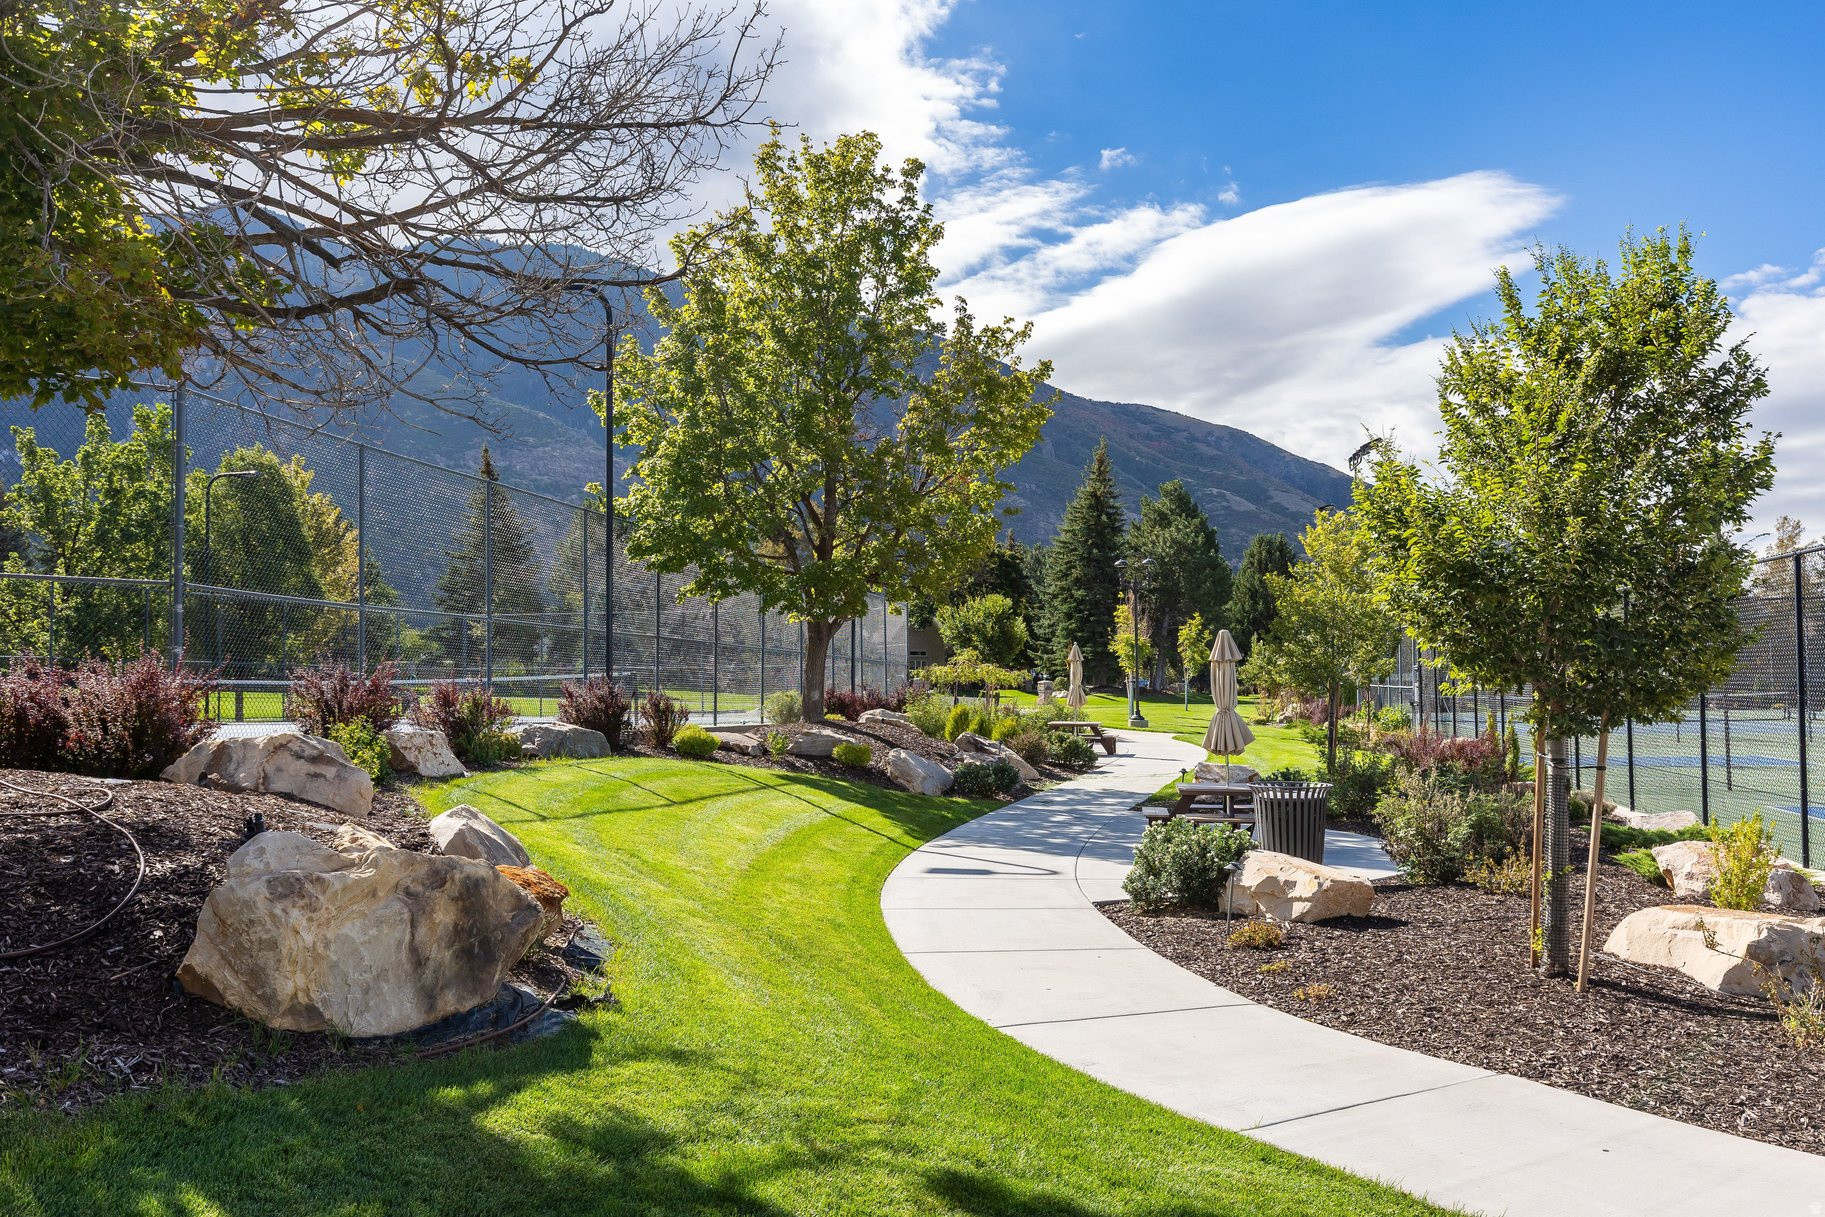
Landscaped grounds with a curving walkway, fenced tennis courts, outdoor seating, and mountain views.
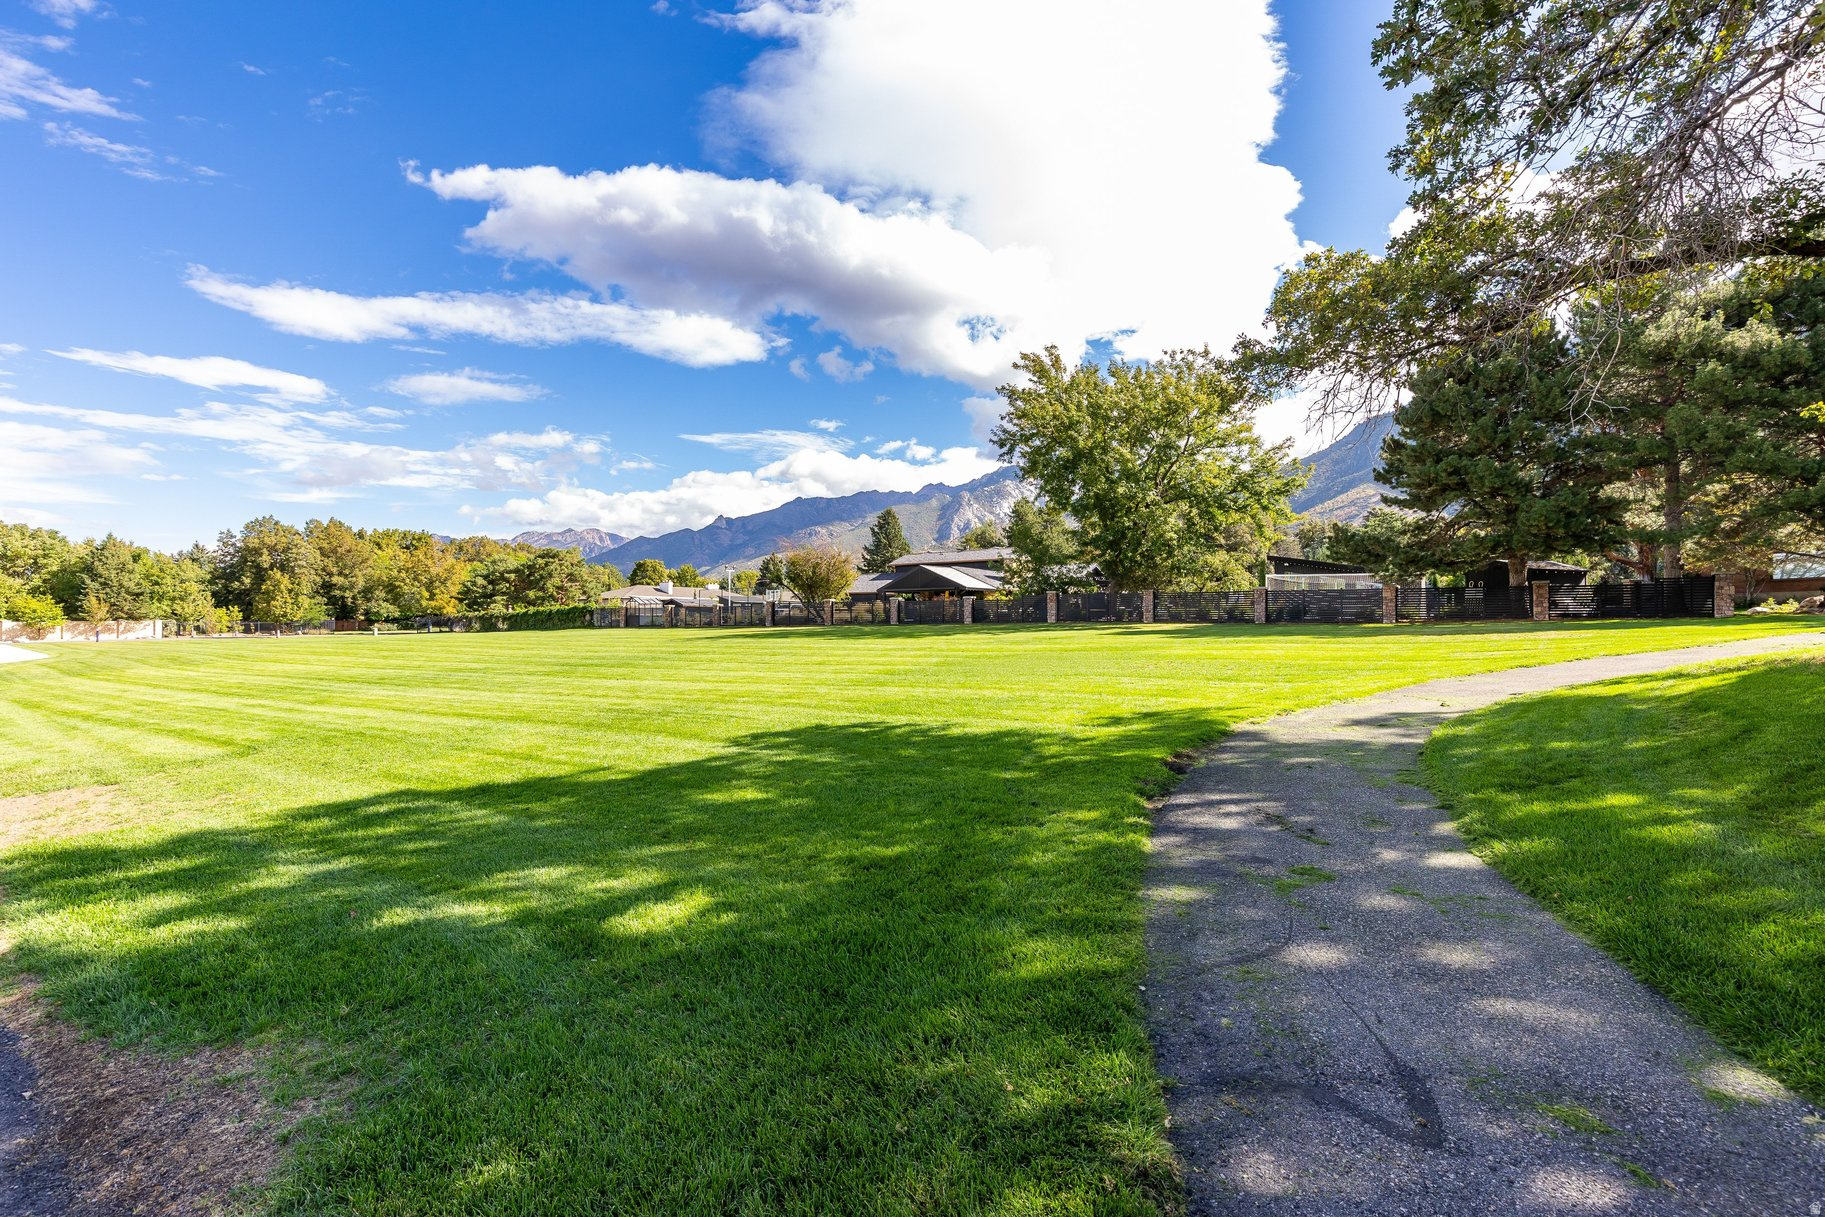
Expansive lawn and path with trees and mountains beyond a fence.
Aerial view of a Sandy neighborhood with tree-lined streets and the Wasatch Mountains beyond.
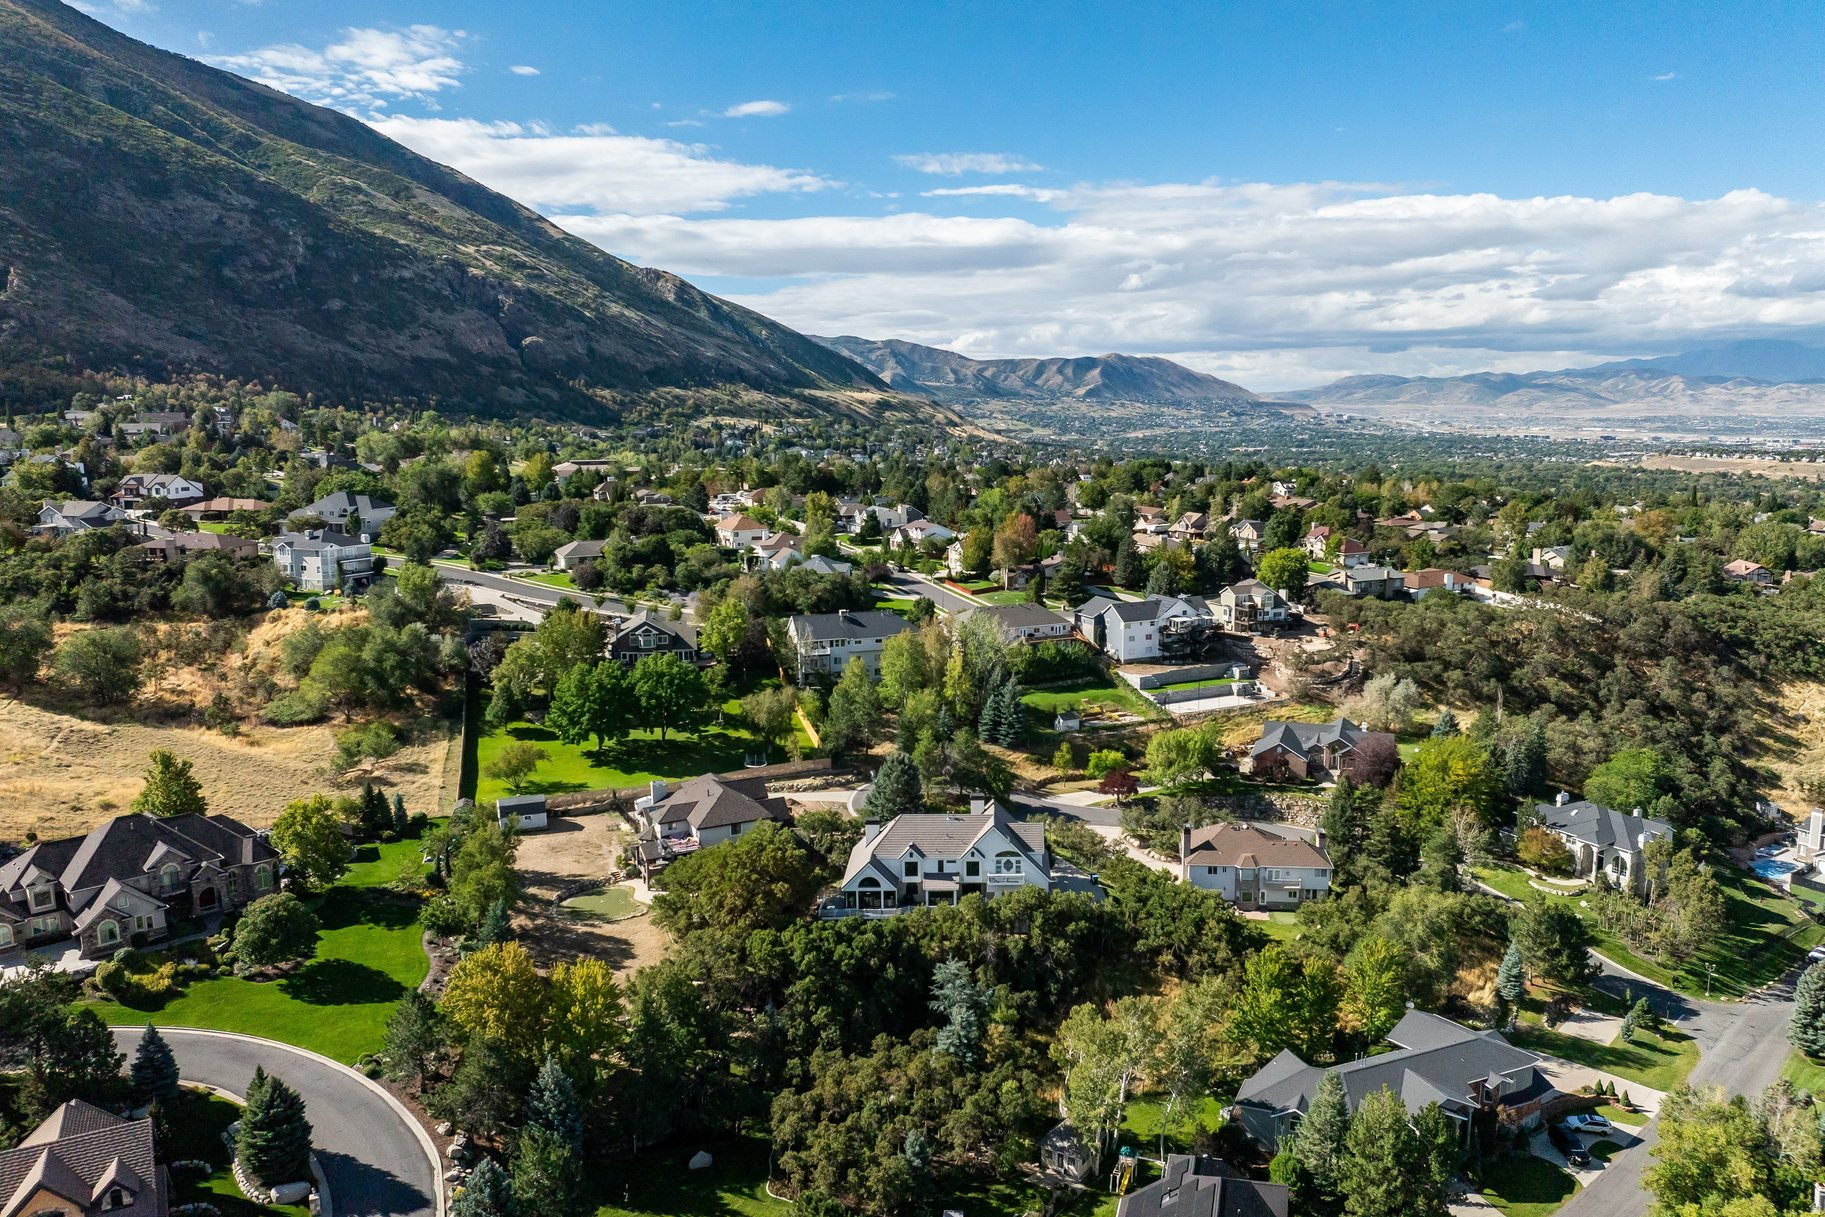
Aerial view of a foothill neighborhood with homes and landscaped yards beneath a broad mountain valley.
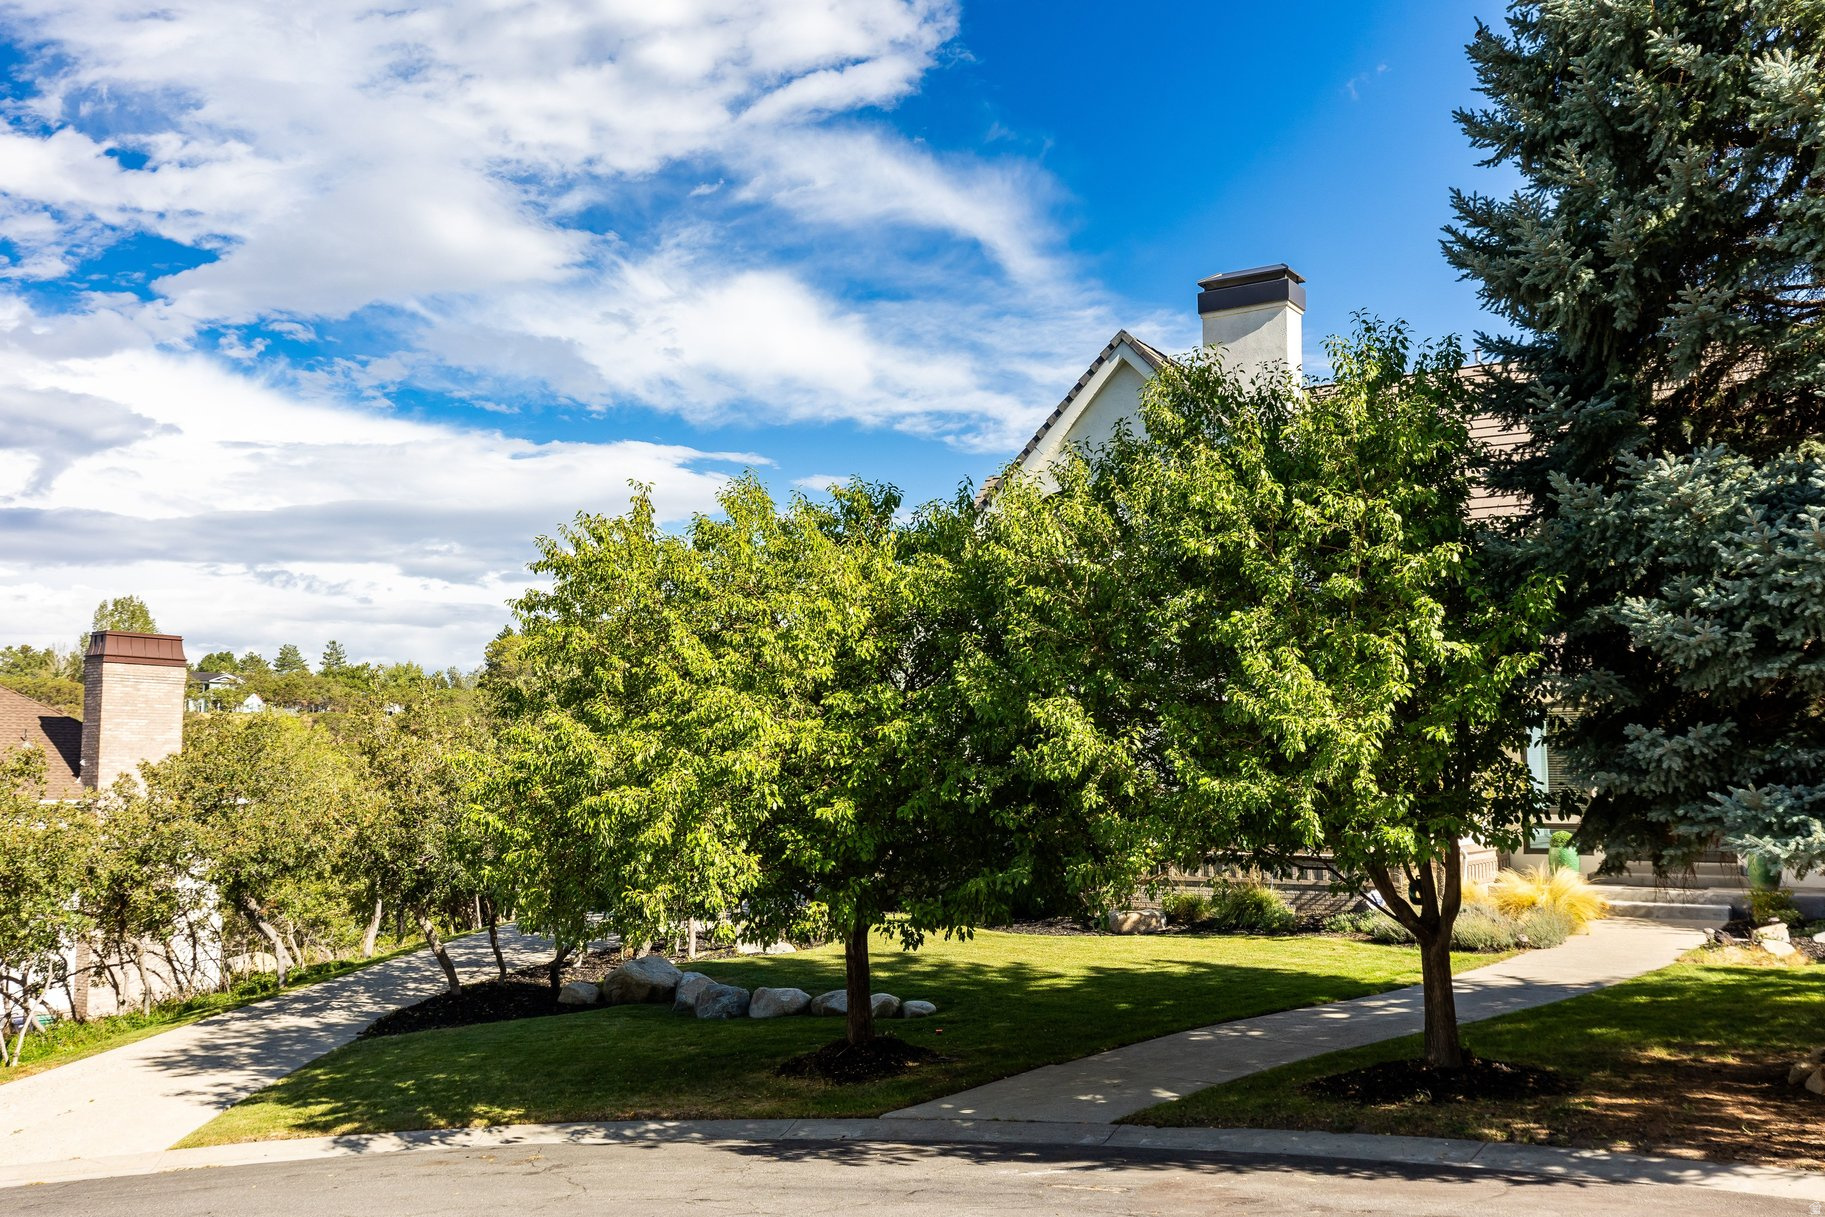
House partly hidden by mature trees, with a landscaped lawn and curved concrete walkways.
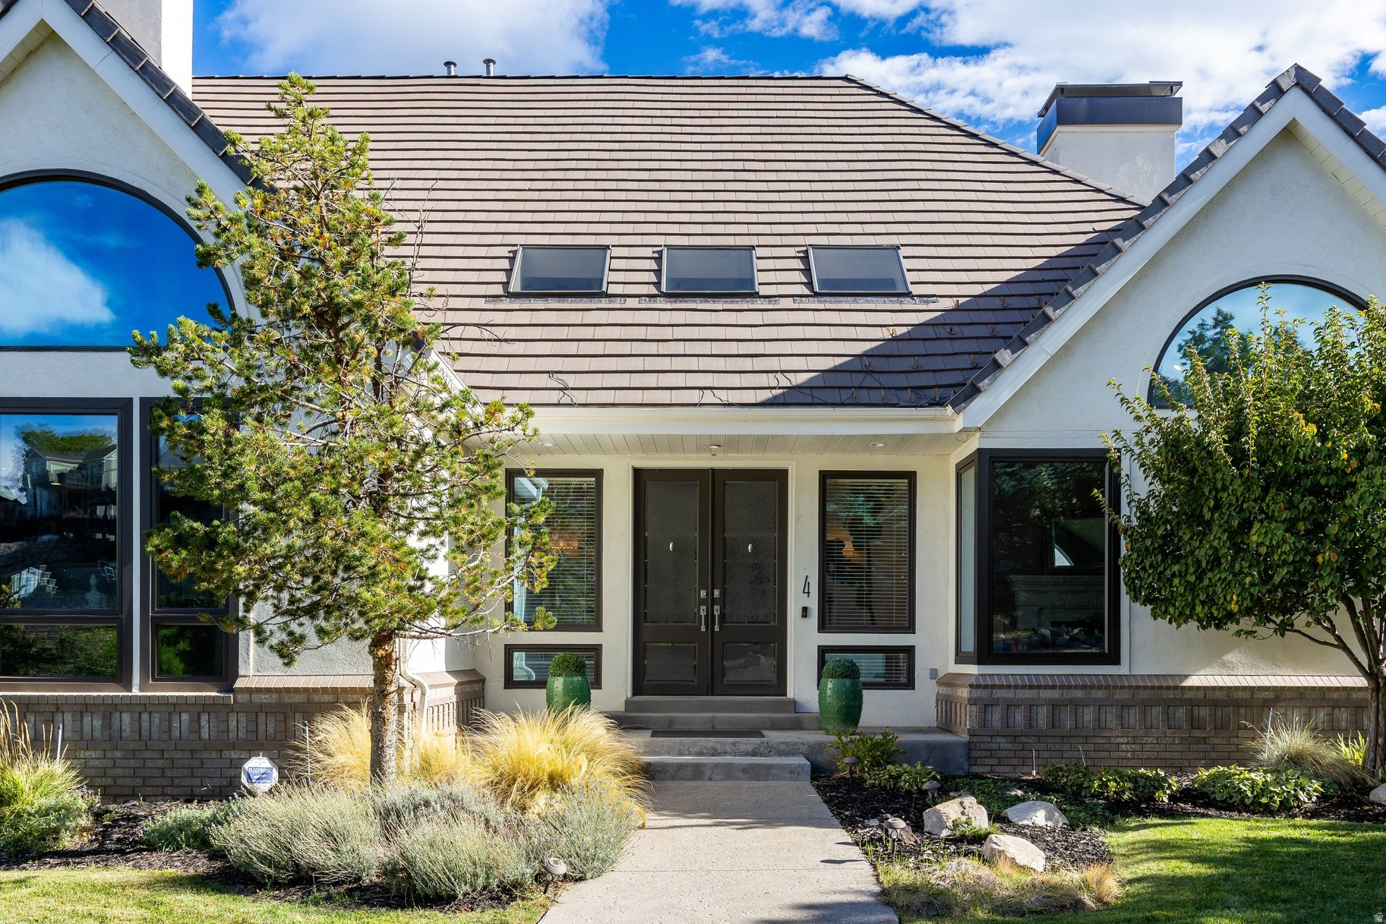
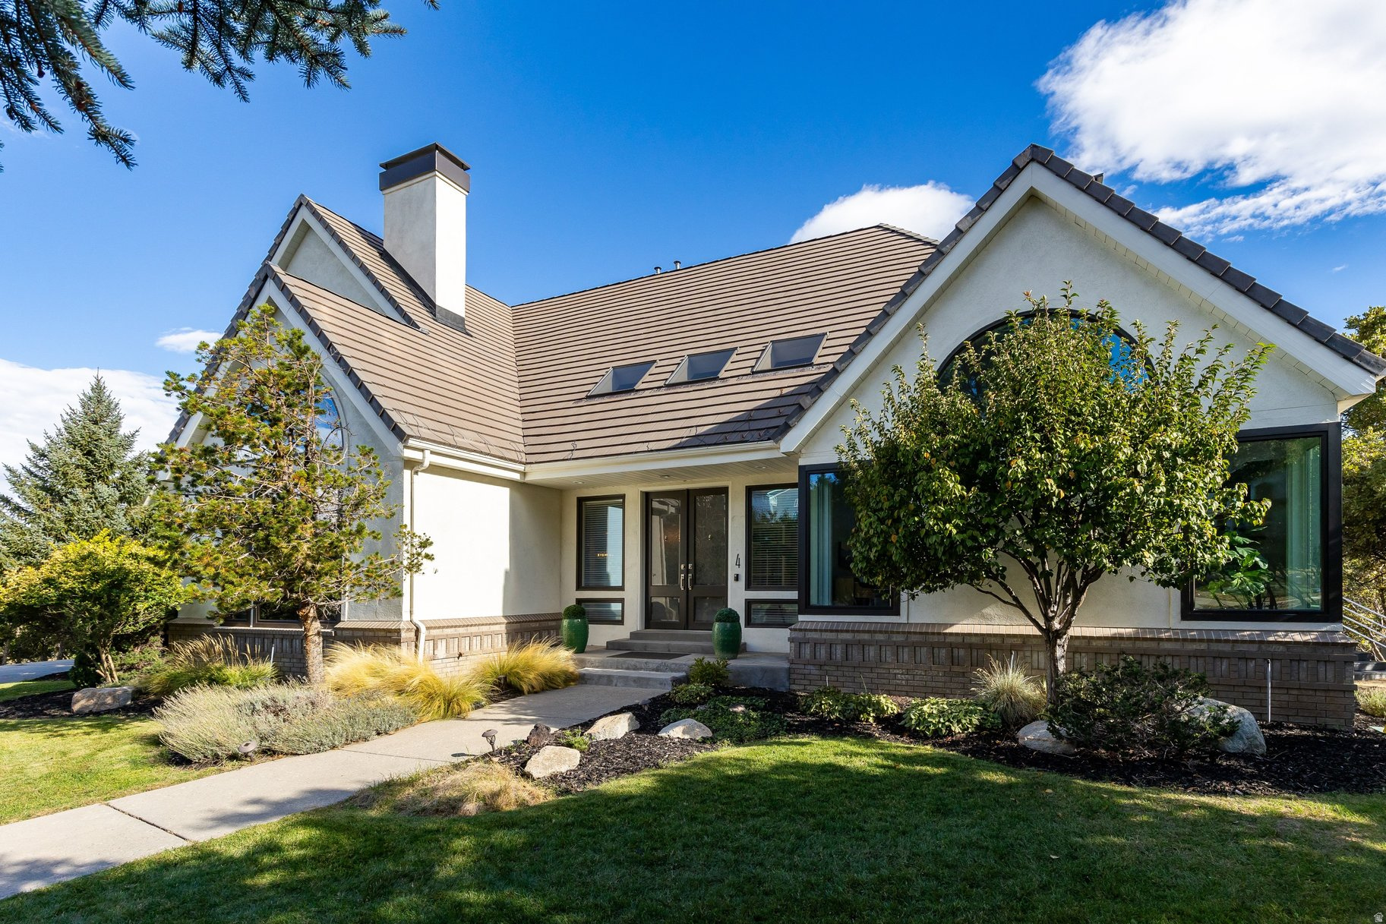
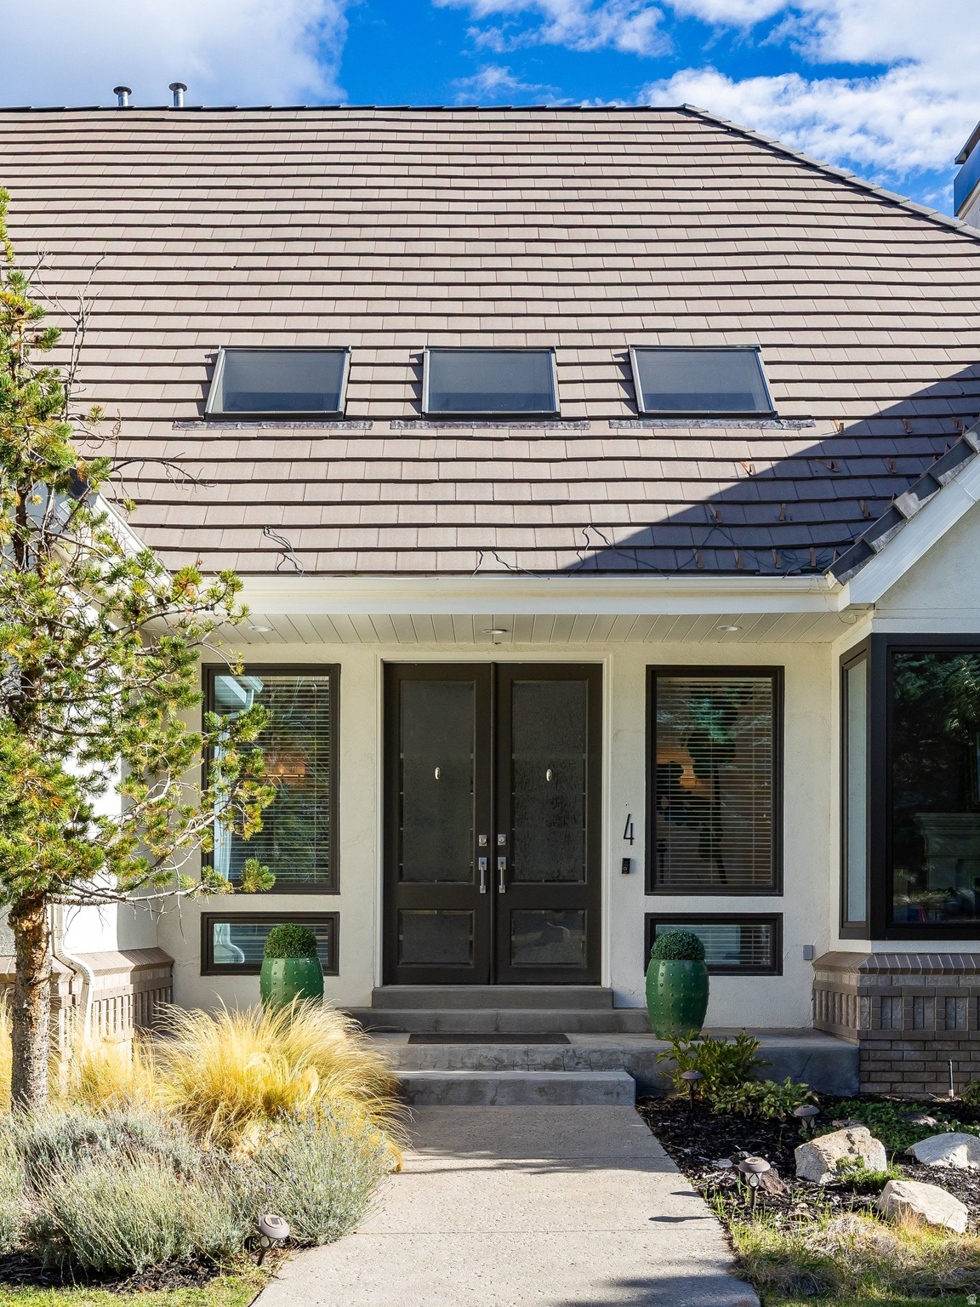
House entrance with dark double doors beneath a steep shingle roof and three roof windows.
Aerial view of a Sandy neighborhood, with homes among trees and mountains beyond the valley.
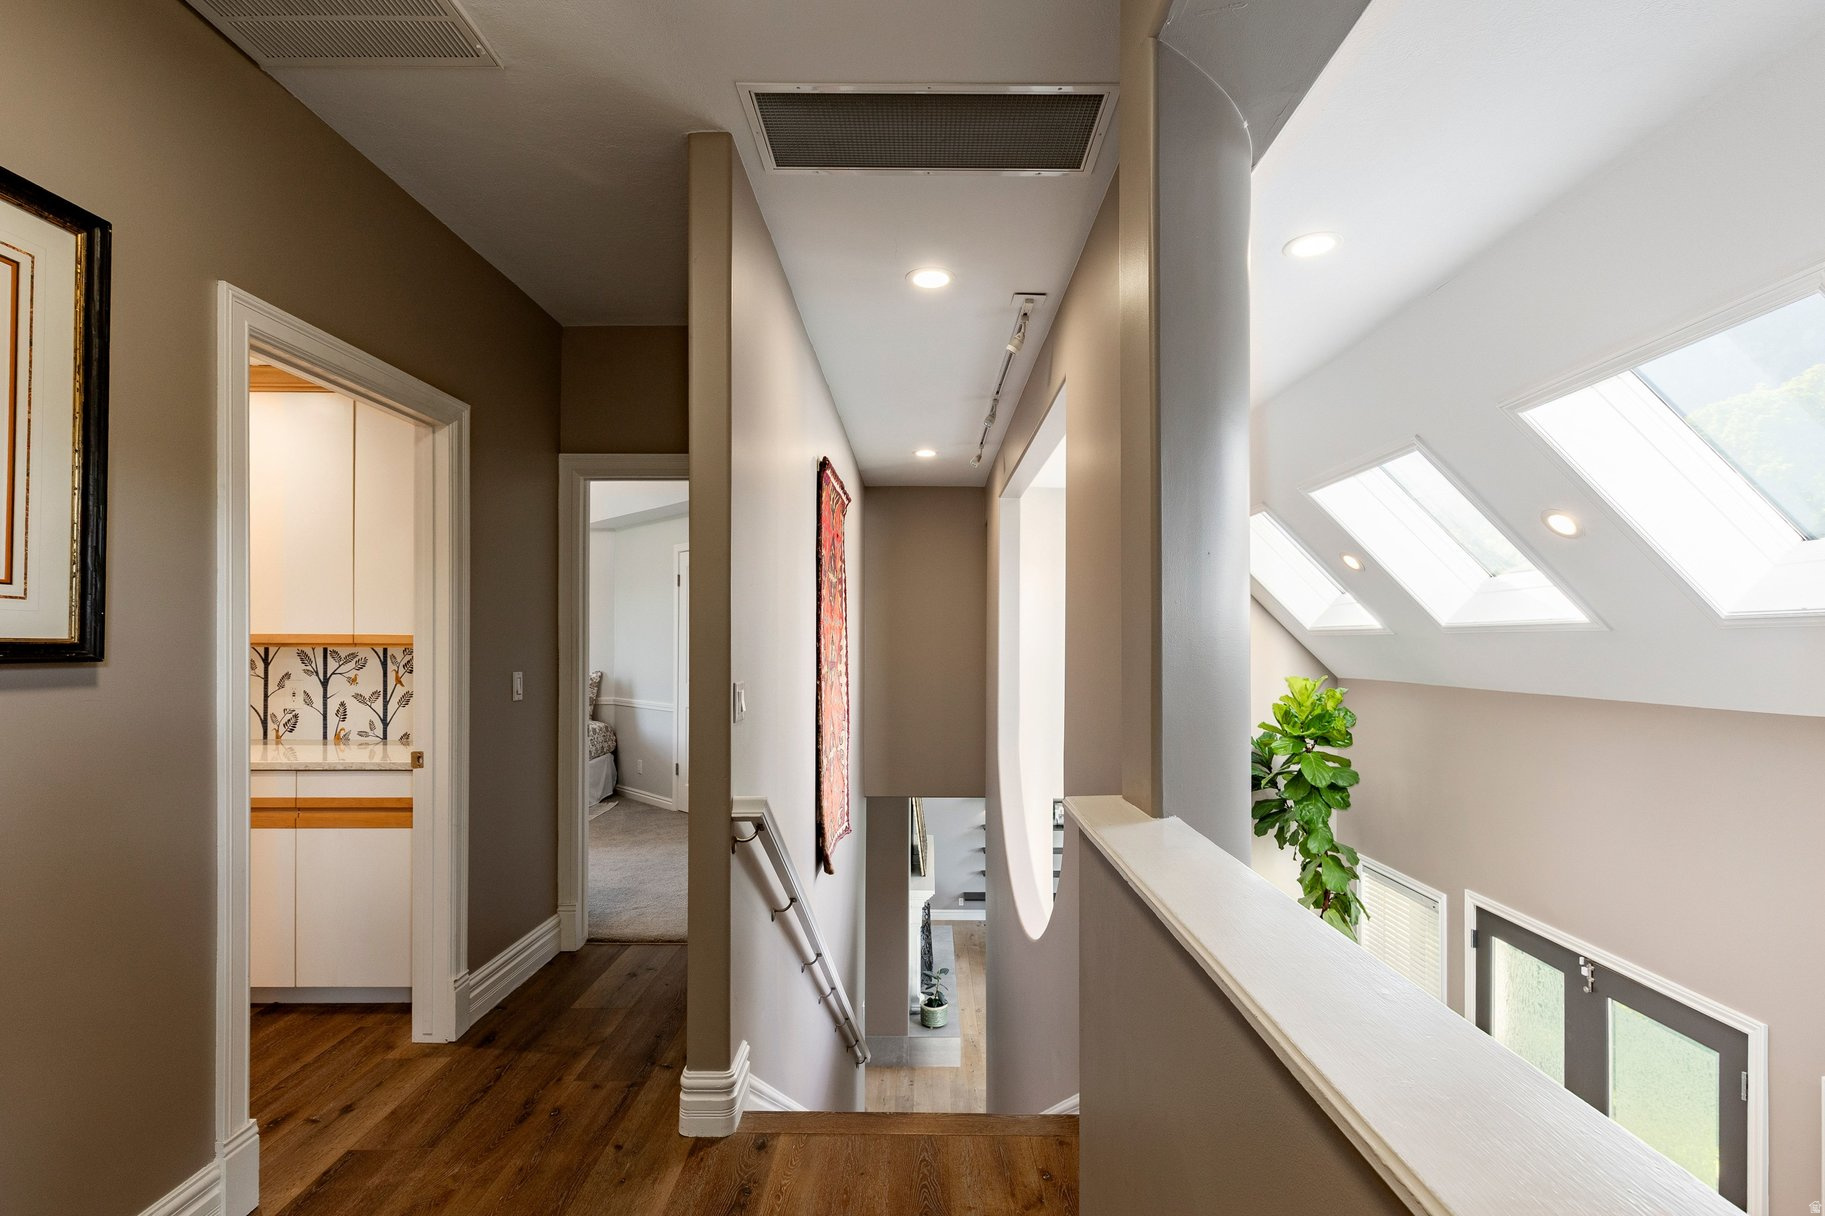
Upper landing with dark wood floors, stair railing, and skylights above the entry.
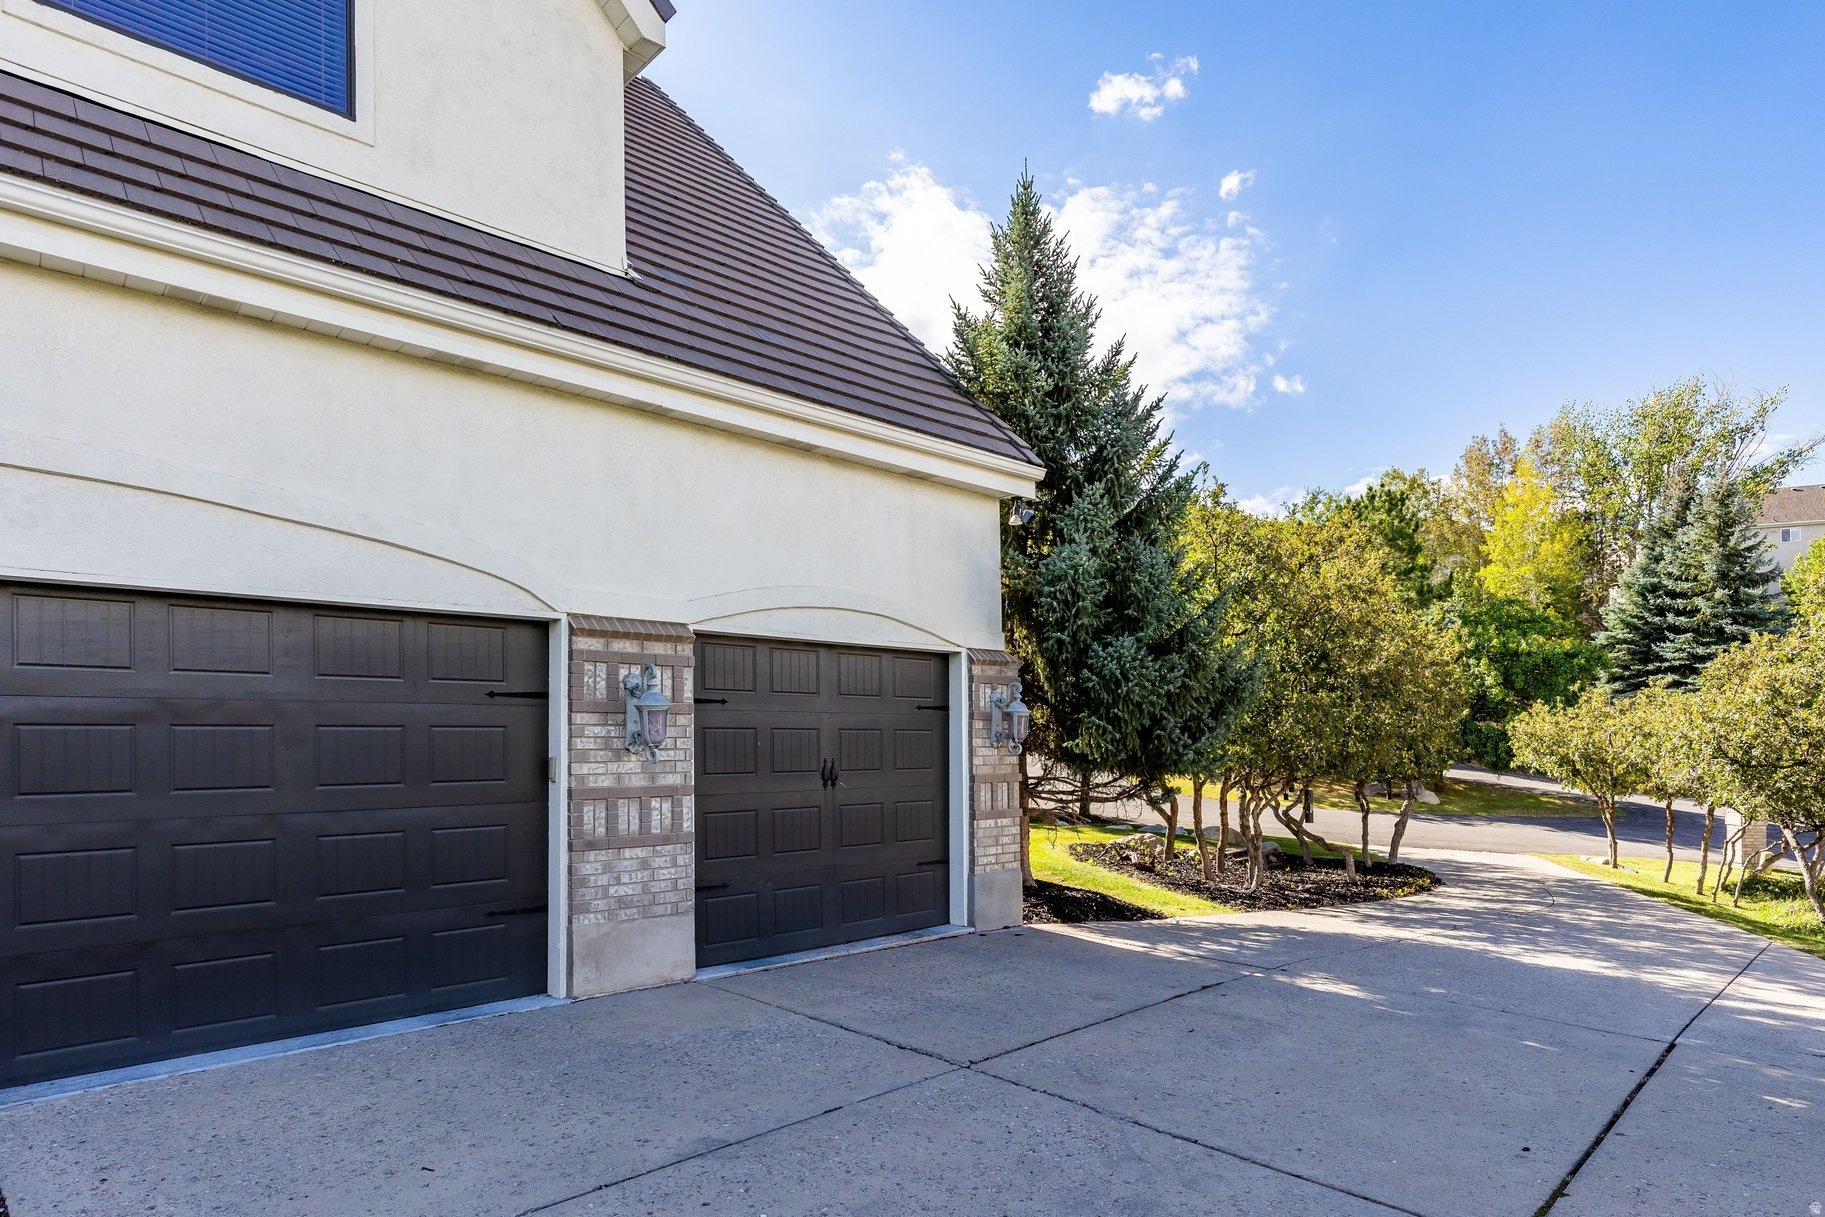
House exterior with two dark garage doors and a broad driveway lined with trees.
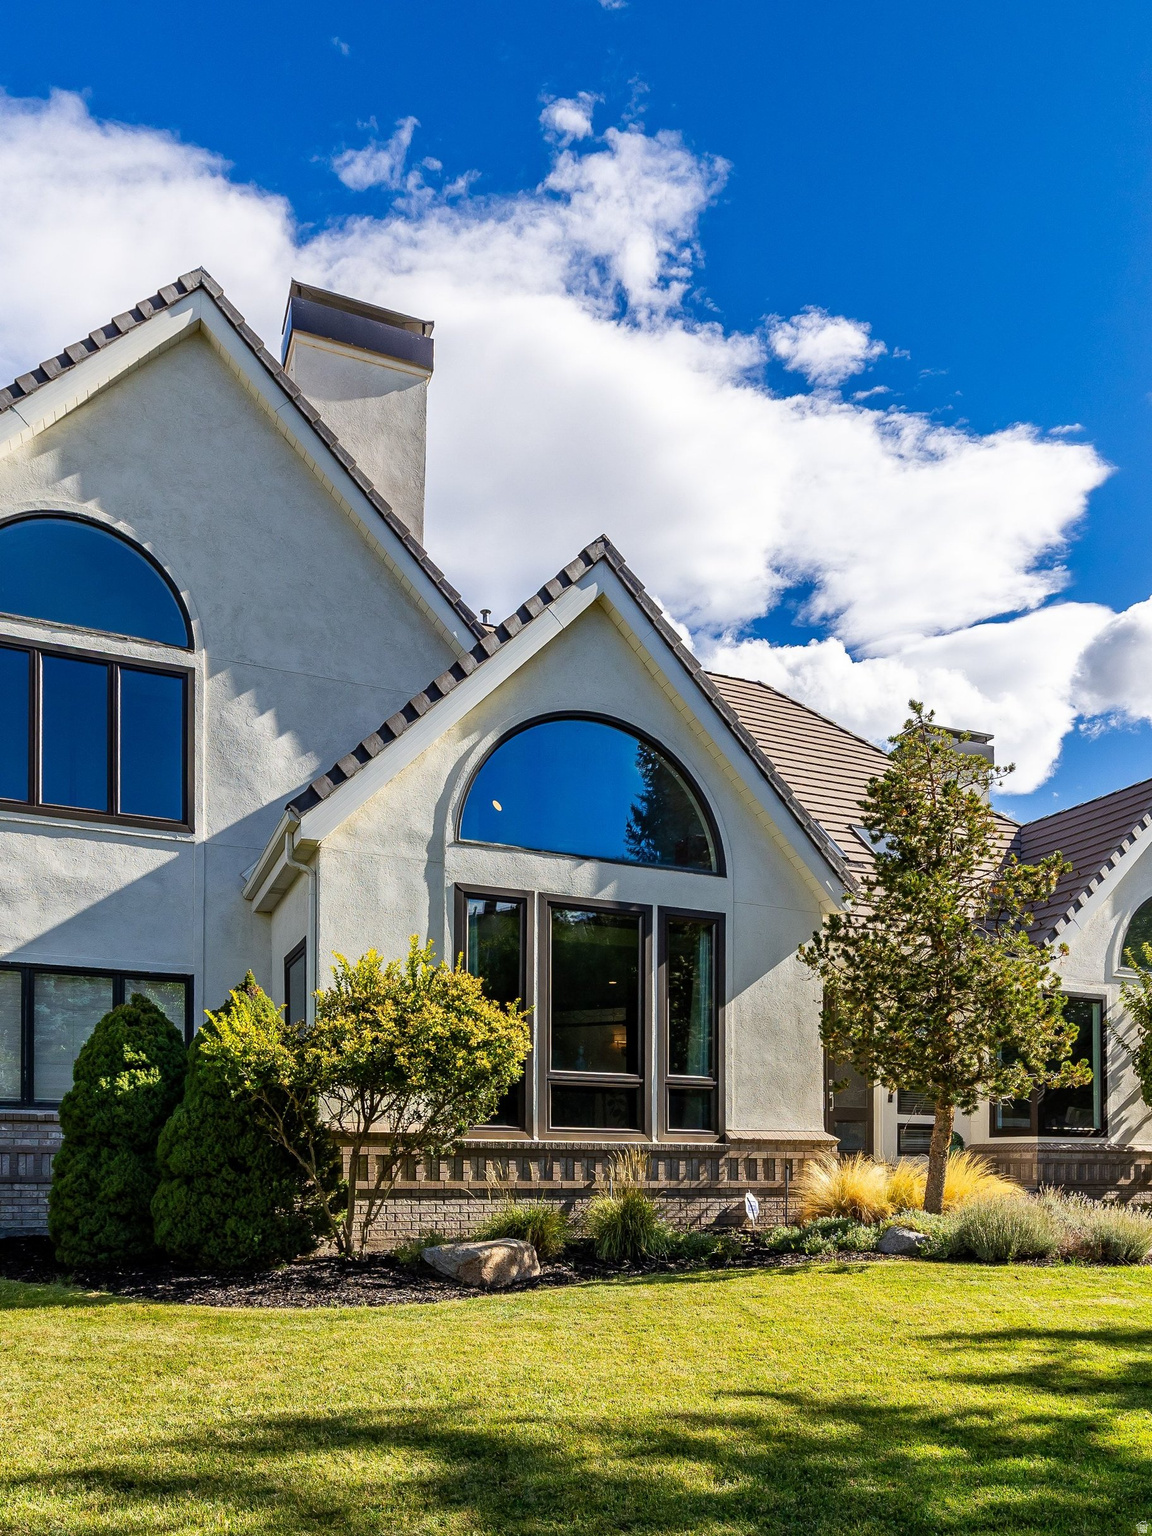
Stucco house with large arched windows, tiled gables, and landscaped front lawn.
Furnished home theater with red cinema seats, a large projection screen, and ornate red-and-gold trim.
Landscaped backyard with mature trees, a winding lawn path, and stone steps.
Kitchen with honey-colored cabinets, a white refrigerator, and a double sink beside the living room.
Multi-level house with steep tiled gables, an arched window, and a broad deck overlooking the backyard.
SEE ALL PHOTOS
White gabled home among leafy Draper houses, with the Wasatch Mountains in the background.
Living room with a gray sectional, vaulted ceiling, and large windows overlooking trees and mountains.
Living room with a white fireplace, vaulted ceiling, floating shelves, and pale sectional sofa.
Bright kitchen with white cabinets, glass-front cupboards, a large cooktop island, and built-in desk.
Dining room with a wood table, expansive windows, and a deck overlooking trees and mountains.
Entry foyer with tall ceilings, a skylight, wood floors, and large glass-paneled doors.
Living room with a wood-trimmed fireplace, television, tall windows, and staircase.
Bedroom with a four-poster bed, stone fireplace, and large arched window beneath a vaulted ceiling.
Primary bathroom with a freestanding tub, double vanities, vaulted ceiling, and arched window.
Staged bedroom with a large window overlooking trees and mountains, and a black massage chair.
Bedroom with two twin beds and a mountain view through the window.
Bedroom with a carved wooden bed and wide window overlooking trees.
Bedroom with a white bed and green blanket beside a wide window overlooking trees.
Dining room with a set glass table, mirrored accent wall, and large chandelier beside wide windows.
Home office with an ornate desk and cabinet beside a black spiral staircase.
Vaulted living room with a white fireplace, floating shelves, and a furnished seating area.
Living room with a white fireplace, vaulted ceiling, and two black leather chairs.
Living room with vaulted ceiling, gray sectional, large windows, and a fireplace with built-in display niches.
Living room with a vaulted ceiling, arched window, hardwood floors, and a gray sectional.
Living room with a vaulted ceiling, ornate white fireplace, hardwood floors, piano, and staircase.
Kitchen with a large cooktop island, white cabinets, and an arched window above the sink.
Living room with a vaulted ceiling, arched window, gray sectional, and mountain views through large windows.
Bedroom with carved wooden bedposts, a stone fireplace, and a large arched window.
Furnished attic sitting room with a large arched window and carved wooden table and chairs.
Staged bedroom with a four-poster bed beneath a tall arched window.
Bathroom with a freestanding soaking tub, glass-block windows, vaulted skylight, and tiled shower.
Bathroom with a gray vanity and marble-look counter beside a tub and tiled shower.
Bathroom vanity and sink against blue tree-and-bird wallpaper, with light wood trim.
Living room with a white stone fireplace, framed landscape painting, grandfather clock, and gray armchair.
Balcony overlooking autumn-colored trees, neighborhood rooftops, and a mountain range.
Deck with white railings overlooks a leafy yard and mountain peaks.
Kitchen with warm wood cabinetry, a large peninsula, and a sliding glass patio door.
Home office with a carved wooden desk and ornate glass-fronted display cabinet.
Home theater with rows of upholstered seats and ornate red-and-black trim.
White stucco home with arched windows, tiled roof, and landscaped front entry.
Gray-shingled home with a raised deck and broad stairs beside a shady, tree-filled lawn.
Bedroom with a large window overlooking green foothills and mountains, patterned curtains, and a floral bedspread.
Wooded backyard with a grassy path, boulders, mulch beds, and a light-colored fence.
Rear exterior of a multi-level home with a broad elevated deck, tall windows, and a tree-shaded yard.
Raised deck with white railings beside a modern home, overlooking trees and mountains.
Aerial view of a home nestled among mature trees beside a residential cul-de-sac.
Bathroom vanity with gray cabinets, a large mirror, and a white orchid beside the sink.
Bathroom with tiled tub and shower beneath glass block windows, with a bedroom visible through the doorway.
Bathroom with a wood vanity, marble-look countertop, matching wall cabinet, and blue-gray shower curtain.
Bathroom with a wood vanity, tiled counter, illuminated mirror, toilet, and louvered closet door.
Furnished living room with a large curtained window, patterned rug, and ornate wooden display cabinets.
Furnished sitting room with ornate wood display cabinets, a carved sofa, and a large floral rug.
White stucco home with a tiled roof, skylights, and landscaped front garden.
Aerial view of a multi-level home among mature trees, with balconies and distant mountain views.
White stucco home with tiled gabled roof and arched windows, partly screened by mature trees.
Home’s wooded backyard with an elevated deck, flagstone path, and boulder retaining wall.
Shaded backyard garden with a green lawn, mature trees, boulders, and a stone path.
Rear of a brick house with a raised deck and white stairs beside a leafy, rock-lined yard.
Large stucco home with arched windows, landscaped lawn, and mountains behind it.
Aerial view of a foothill neighborhood beneath a rugged mountain range.
Aerial view of homes and tree-lined streets below a rugged mountain range.
Aerial view of a white multi-gabled home among trees, with a mountain rising behind the neighborhood.
Aerial view of a large house among trees, with a tan multi-gabled roof and a deck.
Outdoor pickleball court with blue playing surface, fencing, and distant mountain views.
Outdoor community pool with lap lanes, pergolas, and mountains in the background.
Stucco home with a tall arched window, landscaped lawn, and mountain backdrop.
Fenced outdoor basketball court with multiple hoops and a mountain backdrop.
Stone pavilion with a covered balcony, landscaped grounds, and mountains in the background.
Covered pavilion with picnic tables, timber ceiling, stone columns, and string lights.
Landscaped grounds beside a fenced tennis court, with a picnic table and curving walkway.
Community playground with swings and climbing equipment beneath mature trees.
Landscaped grounds with a curving walkway, fenced tennis courts, outdoor seating, and mountain views.
Expansive lawn and path with trees and mountains beyond a fence.
Aerial view of a Sandy neighborhood with tree-lined streets and the Wasatch Mountains beyond.
Aerial view of a foothill neighborhood with homes and landscaped yards beneath a broad mountain valley.
House partly hidden by mature trees, with a landscaped lawn and curved concrete walkways.
House entrance with dark double doors beneath a steep shingle roof and three roof windows.
Aerial view of a Sandy neighborhood, with homes among trees and mountains beyond the valley.
Upper landing with dark wood floors, stair railing, and skylights above the entry.
House exterior with two dark garage doors and a broad driveway lined with trees.
Stucco house with large arched windows, tiled gables, and landscaped front lawn.
Furnished home theater with red cinema seats, a large projection screen, and ornate red-and-gold trim.
Landscaped backyard with mature trees, a winding lawn path, and stone steps.
Kitchen with honey-colored cabinets, a white refrigerator, and a double sink beside the living room.
Multi-level house with steep tiled gables, an arched window, and a broad deck overlooking the backyard.
For Sale

4 LONE HOLLOW CV

4 LONE HOLLOW CV, Sandy, UT 84092

$1,749,000
Some homes give you room to live. This one gives you room to live exceptionally well. This remarkable residence brings together generous proportions, beautiful mountain views, privacy, and an amenity-rich setting that feels more like a private resort than a neighborhood. With five bedrooms and expansive gathering spaces, the home suits both quiet everyday living and memorable entertaining. Mornings begin with mountain views from the breakfast nook, evenings spill naturally onto the large Trex deck, and the secluded backyard offers a peaceful retreat at day's end. Inside, extensive updates elevate the home, including new hardwood floors throughout the kitchen, breakfast room, foyer, big room, and front room; new carpet in the upstairs bedrooms and additional room; new baseboards; and refreshed interior paint throughout the main level. The updated kitchen features painted cabinetry, new quartz countertops, new lighting and appliances, with the refrigerator and fixtures updated in 2026. The big room and front room each feature gas fireplace inserts, while new lighting enhances the foyer, office, and dining room. Bathrooms have also been thoughtfully refreshed, including new tile, quartz countertops, fixtures, and additional updates throughout the main-floor bath, Jack-and-Jill bath, and primary bath. The primary bedroom features an updated fireplace surround and new ceiling, while the laundry room includes a new quartz countertop, sink, fixtures, and LVP flooring. A formal dining room, second kitchen, and charming vintage movie theater create additional spaces with personality, purpose, and a sense of occasion. Significant mechanical and exterior improvements include two furnaces installed in 2019 and 2020, an A/C unit and attic fan installed in 2020, a water softener and tankless water heater installed in 2022, windows installed in 2021 and 2022 (excluding half rounds), Trex decking completed in 2021, chimney caps and garage doors installed in 2026, and exterior paint completed in 2019. The community is just as exceptional, with a resort-style pool, three-acre park, pickleball and tennis courts, basketball court, volleyball pit, and walking trails throughout. A 24-hour manned guard gate adds sense of privacy and security. Opportunities to own this much space, in a setting with this level of lifestyle and recreation, are increasingly rare. This is a home designed not simply to live in, but to enjoy.

5
beds

5
baths

6,814 Sq.Ft. LIVING AREA

0.65 Acres lot

Sue Ann Wilkinson

Sue Ann Wilkinson

Amenities

Interior

  • total bedrooms5
  • Total bathrooms5
  • full bathrooms2
  • three quarter bathrooms2
  • half bathroom1
  • Flooring Carpet, Hardwood, Tile, Vinyl
  • Fireplace Insert
  • APPLIANCES Ceiling Fan, Dryer, Microwave, Refrigerator, Washer, Water Softener Owned
  • other interior Features Bath: Primary, Bath: Sep Tub/Shower, Closet: Walk-In, Den/Office, Disposal, Gas Log, Kitchen: Second, Mother-in-Law Apt, Oven: Double, Oven: Wall, Range: Countertop, Range: Gas, Vaulted Ceilings, Theater Room, Video Door Bell(s), Smart Thermostat(s)

Area & Lot

  • Status For Sale
  • Living Area6,814 Sq.Ft.
  • Total Area6,814 Sq.Ft.
  • Lot Area0.65 Acres
  • MLS® ID2186732
  • TypeResidential
  • YEAR BUILT1991
  • NeighborhoodPepperwood
  • Architecture StylesStories: 2
  • View DescriptionMountain(s), Valley
  • Elementary SchoolLone Peak
  • Middle SchoolIndian Hills
  • High SchoolAlta
  • School DistrictCanyons

Exterior

  • STORIES3
  • Garage Space3.0
  • water SourceCulinary
  • utilitiesNatural Gas Connected, Electricity Connected, Sewer Connected, Sewer: Public, Water Connected
  • roofTile
  • lot featuresCul-De-Sac, Road: Paved, Sprinkler: Auto-Full, Terrain: Grad Slope, View: Mountain, View: Valley
  • parkingBuilt-In, Opener
  • HEAT TYPEForced Air, Gas: Central
  • AIR CONDITIONINGCentral Air
  • sewerSewer: Connected, Sewer: Public
  • Disability FeaturesGrip-Accessible Features
  • HOA AmenitiesBarbecue, Biking Trails, Fire Pit, Gated, Management, Pet Rules, Picnic Area, Playground, Pool, Security, Snow Removal, Tennis Court(s)
  • other exterior FeaturesBasement Entrance, Double Pane Windows, Entry (Foyer), Skylights, Sliding Glass Doors, Walkout, Patio: Open

Financial

  • Sales Price$1,749,000
  • Real Estate Tax $7,368/yr
  • HOA $210/mo
  • Zoning Single-Family
View Virtual Tour
Living room with a gray sectional, vaulted ceiling, and large windows overlooking trees and mountains.

Schedule of Showing

I would love to show you this beautiful property. Please select your preferred date and time below. I will be in touch shortly to confirm your appointment.

Schedule a Showing

I would love to show you this beautiful property. Please select your preferred date and time below. I will be in touch shortly to confirm your appointment.

Thank you for your interest in 4 LONE HOLLOW CV, Sandy, UT 84092. We are reviewing your request and will be in touch shortly!

Mortgage Calculator

Estimate your monthly mortgage payment, including the principal and interest, property taxes, and HOA. Adjust the values to generate a more accurate rate.

All estimates are provided for informational purposes only. Actual amounts may vary.
$0,000 Your Payment 20 15 65
$0,000 Your Payment

Pepperwood

This exclusive community offers suburban tranquility and active living, making it an ideal place for anyone seeking a high-quality lifestyle.

Explore

Sue Ann

Whether you're a first-time buyer or a seasoned investor, Sue Ann's comprehensive understanding of the local market, combined with her proven track record of success, can be a valuable asset in achieving your real estate objectives. Contact her to explore the possibilities.
Follow Us