3486 W 4305 DR
3486 W 4305 DR
3486 W 4305 DR
3486 W 4305 DR
3486 W 4305 DR
3486 W 4305 DR
3486 W 4305 DR
3486 W 4305 DR
3486 W 4305 DR
3486 W 4305 DR
3486 W 4305 DR
3486 W 4305 DR
3486 W 4305 DR
3486 W 4305 DR
3486 W 4305 DR
3486 W 4305 DR
3486 W 4305 DR
3486 W 4305 DR
3486 W 4305 DR
3486 W 4305 DR
3486 W 4305 DR
3486 W 4305 DR
3486 W 4305 DR
3486 W 4305 DR
3486 W 4305 DR
3486 W 4305 DR
3486 W 4305 DR
3486 W 4305 DR
3486 W 4305 DR
3486 W 4305 DR
3486 W 4305 DR
3486 W 4305 DR
3486 W 4305 DR
3486 W 4305 DR
3486 W 4305 DR
3486 W 4305 DR
3486 W 4305 DR
3486 W 4305 DR
3486 W 4305 DR
3486 W 4305 DR
3486 W 4305 DR
3486 W 4305 DR
3486 W 4305 DR
3486 W 4305 DR
3486 W 4305 DR
3486 W 4305 DR
3486 W 4305 DR
3486 W 4305 DR
3486 W 4305 DR
SEE ALL PHOTOS
3486 W 4305 DR
3486 W 4305 DR
3486 W 4305 DR
3486 W 4305 DR
3486 W 4305 DR
3486 W 4305 DR
3486 W 4305 DR
3486 W 4305 DR
3486 W 4305 DR
3486 W 4305 DR
3486 W 4305 DR
3486 W 4305 DR
3486 W 4305 DR
3486 W 4305 DR
3486 W 4305 DR
3486 W 4305 DR
3486 W 4305 DR
3486 W 4305 DR
3486 W 4305 DR
3486 W 4305 DR
3486 W 4305 DR
3486 W 4305 DR
3486 W 4305 DR
3486 W 4305 DR
3486 W 4305 DR
3486 W 4305 DR
3486 W 4305 DR
3486 W 4305 DR
3486 W 4305 DR
3486 W 4305 DR
3486 W 4305 DR
3486 W 4305 DR
3486 W 4305 DR
3486 W 4305 DR
3486 W 4305 DR
3486 W 4305 DR
3486 W 4305 DR
3486 W 4305 DR
3486 W 4305 DR
3486 W 4305 DR
3486 W 4305 DR
3486 W 4305 DR
3486 W 4305 DR
3486 W 4305 DR
3486 W 4305 DR
3486 W 4305 DR
3486 W 4305 DR
3486 W 4305 DR
3486 W 4305 DR
Sold

3486 W 4305 DR

3486 W 4305 DR, West Valley City, UT 84119

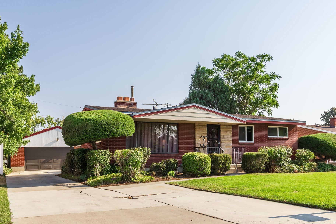
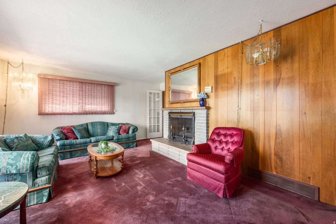
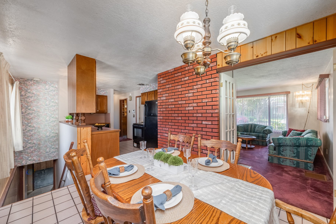
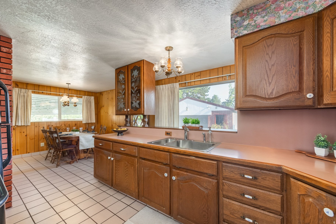
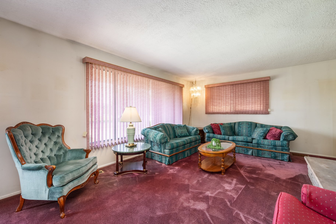
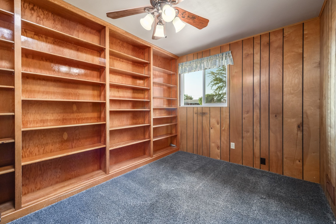
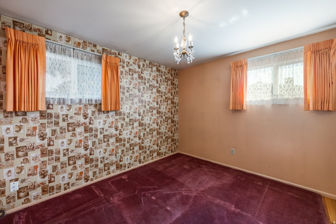
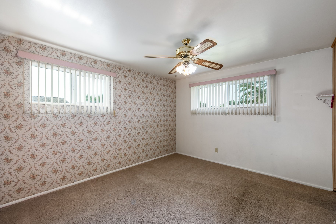
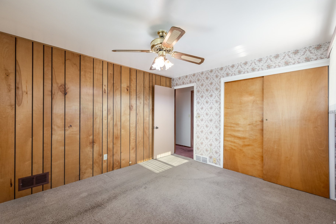
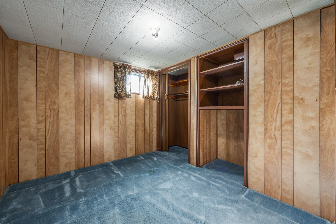
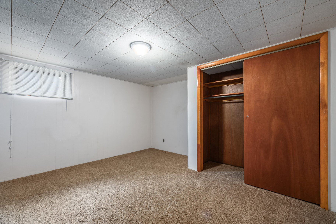
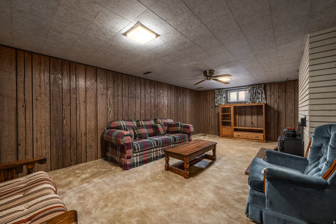
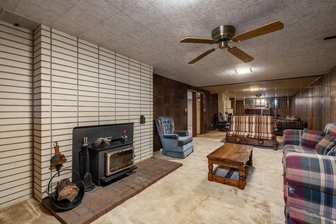
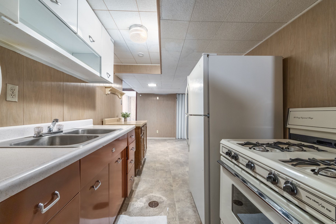
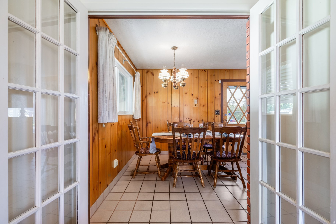
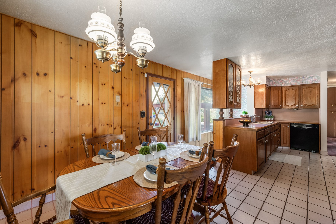
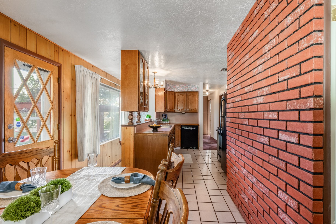
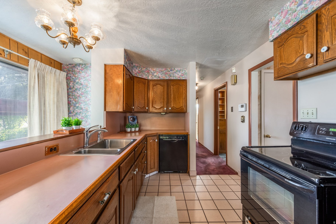
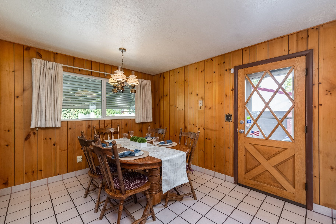
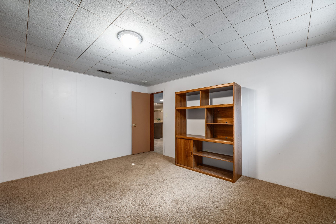
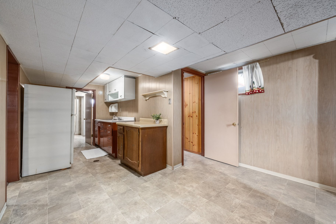
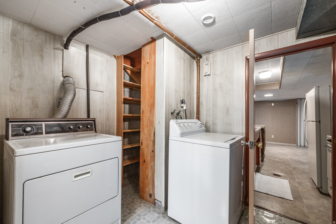
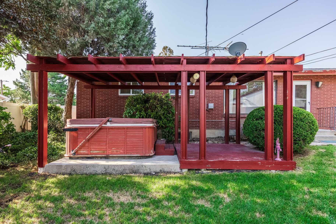
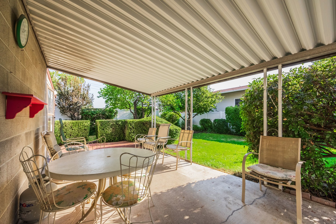
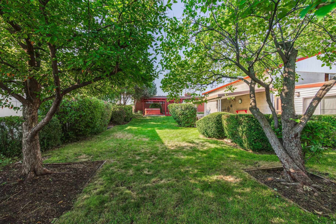
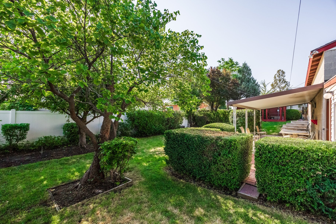
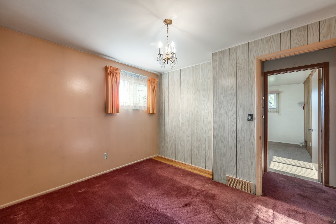
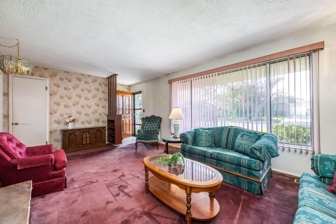
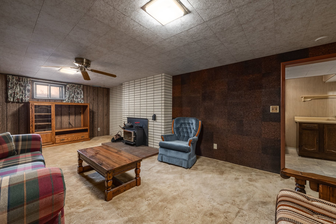
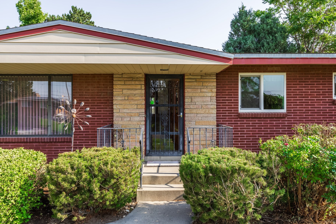
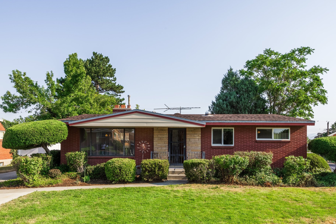
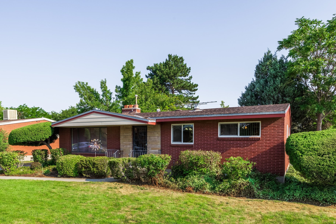
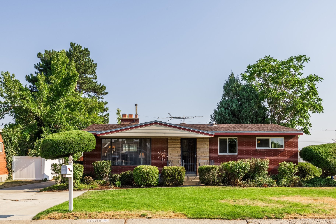
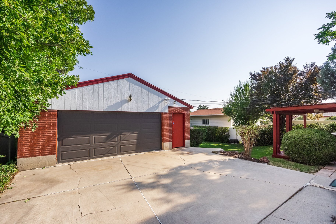
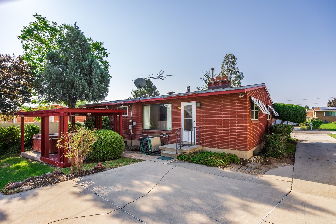
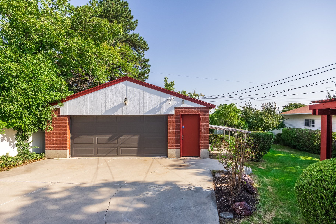
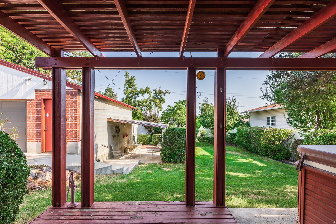
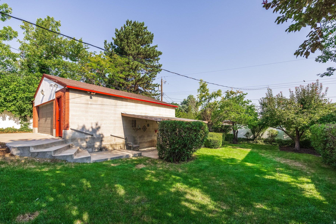
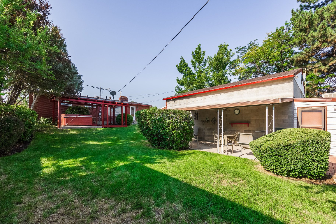
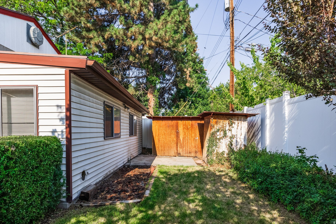
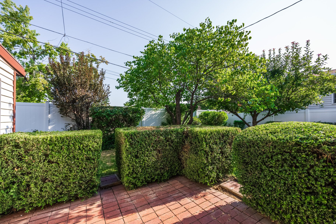
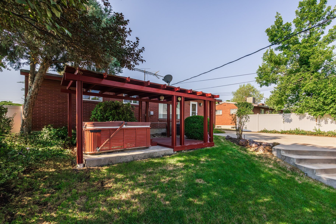
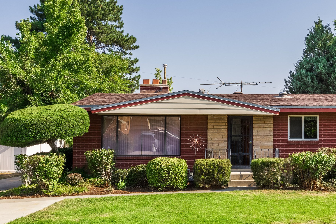
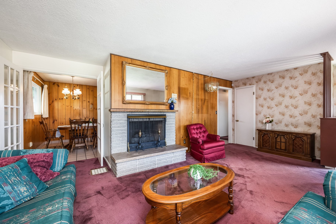
Don't let the square footage fool you-this well-designed 5-bedroom home packs in an impressive amount of living space. Two kitchens provide added flexibility, while the detached two-car garage with a bonus room and two storage sheds offer exceptional storage and workspace. Set on a 0.22-acre lot with a partially fenced yard, there's room to garden, entertain, or simply enjoy the outdoors. A unique property with plenty of potential to personalize and build equity.

5
beds

2
baths

2,288 Sq.Ft. LIVING AREA

9,583.2 Sq.Ft. lot

Sue Ann Wilkinson

Sue Ann Wilkinson

Amenities

Interior

  • total bedrooms5
  • Total bathrooms2
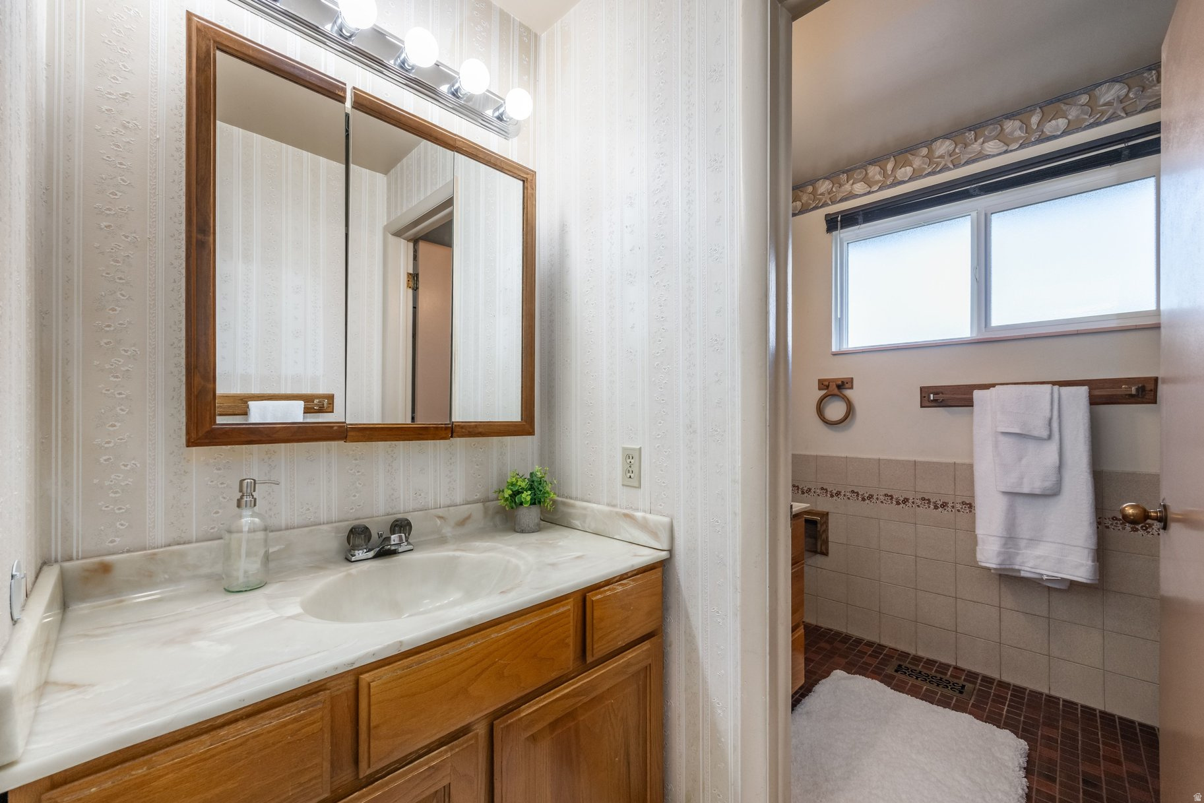
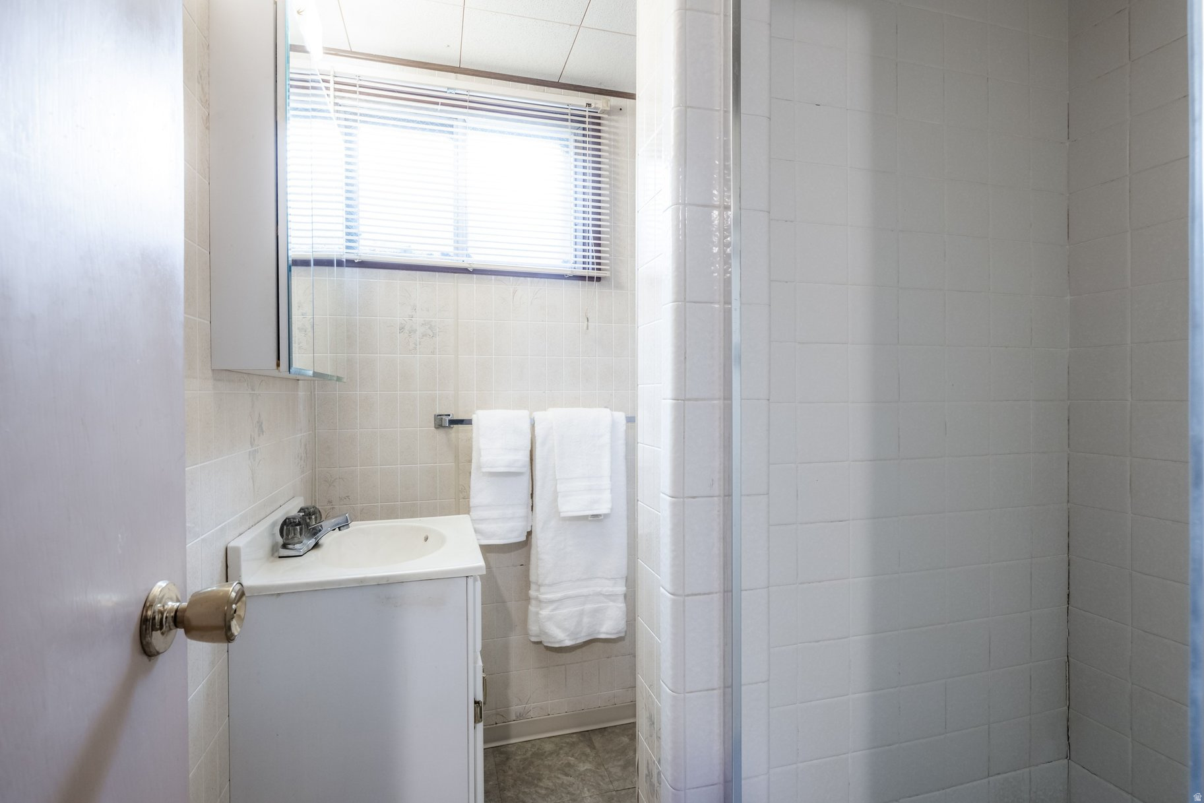
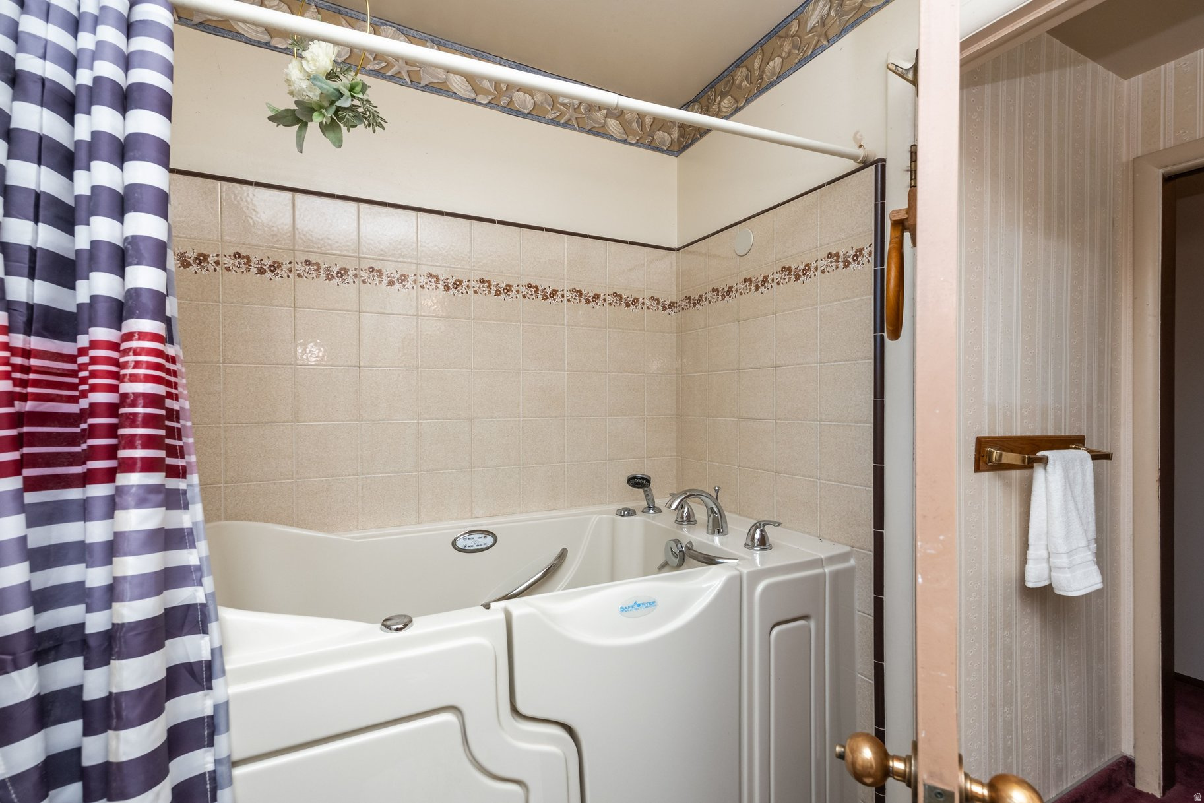
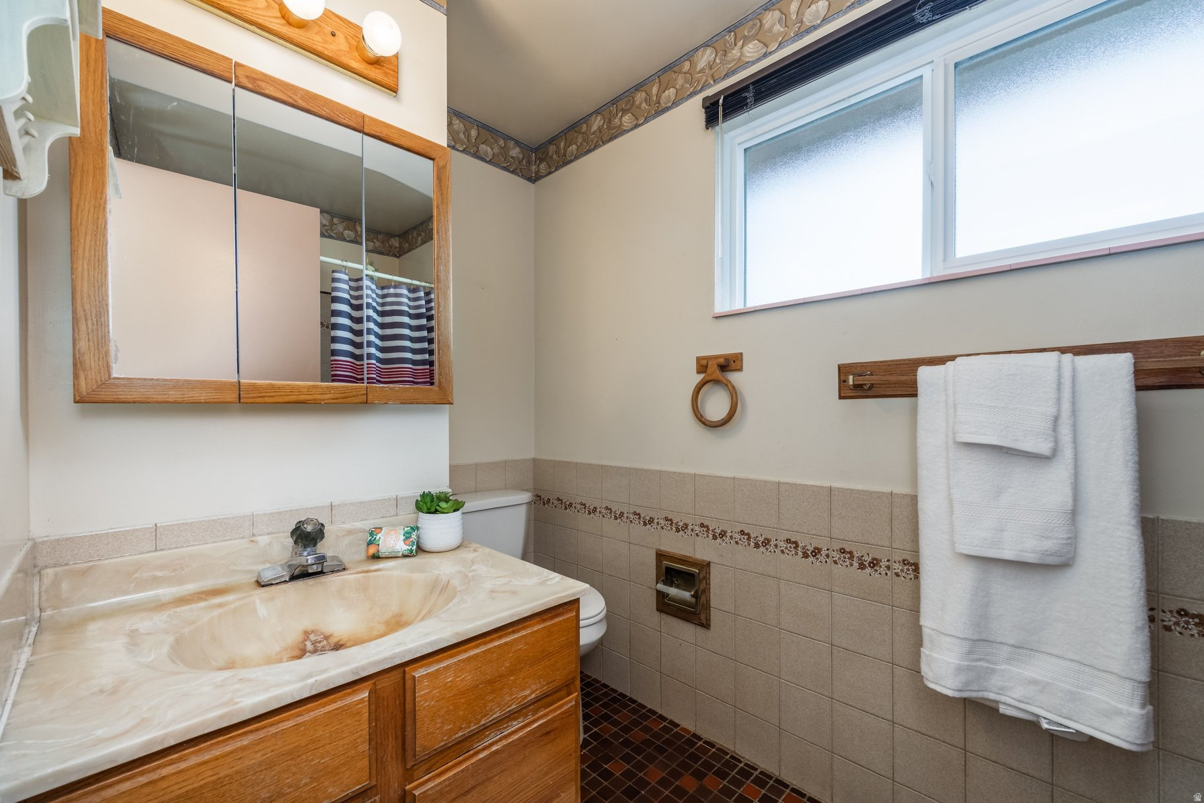
  • full bathroom1
  • three quarter bathroom1
  • Flooring Carpet, Linoleum
  • Fireplace Insert
  • APPLIANCES Ceiling Fan
  • other interior Features Gas Log, Kitchen: Second, Range/Oven: Free Stdng

Area & Lot

  • Status Sold
  • Date Sold September 9, 2026
  • Living Area2,288 Sq.Ft.
  • Total Area2,288 Sq.Ft.
  • Lot Area9,583.2 Sq.Ft.
  • MLS® ID2178231
  • TypeResidential
  • YEAR BUILT1958
  • Architecture StylesRambler/Ranch
  • Elementary SchoolRobert Frost
  • Middle SchoolValley
  • High SchoolGranger
  • School DistrictGranite

Exterior

  • STORIES2
  • Garage Space2.0
  • water SourceCulinary
  • utilitiesNatural Gas Connected, Electricity Connected, Sewer Connected, Sewer: Public, Water Connected
  • roofAsphalt
  • lot featuresFenced: Part, Road: Paved, Sprinkler: Auto-Full
  • parkingDetached, Opener
  • HEAT TYPEGas: Central
  • AIR CONDITIONINGCentral Air
  • sewerSewer: Connected, Sewer: Public
  • other exterior FeaturesPatio: Open

Financial

  • Price Upon Request
View Virtual Tour

Sue Ann

Whether you're a first-time buyer or a seasoned investor, Sue Ann's comprehensive understanding of the local market, combined with her proven track record of success, can be a valuable asset in achieving your real estate objectives. Contact her to explore the possibilities.
Follow Us